Skip main navigation
Closed
  • Zillow Home logoZestimate®
    $380,000

    5614 Wrigley Dr, Pasco, WA 99301

    3beds
    1,459sqft
    Single Family Residence
    Built in 2010
    7,405 Square Feet Lot
    $380,000 Zestimate®
    $260/sqft
    $2,090 Estimated rent

    Home value

    $380,000

    $361,000 - $399,000

    $2,090/mo

    Zestimate® history
    Loading
    Loading...

    Owner options

    List your home for rent

    $2,090/mo

    Rent Zestimate®

    Find your next renter with Zillow Rental Manager. Plus, with online applications, you can quickly screen prospective tenants – for free.

    Learn more

    $2,090/mo

    Rent Zestimate®

    Refinance and save

    $2,492/mo

    Est. payment

    Refinancing to a lower rate could help reduce your monthly payments and save thousands over the life of the loan.

    See today's rates

    $2,492/mo

    Est. payment

    Explore your selling options

    Work with a Zillow partner agent

    Leverage their expertise and Zillow's premium Showcase listings to get your home seen by more buyers.

    Get started

    List with your own agent

    Get your home in front of millions of buyers by listing it on Zillow.

    Learn how to do it

    Sell it yourself

    Take full control of how buyers see your home on Zillow by listing For Sale by Owner (FSBO).

    List your home

    What's special

    Rv parkingFresh modern farmhouse feelLight airy interiorOpen-concept kitchenLarge islandSpacious laundry roomRoom for casual dining
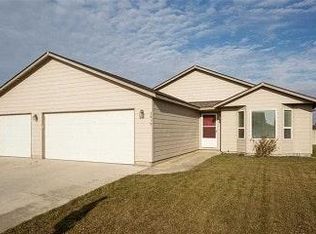
    MLS# 295314 The moment you pull into the driveway, you'll notice the pride of ownership that makes this home feel special. Imagine starting your mornings with a cup of coffee on the inviting front porch or gathering with family and friends under the covered pergola in the spacious backyard, this is the kind of home that simply feels right. Beautifully updated with new luxury vinyl plank flooring throughout, the light, airy interior offers a fresh, modern farmhouse feel that's reminiscent of something straight out of a Joanna Gaines design. The open-concept kitchen naturally becomes the heart of the home, featuring a large island, pantry and room for casual dining, perfect for everyday living and entertaining. The thoughtfully designed one-level floor plan offers generously sized bedrooms, including a private primary suite with a walk-in closet, along with a spacious laundry room that makes daily routines a little easier. Outside, you'll appreciate the fully fenced backyard with privacy landscaping, an covered patio with pergola, and plenty of room for barbecues, lawn games, or simply relaxing at the end of the day. Need space for your toys? There's RV parking, giving you the flexibility today's buyers are looking for. Whether you're purchasing your very first home, simplifying into single-level living, or searching for a move-in-ready home with all the right upgrades, this one checks every box. Priced aggressively to sell, this is one of those homes buyers won't want to miss. Schedule your private showing today before someone else calls it home.

    Zillow last checked:

    Listing updated:

    Listed by:

    Damion Lalka 509-430-3384,

    PNW Collective / Real Broker,

    Ericka M Lalka 509-539-5535,

    PNW Collective / Real Broker

    Bought with:

    Dawn Seagren, 27778

    Kenmore Team

    Source: PACMLS as distributed by MLS GRID,MLS#: 295314MLS Logo

    Facts & features

    Interior

    Bedrooms & bathrooms
    • Bedrooms: 3
    • Bathrooms: 2
    • Full bathrooms: 2
    Rooms
    • Room types: Bath - Master, Dining - Kitchen/Combo, Master - Main Level, Room - Great, Room - Utility, Walk-In Closet, Pantry
    Bedroom 1
    • Level: M
    Bedroom 2
    • Level: M
    Bedroom 3
    • Level: M
    Dining room
    • Level: M
    Kitchen
    • Level: M
    Living room
    • Level: M
    Utility room
    • Level: M
    Heating
    • Forced Air, Natural Gas, Central, Furnace
    Cooling
    • Forced Air, Central Air
    Appliances
    • Included: Dishwasher, Disposal, Microwave, Range/Oven, Refrigerator
    Features
    • Vaulted Ceiling(s), Drapes/Blinds, Storage, Ceiling Fan(s)
    • Flooring: Carpet, Laminate, Vinyl, See Remarks
    • Windows: Double Pane Windows, Vinyl Windows
    Interior area
    • Total structure area: 1,459
    • Total interior livable area: 1,459 sqft

    Property

    Parking
    • Parking features: 2 car, Garage Door Opener, Finished, RV Access/Parking
    • Has garage: Yes
    Features
    • Levels: One
    • Stories: 1
    • Patio & porch: Covered
    • Exterior features: Fenced, Lighting, Irrigation System
    Lot
    • Size: 7,405 Square Feet
    • Dimensions: 75 x 100
    • Features: Located in City Limits
    Details
    • Parcel number: 116290099
    • Zoning: SINGLE FAMILY R

    Construction

    Type & style
    • Home type: SingleFamily
    • Property subtype: Single Family Residence
    Materials
    • Lap Siding
    • Foundation: Concrete, Crawl Space
    • Roof: Composition
    Condition
    • New construction: No
    • Year built: 2010

    Utilities & green energy

    • Sewer: Sewer Connected
    • Water: Public
    • Utilities for property: Appliances-Electric, Cable Connected, Electricity Connected, Natural Gas Connected

    Community & HOA

    Community
    • Subdivision: Pasco West
    Location
    • Region: Pasco

    Financial & listing details

    • Price per square foot: $260/sqft
    • Tax assessed value: $337,600
    • Annual tax amount: $2,909
    • Date on market: 9/28/2026
    • Cumulative days on market: 20 days
    • Listing terms: Cash,Conventional,FHA,VA

    Price history

    DateEventPrice
    9/28/2026Sold$380,000-2.5%$260/sqft
    Source: PACMLS as distributed by MLS GRID #295314 Report a problem
    8/28/2026Pending sale$389,900$267/sqft
    Source: PACMLS as distributed by MLS GRID #295314 Report a problem
    8/21/2026Price change$389,900-1.3%$267/sqft
    Source: PACMLS as distributed by MLS GRID #295314 Report a problem
    8/6/2026Listed for sale$395,000+136%$271/sqft
    Source: PACMLS as distributed by MLS GRID #295314 Report a problem
    1/30/2015Sold$167,400+1.5%$115/sqft
    Source: PACMLS as distributed by MLS GRID #201562 Report a problem
    12/6/2014Listed for sale$164,900$113/sqft
    Source: The Real Estate Book #201562 Report a problem
    11/5/2014Listing removed$164,900$113/sqft
    Source: The Real Estate Book #201562 Report a problem
    10/21/2014Listed for sale$164,900+39.5%$113/sqft
    Source: The Real Estate Book #201562 Report a problem
    1/7/2010Sold$118,207$81/sqft
    Source: Public Record Report a problem

    Public tax history

    YearProperty taxesTax assessment
    2025$2,960 +3.8%$337,600
    2024$2,852 +6.7%$337,600
    2023$2,672 -0.9%$337,600 +5.6%
    2022$2,697 +13.2%$319,600 +42.6%
    2021$2,383 +7.3%$224,200 +10.8%
    2019$2,221 +7.8%$202,400 +13.2%
    2018$2,061 -7.7%$178,800 +16.4%
    2017$2,232 +16.5%$153,600 +6.2%
    2015$1,915 +0%$144,700 +4.3%
    2013$1,915 $138,800
    2012-- $138,800
    2011-- $138,800 +0.9%
    2010-- $137,600 +358.7%
    2009-- $30,000
    Find assessor info on the county website

    Neighborhood: 99301

    Nearby schools

    GreatSchools rating
    Sell for more on Zillow
    Get a Zillow Showcase℠ listing at no additional cost and you could sell for .
    $380,000
    2% more
    +$7,600
    With Zillow Showcase(estimated)
    $387,600
    Sell for more on Zillow
    Get a Zillow Showcase℠ listing at no additional cost and you could sell for .
    $380,000
    2% more
    +$7,600
    With Zillow Showcase(estimated)
    $387,600