Skip main navigation
Closed
  • $350,000

    56142 Bridle Path Dr, Middlebury, IN 46540

    3beds
    2,040sqft
    Single Family Residence
    Built in 2004
    0.54 Acres Lot
    $372,900 Zestimate®
    $--/sqft
    $2,038 Estimated rent

    Home value

    $372,900

    $324,000 - $433,000

    $2,038/mo

    Zestimate® history
    Loading
    Loading...

    Owner options

    List your home for rent

    $2,038/mo

    Rent Zestimate®

    Find your next renter with Zillow Rental Manager. Plus, with online applications, you can quickly screen prospective tenants – for free.

    Learn more

    $2,038/mo

    Rent Zestimate®

    Refinance and save

    $2,235/mo

    Est. payment

    Refinancing to a lower rate could help reduce your monthly payments and save thousands over the life of the loan.

    See today's rates

    $2,235/mo

    Est. payment

    Explore your selling options

    Work with a Zillow partner agent

    Leverage their expertise and Zillow's premium Showcase listings to get your home seen by more buyers.

    Get started

    List with your own agent

    Get your home in front of millions of buyers by listing it on Zillow.

    Learn how to do it

    Sell it yourself

    Take full control of how buyers see your home on Zillow by listing For Sale by Owner (FSBO).

    List your home

    What's special

    Vast unfinished basementLuxurious master suiteCharming raised barDelightful culinary havenNatural lightGenerously sized walk-in closetNeutral palette
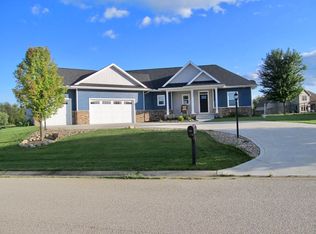
    Are you ready to seize the opportunity to turn a house into your dream home? Look no further! This property offers a pristine blank canvas, showcasing a neutral palette and a bright, open floor plan adorned with soaring 9-foot ceilings on the main level. Step into the luxurious master suite, featuring elegant his and her vanities and a generously sized walk-in closet that caters to all your storage needs. The kitchen is a delightful culinary haven, complete with a center island and a charming raised bar—perfect for gathering around while enjoying snacks and casual meals. Adjoining the kitchen is a spacious dining area, filled with natural light and offering seamless access to the backyard through sliding doors, making al fresco dining a breeze. But that's not all—this home also boasts a vast unfinished basement, a blank slate for your imagination to run wild. With just a few personal touches, this house can transform into the stunning, personalized sanctuary you've always dreamed of. Don’t miss out on the chance to make it yours! Roof is only 2 years old.

    Zillow last checked:

    Listing updated:

    Listed by:

    Jennea Schirr Cell:574-215-9291,

    McKinnies Realty, LLC Elkhart

    Bought with:

    Jennea Schirr, RB14043735

    McKinnies Realty, LLC Elkhart

    Source: IRMLS,MLS#: 202506465MLS Logo

    Facts & features

    Interior

    Bedrooms & bathrooms
    • Bedrooms: 3
    • Bathrooms: 3
    • Full bathrooms: 2
    • 1/2 bathrooms: 1
    Bedroom 1
    • Level: Upper
    Bedroom 2
    • Level: Upper
    Kitchen
    • Level: Main
    • Area: 26
    • Dimensions: 13 x 2
    Living room
    • Area: 280
    • Dimensions: 20 x 14
    Heating
    • Natural Gas, Forced Air
    Cooling
    • Central Air
    Appliances
    • Included: Dishwasher, Microwave, Gas Water Heater
    • Laundry: Gas Dryer Hookup, Main Level
    Features
    • 1st Bdrm En Suite, Ceiling Fan(s), Entrance Foyer
    • Basement: Daylight,Full,Unfinished,Concrete
    • Has fireplace: No
    • Fireplace features: None
    Interior area
    • Total structure area: 3,060
    • Total interior livable area: 2,040 sqft
    • Finished area above ground: 2,040
    • Finished area below ground: 0

    Property

    Parking
    • Total spaces: 2
    • Parking features: Attached, Garage Door Opener
    • Attached garage spaces: 2
    Features
    • Levels: Two
    • Stories: 2
    • Patio & porch: Patio
    • Exterior features: Irrigation System
    Lot
    • Size: 0.54 Acres
    • Dimensions: 117X200
    • Features: Corner Lot, Cul-De-Sac
    Details
    • Parcel number: 200808127011.000034

    Construction

    Type & style
    • Home type: SingleFamily
    • Property subtype: Single Family Residence
    Materials
    • Vinyl Siding
    Condition
    • New construction: No
    • Year built: 2004

    Utilities & green energy

    • Sewer: Septic Tank
    • Water: Well

    Community & neighborhood

    Location
    • Region: Middlebury
    • Subdivision: Farmington

    HOA & financial

    HOA
    • Has HOA: Yes
    • HOA fee: $100 annually

    Other

    Other facts
    • Listing terms: Cash,Conventional,FHA,VA Loan

    Price history

    DateEventPrice
    5/30/2025Sold$350,000-1.4%
    Source: IRMLS #202506465 Report a problem
    5/18/2025Pending sale$354,900
    Source: IRMLS #202506465 Report a problem
    3/2/2025Listed for sale$354,900
    Source: IRMLS #202506465 Report a problem

    Public tax history

    YearProperty taxesTax assessment
    2025$2,698 +9.8%$296,300 +4.1%
    2024$2,458 -0.8%$284,600 +4.7%
    2023$2,477 +2.5%$271,800 +9.5%
    2022$2,416 +6.2%$248,300 +2.8%
    2021$2,275 +9.4%$241,600 +6.2%
    2020$2,080 +16.4%$227,500 +4.8%
    2019$1,787 -9.3%$217,100 +13.2%
    2018$1,971 -46.7%$191,800 -3.6%
    2017$3,700 $198,900 +2.7%
    2016$3,700 +1.9%$193,700 +6.7%
    2014$3,630 $181,500
    2013$3,630 +0.3%$181,500 +0.3%
    2012$3,620 +7.6%$181,000 +7.6%
    2011$3,364 -5.2%$168,200 -5.2%
    2010$3,550 +9%$177,500 -1.1%
    2009$3,258 +13.8%$179,400 +1%
    2007$2,863 +4.1%$177,600 -4.3%
    2006$2,750 +139.9%$185,500 +147.3%
    2005$1,146 $75,000

    Find assessor info on the county website

    Neighborhood: 46540

    Nearby schools

    GreatSchools rating
    Schools provided by the listing agent
    • Elementary: Orchard View
    • Middle: Northridge
    • High: Northridge
    • District: Middlebury Community Schools

    Source: IRMLS. This data may not be complete. We recommend contacting the local school district to confirm school assignments for this home.

    Get pre-qualified for a loan
    At Zillow Home Loans, we can pre-qualify you in as little as 5 minutes with no impact to your credit score.

    An equal housing lender. NMLS #10287.