Skip main navigation
Sold for $262,500
  • $262,500

    56149 Troon St, Utica, MI 48316

    2beds
    1,300sqft
    Condominium
    Built in 1998
    -- sqft lot
    $-- Zestimate®
    $202/sqft
    $1,723 Estimated rent

    Home value

    Not available

    Estimated sales range

    Not available

    $1,723/mo

    Zestimate® history
    Loading
    Loading...

    Owner options

    List your home for rent

    $1,723/mo

    Rent Zestimate®

    Find your next renter with Zillow Rental Manager. Plus, with online applications, you can quickly screen prospective tenants – for free.

    Learn more

    $1,723/mo

    Rent Zestimate®

    Refinance and save

    $1,945/mo

    Est. payment

    Refinancing to a lower rate could help reduce your monthly payments and save thousands over the life of the loan.

    See today's rates

    $1,945/mo

    Est. payment

    Explore your selling options

    Work with a Zillow partner agent

    Leverage their expertise and Zillow's premium Showcase listings to get your home seen by more buyers.

    Get started

    List with your own agent

    Get your home in front of millions of buyers by listing it on Zillow.

    Learn how to do it

    Sell it yourself

    Take full control of how buyers see your home on Zillow by listing For Sale by Owner (FSBO).

    List your home

    What's special

    Attached garageHardwood floorsMaster bedroomCovered patioGranite counter topsMater bathroomStainless steel appliances
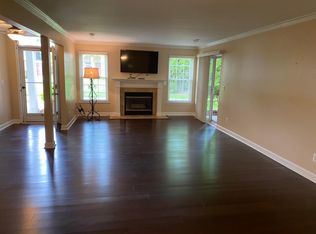
    Welcome home to the highly desirable condo complex of Aberdeen, located on the North side of Shelby Twp. This first floor condo features 2 bedrooms and 2 baths. Kitchen has been updated with white shaker cabinets, granite counter tops and stainless steel appliances. Seller has put hardwood floors though out the home to have a seamless flow from room to room. Mater bathroom has been completely renovated and both bedrooms have large walk in closets. The open concept of this condo is also great for entertaining. Property also features a covered patio with two access points (one from the living room and another from the master bedroom) first floor laundry and attached garage. Room sizes are estimated. Seller will also consider doing a land contract for $265,000 at a 6% interest. Lastly this condo is located right by Stoney Creek Park, tons of shopping, gyms and easy access to the highway.

    Zillow last checked:

    Listing updated:

    Listed by:

    Joseph D Morris 586-557-3800,

    RE/MAX Eclipse

    Bought with:

    Kim Balutanski, 6501421031

    Vanguard Realty Group LLC

    Source: MiRealSource,MLS#: 50138612MLS LogoOriginating MLS: MiRealSource

    Facts & features

    Interior

    Bedrooms & bathrooms
    • Bedrooms: 2
    • Bathrooms: 2
    • Full bathrooms: 2
    Bedroom 1
    • Features: Wood
    • Level: Entry
    • Area: 195
    • Dimensions: 15 x 13
    Bedroom 2
    • Features: Wood
    • Level: Entry
    • Area: 180
    • Dimensions: 15 x 12
    Bathroom 1
    • Features: Ceramic
    • Level: Entry
    • Area: 50
    • Dimensions: 10 x 5
    Bathroom 2
    • Features: Ceramic
    • Level: Entry
    • Area: 60
    • Dimensions: 10 x 6
    Dining room
    • Features: Wood
    • Level: Entry
    • Area: 100
    • Dimensions: 10 x 10
    Kitchen
    • Features: Wood
    • Level: Entry
    • Area: 99
    • Dimensions: 11 x 9
    Living room
    • Features: Wood
    • Level: Entry
    • Area: 252
    • Dimensions: 18 x 14
    Heating
    • Forced Air, Natural Gas
    Cooling
    • Ceiling Fan(s), Central Air
    Appliances
    • Included: Dishwasher, Disposal, Dryer, Microwave, Range/Oven, Refrigerator, Washer
    • Laundry: Entry
    Features
    • Flooring: Wood, Ceramic Tile
    • Has basement: No
    • Number of fireplaces: 1
    • Fireplace features: Living Room
    Interior area
    • Total structure area: 1,300
    • Total interior livable area: 1,300 sqft
    • Finished area above ground: 1,300
    • Finished area below ground: 0

    Property

    Parking
    • Total spaces: 1
    • Parking features: Garage, Attached
    • Attached garage spaces: 1
    Features
    • Levels: One
    • Stories: 1
    Details
    • Parcel number: 230704101310
    • Zoning description: Residential
    • Special conditions: Private

    Construction

    Type & style
    • Home type: Condo
    • Architectural style: Ranch
    • Property subtype: Condominium
    Materials
    • Brick, Vinyl Siding
    • Foundation: Slab
    Condition
    • New construction: No
    • Year built: 1998

    Utilities & green energy

    • Sewer: Public Sanitary
    • Water: Public

    Community & neighborhood

    Location
    • Region: Utica
    • Subdivision: Aberdeen Condos

    HOA & financial

    HOA
    • Has HOA: Yes
    • HOA fee: $265 monthly
    • Association name: Encompass Management Group
    • Association phone: 888-675-9229

    Other

    Other facts
    • Listing agreement: Exclusive Right To Sell
    • Listing terms: Cash,Conventional,Land Contract
    • Road surface type: Paved

    Price history

    DateEventPrice
    5/14/2024Sold$262,500+1%$202/sqft
    Source: MiRealSource #50138612 Report a problem
    4/22/2024Pending sale$260,000$200/sqft
    Source: MiRealSource #50138612 Report a problem
    4/13/2024Listed for sale$260,000$200/sqft
    Source: MiRealSource #50138612 Report a problem

    Public tax history

    Tax history is unavailable.

    Neighborhood: 48316

    Nearby schools

    GreatSchools rating
    Schools provided by the listing agent
    • District: Utica Community Schools

    Source: MiRealSource. This data may not be complete. We recommend contacting the local school district to confirm school assignments for this home.

    Get pre-qualified for a loan
    At Zillow Home Loans, we can pre-qualify you in as little as 5 minutes with no impact to your credit score.

    An equal housing lender. NMLS #10287.