Located in the sought-after Diamond Lake neighborhood between Diamond Lake, Minnehaha Parkway, and Lake Nokomis, this remodeled home combines original character with modern updates. The main level features a bright living room with oak hardwood floors, coved ceilings, and a gas fireplace. A 2020 renovation opened the layout, connecting the dining area to the kitchen, which includes quartz countertops, tile backsplash, soft-close dovetail cabinets, bar seating, and a gas range with a vented hood. Also on the main level is a bedroom, updated full bathroom, and a family room with skylights. Upstairs offers three bedrooms with large windows and new flooring, including a vaulted primary bedroom with a walk-in closet. The upper-level bathroom has been fully updated with tile flooring, a new tub and shower surround, vanity, lighting, and fixtures. The lower level includes a bar area with granite countertops, a concrete island with seating, floating shelves, an additional bedroom behind French doors, a ¾ bathroom, and flexible living space. Additional updates include four mini-split systems, Nest thermostats for three-zone climate control, professional interior painting with white enamel trim, a new washer and dryer, and a custom butler’s pantry. The fully fenced backyard features a pergola, concrete patio, and paver patio. A rare oversized garage provides added storage. Close to parks, lakes, and neighborhood shops.
Closed
$650,000
5615 12th Ave S, Brooklyn Park, MN 55417
5beds
2,864sqft
Single Family
Built in 1937
6,098 Square Feet Lot
$652,700 Zestimate®
$227/sqft
$3,643 Estimated rent
Home value
$652,700
$607,000 - $705,000
$3,643/mo
Zestimate® history
Owner options
List your home for rent
$3,643/mo
Rent Zestimate®
Find your next renter with Zillow Rental Manager. Plus, with online applications, you can quickly screen prospective tenants – for free.
$3,643/mo
Rent Zestimate®
Refinance and save
$4,166/mo
Est. payment
Refinancing to a lower rate could help reduce your monthly payments and save thousands over the life of the loan.
$4,166/mo
Est. payment
Explore your selling options
Work with a Zillow partner agent
Leverage their expertise and Zillow's premium Showcase listings to get your home seen by more buyers.
Get startedList with your own agent
Get your home in front of millions of buyers by listing it on Zillow.
Learn how to do itSell it yourself
Take full control of how buyers see your home on Zillow by listing For Sale by Owner (FSBO).
List your homeWhat's special
Zillow last checked:
Listing updated:
Listed by:
Keith Allen Taylor 715-213-7494,
ERA Prospera Real Estate
Bought with:
Paul A Olson
Keller Williams Realty Integrity Lakes
Grace McDonald
Source: NorthstarMLS as distributed by MLS GRID,MLS#: 7034234
Facts & features
Interior
Bedrooms & bathrooms
- Bedrooms: 5
- Bathrooms: 3
- Full bathrooms: 2
- 3/4 bathrooms: 1
Bedroom
- Level: Upper
- Area: 275.5 Square Feet
- Dimensions: 19 x 14.5
Bedroom 2
- Level: Upper
- Area: 104.5 Square Feet
- Dimensions: 11 x 9.5
Bedroom 3
- Level: Upper
- Area: 121 Square Feet
- Dimensions: 11 x 11
Bedroom 4
- Level: Main
- Area: 135 Square Feet
- Dimensions: 13.5 x 10
Bedroom 5
- Level: Lower
- Area: 171 Square Feet
- Dimensions: 18 x 9.5
Other
- Level: Lower
- Area: 86.25 Square Feet
- Dimensions: 11.5 x 7.5
Dining room
- Level: Main
- Area: 130 Square Feet
- Dimensions: 13 x 10
Family room
- Level: Lower
- Area: 361 Square Feet
- Dimensions: 19 x 19
Flex room
- Level: Lower
- Area: 52.5 Square Feet
- Dimensions: 10.5 x 5
Garage
- Level: Main
- Area: 576 Square Feet
- Dimensions: 24 x 24
Kitchen
- Level: Main
- Area: 100 Square Feet
- Dimensions: 10 x 10
Living room
- Level: Main
- Area: 216 Square Feet
- Dimensions: 18 x 12
Office
- Level: Main
- Area: 115.5 Square Feet
- Dimensions: 11 x 10.5
Patio
- Level: Main
- Area: 204 Square Feet
- Dimensions: 17 x 12
Utility room
- Level: Lower
- Area: 120 Square Feet
- Dimensions: 20 x 6
Heating
- Baseboard, Boiler, Ductless Mini-Split
Cooling
- Ductless Mini-Split, Zoned
Appliances
- Included: Dishwasher, Disposal, Dryer, Exhaust Fan, Gas Water Heater, Microwave, Range, Refrigerator, Stainless Steel Appliance(s), Washer
- Laundry: Lower Level
Features
- Basement: Egress Window(s),Finished,Full
- Number of fireplaces: 1
- Fireplace features: Gas, Living Room
Interior area
- Total structure area: 2,864
- Total interior livable area: 2,864 sqft
- Finished area above ground: 1,817
- Finished area below ground: 897
Property
Parking
- Total spaces: 2
- Parking features: Detached Garage, Insulated Garage
- Garage spaces: 2
- Details: Garage Dimensions (24 x 24), Garage Door Height (7), Garage Door Width (16)
Accessibility
- Accessibility features: None
Features
- Levels: Modified Two Story
- Stories: 2
- Patio & porch: Patio
- Fencing: Chain Link,Full,Privacy,Wood
Lot
- Size: 6,098 Square Feet
- Dimensions: 123 x 50
- Features: Near Public Transit, Tree Coverage - Medium
Details
- Foundation area: 1047
- Parcel number: 2302824130095
- Zoning description: Residential-Single Family
Construction
Type & style
- Home type: SingleFamily
- Property subtype: Single Family
Materials
- Block
- Roof: Asphalt
Condition
- New construction: No
- Year built: 1937
Utilities & green energy
- Electric: Circuit Breakers, 100 Amp Service
- Gas: Natural Gas
- Sewer: City Sewer/Connected
- Water: City Water/Connected
Community & HOA
Community
- Subdivision: Edgewater On Nokomis
HOA
- Has HOA: No
Location
- Region: Brooklyn Park
Financial & listing details
- Price per square foot: $227/sqft
- Tax assessed value: $591,800
- Annual tax amount: $8,738
- Date on market: 4/30/2026
- Cumulative days on market: 15 days
- Road surface type: Paved
Price history
| Date | Event | Price |
|---|---|---|
| 6/8/2026 | Sold | $650,000-3.7%$227/sqft |
Source:  NorthstarMLS as distributed by MLS GRID #7034234 Report a problem NorthstarMLS as distributed by MLS GRID #7034234 Report a problem | ||
| 4/30/2026 | Pending sale | $675,000$236/sqft |
Source: NorthstarMLS as distributed by MLS GRID #7034234 Report a problem | ||
| 4/18/2026 | Listing removed | $675,000$236/sqft |
Source: NorthstarMLS as distributed by MLS GRID #7034234 Report a problem | ||
| 4/3/2026 | Listed for sale | $675,000+5.5%$236/sqft |
Source: NorthstarMLS as distributed by MLS GRID #7034234 Report a problem | ||
| 6/7/2024 | Sold | $640,000+2.4%$223/sqft |
Source: NorthstarMLS as distributed by MLS GRID #6500688 Report a problem | ||
| 4/8/2024 | Pending sale | $625,000$218/sqft |
Source: NorthstarMLS as distributed by MLS GRID #6500688 Report a problem | ||
| 3/29/2024 | Listing removed | -- |
Source:  FMARMLS #6500688 Report a problem FMARMLS #6500688 Report a problem | ||
| 3/15/2024 | Listed for sale | $625,000+56.6%$218/sqft |
Source: NorthstarMLS as distributed by MLS GRID #6500688 Report a problem | ||
| 5/29/2020 | Sold | $399,000+1%$139/sqft |
Source: NorthstarMLS as distributed by MLS GRID #5554294 Report a problem | ||
| 10/28/2019 | Listing removed | $394,900$138/sqft |
Source: Chasing Dreams Real Estate LLC #5295789 Report a problem | ||
| 10/15/2019 | Price change | $394,900-1.3%$138/sqft |
Source: Chasing Dreams Real Estate LLC #5295789 Report a problem | ||
| 9/20/2019 | Listed for sale | $399,900+1.5%$140/sqft |
Source: Chasing Dreams Real Estate LLC #5295789 Report a problem | ||
| 10/24/2017 | Sold | $394,000+97%$138/sqft |
Source: Public Record Report a problem | ||
| 8/28/2012 | Sold | $200,000-18.3%$70/sqft |
Source: Public Record Report a problem | ||
| 5/22/2012 | Listed for sale | $244,900+48.5%$86/sqft |
Source: Coldwell Banker Burnet - Highland Park #4155037 Report a problem | ||
| 2/19/1999 | Sold | $164,900$58/sqft |
Source: Public Record Report a problem | ||
Public tax history
| Year | Property taxes | Tax assessment |
|---|---|---|
| 2025 | $8,738 +20.5% | $591,800 +3.3% |
| 2024 | $7,249 +16.1% | $573,000 +4.9% |
| 2023 | $6,242 +9.9% | $546,000 +14.9% |
| 2022 | $5,679 +12.4% | $475,000 +15.9% |
| 2021 | $5,053 -7.7% | $410,000 +7.9% |
| 2020 | $5,473 +8.3% | $380,000 |
| 2019 | $5,053 -7.7% | $380,000 +5% |
| 2018 | $5,473 +10.8% | $362,000 +17.9% |
| 2017 | $4,940 +1.6% | $307,000 +10% |
| 2016 | $4,861 +7.2% | $279,000 +7.7% |
| 2015 | $4,534 +3.3% | $259,000 +15.1% |
| 2014 | $4,388 -16.1% | $225,000 -24% |
| 2013 | $5,228 +2.6% | $296,000 |
| 2012 | $5,094 +4.3% | $296,000 |
| 2011 | $4,882 +4% | $296,000 -8.9% |
| 2010 | $4,695 +1.6% | $325,000 +2.7% |
| 2009 | $4,621 +12.9% | $316,600 +6.5% |
| 2006 | $4,092 +10.6% | $297,200 +15% |
| 2005 | $3,700 +8.8% | $258,500 +15% |
| 2004 | $3,402 +11.6% | $224,800 +12% |
| 2002 | $3,047 -56.4% | $200,800 |
| 2001 | $6,991 | -- |
Find assessor info on the county website
Neighborhood: Diamond Lake
Nearby homes
- $537,9003 bd2 ba1.8k sqft5609 12th Ave S, Minneapolis, MN 55417Off Market
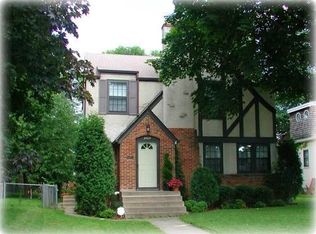
- $362,8004 bd2 ba1.5k sqft5617 12th Ave S, Minneapolis, MN 55417Sold

- $420,6003 bd2 ba1.2k sqft5605 12th Ave S, Brooklyn Park, MN 55417Off Market
- $458,3003 bd2 ba1.2k sqft5621 12th Ave S, Bloomington, MN 55417Off Market
- $323,5001 bd2 ba1.3k sqft5612 13th Ave S, Minneapolis, MN 55417Off Market
- $437,3002 bd2 ba1.4k sqft5608 13th Ave S, Minneapolis, MN 55417Off Market
- $477,7003 bd2 ba1.8k sqft5616 13th Ave S, Minneapolis, MN 55417Off Market
- $453,4004 bd2 ba1.7k sqft5601 12th Ave S, Minneapolis, MN 55417Off Market
Nearby schools
GreatSchools rating
- 7/10Windom SchoolGrades: K-5Distance: 1.1 mi
- 7/10Anthony Middle SchoolGrades: 6-8Distance: 2 mi
- NASouthwest High School - SWSGrades: 9-12Distance: 3.5 mi
Get a cash offer in 3 minutes
Find out how much your home could sell for in as little as 3 minutes with a no-obligation cash offer.
Estimated market value
$652,700
Get a cash offer in 3 minutes
Find out how much your home could sell for in as little as 3 minutes with a no-obligation cash offer.
Estimated market value
$652,700
- Minnesota
- Hennepin County
- Minneapolis
- 55417
- Diamond Lake
- 5615 12th Ave S
Nearby cities
Nearby neighborhoods
Nearby zip codes
Other Minneapolis Topics
