Discover an inviting home ready for you at 5615 48th Ave, Sacramento, CA, a residential property offering 1592 square feet of thoughtfully designed living space. This residence provides a harmonious blend of comfort and practicality, creating a perfect backdrop for your daily life. The heart of this home is undoubtedly its kitchen, a space crafted for both culinary exploration and casual gatherings. Equipped with sleek stainless steel appliances, it invites you to create and connect in a modern and efficient environment. Among the home's three bathrooms, you will find a refreshing walk-in shower, offering a spa-like experience and a convenient, accessible design. Beyond the interior, a private yard awaits, providing a personal sanctuary for relaxation or outdoor activities. Complementing this outdoor space is a patio, ideal for al fresco dining or simply enjoying the California sunshine. With its four bedrooms and three bathrooms, this property is designed to accommodate a diverse range of needs and lifestyles. The permitted garage conversion is perfect for an in-law quarters or a possible rental opportunity. Inquire today to experience the appeal of this Sacramento residence.
Pending
Price cut: $10K (7/25)
$444,000
5615 48th Ave, Sacramento, CA 95823
4beds
1,592sqft
Single Family Residence
Built in 1958
6,098 Square Feet Lot
$443,000 Zestimate®
$279/sqft
$-- HOA
What's special
Thoughtfully designed living spaceSleek stainless steel appliances
- 57 days
- 449
- 21
Likely to sell faster than
Zillow last checked:
Listing updated:
Listed by:
Shakira Lewis Corn DRE #01770282 916-224-8256,
Epique Inc
Source: MetroList Services of CA,MLS#: 226087435Originating MLS: MetroList Services, Inc.
Facts & features
Interior
Bedrooms & bathrooms
- Bedrooms: 4
- Bathrooms: 3
- Full bathrooms: 3
Rooms
- Room types: Converted Garage
Primary bedroom
- Features: Closet, Ground Floor
Primary bathroom
- Features: Shower Stall(s), Window
Dining room
- Features: Dining/Family Combo
Kitchen
- Features: Pantry Closet, Granite Counters, Kitchen/Family Combo
Heating
- Central
Cooling
- Ceiling Fan(s), Central Air
Appliances
- Included: Free-Standing Gas Range, Gas Plumbed, Range Hood, Dishwasher, Disposal, Plumbed For Ice Maker, Free-Standing Gas Oven
- Laundry: Laundry Closet, Electric Dryer Hookup, Gas Dryer Hookup, Ground Floor, In Kitchen
Features
- Flooring: Laminate, Vinyl
- Has fireplace: No
Interior area
- Total structure area: 0
- Total interior livable area: 1,592 sqft
Property
Parking
- Parking features: No Garage, Converted Garage, Electric Vehicle Charging Station(s), Uncovered Parking Spaces 2+, Driveway, Gated
- Has uncovered spaces: Yes
Features
- Levels: One
- Stories: 1
- Fencing: Wood,Full,Gated Driveway/Sidewalks
Lot
- Size: 6,098 Square Feet
- Features: Sprinklers In Front
Details
- Additional structures: Shed(s)
- Parcel number: 03901220210000
- Zoning: RD-5
- Special conditions: Standard
Construction
Type & style
- Home type: SingleFamily
- Property subtype: Single Family Residence
Materials
- Stucco
- Foundation: Raised
- Roof: Shingle,Composition
Condition
- Year built: 1958
Utilities & green energy
- Electric: 220 Volts in Laundry
- Sewer: Public Sewer
- Water: Meter Available
- Utilities for property: Cable Available, Cable Connected, Public, Electric, Sewer In & Connected, Internet Available, Natural Gas Available, Natural Gas Connected
Community & HOA
Community
- Subdivision: Tallac Village
Location
- Region: Sacramento
Financial & listing details
- Price per square foot: $279/sqft
- Tax assessed value: $334,649
- Price range: $444K - $444K
- Date on market: 7/11/2026
- Road surface type: Asphalt, Paved
Estimated market value
$443,000
$421,000 - $465,000
$2,760/mo
Price history
| Date | Event | Price |
|---|---|---|
| 8/18/2026 | Pending sale | $444,000$279/sqft |
Source: MetroList Services of CA #226087435 Report a problem | ||
| 7/25/2026 | Price change | $444,000-2.2%$279/sqft |
Source: MetroList Services of CA #226087435 Report a problem | ||
| 7/11/2026 | Listed for sale | $454,000+51.3%$285/sqft |
Source: MetroList Services of CA #226087435 Report a problem | ||
| 2/6/2020 | Sold | $300,000$188/sqft |
Source: Public Record Report a problem | ||
| 1/19/2020 | Pending sale | $300,000$188/sqft |
Source: Sierra Bay R.E. & Development #20003430 Report a problem | ||
| 1/19/2020 | Listed for sale | $300,000+200%$188/sqft |
Source: Sierra Bay R.E. & Development #20003430 Report a problem | ||
| 12/9/2008 | Sold | $100,000-63.6%$63/sqft |
Source: Public Record Report a problem | ||
| 7/17/2007 | Sold | $274,862+42.4%$173/sqft |
Source: Public Record Report a problem | ||
| 10/28/2003 | Sold | $193,000+642.3%$121/sqft |
Source: Public Record Report a problem | ||
| 2/16/2001 | Sold | $26,000-62.9%$16/sqft |
Source: Public Record Report a problem | ||
| 9/2/1994 | Sold | $70,000$44/sqft |
Source: Public Record Report a problem | ||
Public tax history
| Year | Property taxes | Tax assessment |
|---|---|---|
| 2026 | -- | $334,649 +2% |
| 2025 | $3,754 +1.5% | $328,088 +2% |
| 2024 | $3,700 +2.4% | $321,656 +2% |
| 2023 | $3,612 +1.7% | $315,350 +2% |
| 2022 | $3,552 +5% | $309,168 +2% |
| 2021 | $3,381 +138.9% | $303,107 +157.4% |
| 2020 | $1,415 +2.1% | $117,738 +2% |
| 2019 | $1,386 +2.6% | $115,431 +2% |
| 2018 | $1,351 +1.3% | $113,168 +2% |
| 2017 | $1,334 +2.1% | $110,950 +2% |
| 2016 | $1,306 +4.2% | $108,776 +1.5% |
| 2015 | $1,254 | $107,143 +2% |
| 2014 | $1,254 | $105,045 +0.5% |
| 2013 | -- | $104,571 +21.2% |
| 2012 | -- | $86,272 -8% |
| 2011 | -- | $93,775 -6% |
| 2010 | -- | $99,762 -54.8% |
| 2008 | -- | $220,900 -6.2% |
| 2007 | -- | $235,411 +2% |
| 2006 | -- | $230,796 +17.2% |
| 2005 | -- | $196,860 +2% |
| 2004 | -- | $193,000 +110.8% |
| 2003 | -- | $91,555 +2% |
| 2002 | -- | $89,760 +15% |
| 2001 | -- | $78,026 +17.8% |
| 2000 | -- | $66,251 |
Find assessor info on the county website
Monthly payment
Est. payment
Payment breakdown
Explore the cost of this home by adjusting the details. Changes won't be saved.Climate risks
Neighborhood: Parkway
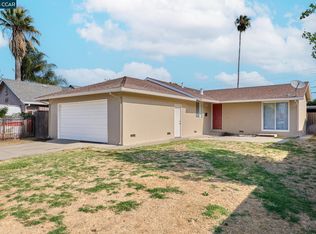
Similar homes
- $395,0004 bd2 ba1.3k sqft5401 48th Ave, Sacramento, CA 95823For Sale
 MLS ID #226095142, Sunny Sun. MetroList Services of CA
 - $424,0003 bd2 ba1.1k sqft6629 Doreen Way, Sacramento, CA 95823For Sale
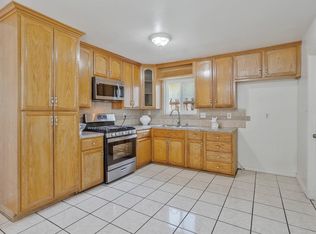 MLS ID #226027413, Sandra Gonzalez Patino. MetroList Services of CA
 - $419,8883 bd2 ba1k sqft4915 H Pkwy, Sacramento, CA 95823For Sale
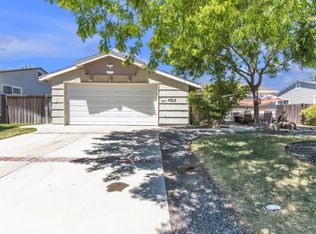 MLS ID #226090532, Imani Milon. MetroList Services of CA
 - $460,0003 bd3 ba1.5k sqft5920 Valley Hi Dr, Sacramento, CA 95823For Sale
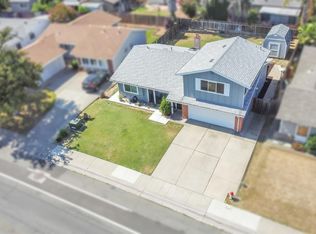 MLS ID #226078138, TaShay Holmes. MetroList Services of CA
Local buyer's agents are ready to help
