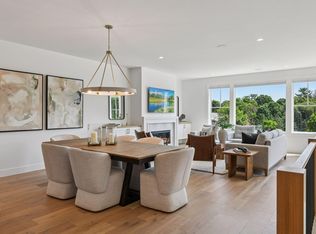
Executive main level living with a convenient location to downtown Excelsior. Luxury and thoughtful design featuring an open and airy floor plan with light pouring in. Gourmet kitchen boasts custom cabinetry, Signature Series appliances, and quartz countertops. Spacious main level primary room with private bathroom and upgraded walk in closet. Primary bathroom includes walk in tile shower, soaking tub, and dual vanity with quartz countertops. Impressive 5” white oak wood flooring throughout main level. Private office on the main with custom metal and glass door. Laundry conveniently located in the mudroom on the main level. Lower level includes two additional bedrooms and spacious recreation room with added exercise room. Finished garage and concrete driveway. Choose between three timeless design options: Modern, Classic, and Natural. A fit and finish which exceeds expectations.
Closed
$1,509,123
5615 Buffington Ln, Shorewood, MN 55331
3beds
3,811sqft
(TH) Detached
Built in 2024
5,250 Square Feet Lot
$1,509,900 Zestimate®
$396/sqft
$3,556 Estimated rent
Home value
$1,509,900
$1.40M - $1.62M
$3,556/mo
Zestimate® history
Owner options
List your home for rent
$3,556/mo
Rent Zestimate®
Find your next renter with Zillow Rental Manager. Plus, with online applications, you can quickly screen prospective tenants – for free.
$3,556/mo
Rent Zestimate®
Refinance and save
$10,161/mo
Est. payment
Refinancing to a lower rate could help reduce your monthly payments and save thousands over the life of the loan.
$10,161/mo
Est. payment
Explore your selling options
Work with a Zillow partner agent
Leverage their expertise and Zillow's premium Showcase listings to get your home seen by more buyers.
Get startedList with your own agent
Get your home in front of millions of buyers by listing it on Zillow.
Learn how to do itSell it yourself
Take full control of how buyers see your home on Zillow by listing For Sale by Owner (FSBO).
List your homeWhat's special
Finished garageUpgraded walk in closetPrivate officeSoaking tubAdditional bedroomsCustom cabinetrySpacious recreation room
Zillow last checked:
Listing updated:
Listed by:
Alexander Trapp 218-343-2885,
Keller Williams Premier Realty Lake Minnetonka,
Tamara S Trapp 763-213-7889
Bought with:
NON-RMLS
Non-MLS
Source: NorthstarMLS as distributed by MLS GRID,MLS#: 6462295
Facts & features
Interior
Bedrooms & bathrooms
- Bedrooms: 3
- Bathrooms: 3
- Full bathrooms: 1
- 3/4 bathrooms: 1
- 1/2 bathrooms: 1
Bedroom
- Level: Main
- Area: 190 Square Feet
- Dimensions: 12'8x15
Bedroom 2
- Level: Basement
- Area: 140 Square Feet
- Dimensions: 10x14
Bedroom 3
- Level: Basement
- Area: 164 Square Feet
- Dimensions: 12x13'8
Primary bathroom
- Level: Main
- Area: 89.33 Square Feet
- Dimensions: 11'2x8
Deck
- Level: Main
- Area: 117 Square Feet
- Dimensions: 13x9
Dining room
- Level: Main
- Area: 178.67 Square Feet
- Dimensions: 16'9x10'8
Family room
- Level: Main
- Area: 336 Square Feet
- Dimensions: 21x16
Family room
- Level: Basement
- Area: 534.92 Square Feet
- Dimensions: 16'4x32'9
Kitchen
- Level: Main
- Area: 155.83 Square Feet
- Dimensions: 15'7x10
Laundry
- Level: Main
- Area: 93.5 Square Feet
- Dimensions: 15'7x6
Office
- Level: Main
- Area: 56 Square Feet
- Dimensions: 7x8
Recreation room
- Level: Basement
- Area: 144 Square Feet
- Dimensions: 9x16
Utility room
- Level: Basement
- Area: 108.49 Square Feet
- Dimensions: 12'2x8'11
Heating
- Forced Air, Fireplace(s), Humidifier, In-Floor Heating, Zoned
Cooling
- Central Air, Zoned
Appliances
- Included: Air-To-Air Exchanger, Dishwasher, Disposal, Dryer, Exhaust Fan, Freezer, Humidifier, Microwave, Range, Refrigerator, Stainless Steel Appliance(s), Wall Oven, Washer, Water Softener Owned, Wine Cooler
- Laundry: Sink
Features
- Basement: Daylight,Drain Tiled,8 ft+ Pour,Egress Window(s),Finished,Storage Space,Sump Pump
- Number of fireplaces: 1
- Fireplace features: Gas, Living Room
Interior area
- Total structure area: 3,811
- Total interior livable area: 3,811 sqft
- Finished area above ground: 1,640
- Finished area below ground: 1,348
Property
Parking
- Total spaces: 2
- Parking features: Attached, Concrete, Guest, Insulated Garage
- Attached garage spaces: 2
Accessibility
- Accessibility features: None
Features
- Levels: One
- Stories: 1
Lot
- Size: 5,250 Square Feet
- Dimensions: 52.5 x 100
Details
- Foundation area: 2345
- Parcel number: 3311723140062
- Zoning description: Residential-Single Family
Construction
Type & style
- Home type: Townhouse
- Property subtype: (TH) Detached
Condition
- New construction: No
- Year built: 2024
Utilities & green energy
- Electric: Circuit Breakers
- Gas: Natural Gas
- Sewer: City Sewer/Connected
- Water: City Water/Connected
Community & HOA
Community
- Subdivision: Lake Park Villas
HOA
- Has HOA: Yes
- Services included: Hazard Insurance, Lawn Care, Other, Maintenance Grounds, Sanitation, Shared Amenities, Snow Removal, Taxes
- HOA fee: $550 monthly
- HOA name: Self Managed
- HOA phone: 218-393-6940
Location
- Region: Shorewood
Financial & listing details
- Price per square foot: $396/sqft
- Tax assessed value: $280,000
- Annual tax amount: $3,983
- Date on market: 8/16/2025
- Cumulative days on market: 609 days
- Road surface type: Paved
Price history
| Date | Event | Price |
|---|---|---|
| 5/15/2026 | Sold | $1,509,123+235.4%$396/sqft |
Source:  NorthstarMLS as distributed by MLS GRID #6462295 Report a problem NorthstarMLS as distributed by MLS GRID #6462295 Report a problem | ||
| 9/11/2025 | Sold | $450,000-69%$118/sqft |
Source: Public Record Report a problem | ||
| 8/16/2025 | Pending sale | $1,450,000$380/sqft |
Source: NorthstarMLS as distributed by MLS GRID #6462295 Report a problem | ||
| 7/22/2025 | Listing removed | $1,450,000$380/sqft |
Source: NorthstarMLS as distributed by MLS GRID #6462295 Report a problem | ||
| 11/21/2023 | Listed for sale | $1,450,000$380/sqft |
Source: NorthstarMLS as distributed by MLS GRID #6462295 Report a problem | ||
Public tax history
| Year | Property taxes | Tax assessment |
|---|---|---|
| 2025 | $3,820 +196.6% | $280,000 +1.8% |
| 2024 | $1,288 | $275,000 |
Find assessor info on the county website
Neighborhood: 55331
Nearby homes
- $1,275,0003 bd3 ba2.9k sqft5624 Buffington Ln, Tonka Bay, MN 55331New Construction
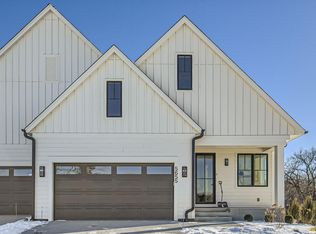
- $757,2005 bd3 ba3.4k sqft24250 Smithtown Rd, Shorewood, MN 55331Off Market
- $1,427,4293 bd3 ba2.9k sqft5620 Buffington Ln, Tonka Bay, MN 55331Pending
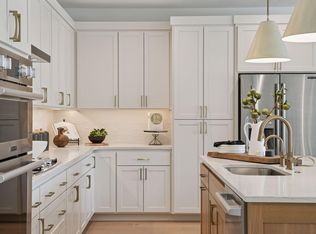
- $1,150,0003 bd3 ba2.9k sqft5650 Buffington Ln, Tonka Bay, MN 55331New Construction
- $1,310,0003 bd3 ba2.9k sqft5651 Buffington Ln, Excelsior, MN 55331New Construction
- $1,250,0003 bd3 ba2.9k sqft5654 Buffington Ln, Tonka Bay, MN 55331New Construction
- $1,299,0003 bd3 ba2.9k sqft5621 Buffington Ln, Shorewood, MN 55331New Construction
- $1,304,0053 bd3 ba2.9k sqft5625 Buffington Ln, Shorewood, MN 55331Sold
Nearby schools
GreatSchools rating
- 9/10Minnewashta Elementary SchoolGrades: K-5Distance: 1.4 mi
- 9/10Minnetonka West Middle SchoolGrades: 6-8Distance: 1.1 mi
- 10/10Minnetonka Senior High SchoolGrades: 9-12Distance: 3.8 mi
Get a cash offer in 3 minutes
Find out how much your home could sell for in as little as 3 minutes with a no-obligation cash offer.
Estimated market value
$1,509,900
Get a cash offer in 3 minutes
Find out how much your home could sell for in as little as 3 minutes with a no-obligation cash offer.
Estimated market value
$1,509,900
- Minnesota
- Hennepin County
- Tonka Bay
- 55331
- 5615 Buffington Ln
Nearby cities
Nearby zip codes
Other Tonka Bay Topics
