Skip main navigation
Closed
  • $360,000

    5615 Chesapeake Dr Unit 5615, McHenry, IL 60050

    3beds
    2,542sqft
    Condominium, Single Family Residence
    Built in 1990
    -- sqft lot
    $360,900 Zestimate®
    $142/sqft
    $3,060 Estimated rent

    Home value

    $360,900

    $336,000 - $386,000

    $3,060/mo

    Zestimate® history
    Loading
    Loading...

    Owner options

    List your home for rent

    $3,060/mo

    Rent Zestimate®

    Find your next renter with Zillow Rental Manager. Plus, with online applications, you can quickly screen prospective tenants – for free.

    Learn more

    $3,060/mo

    Rent Zestimate®

    Refinance and save

    $3,145/mo

    Est. payment

    Refinancing to a lower rate could help reduce your monthly payments and save thousands over the life of the loan.

    See today's rates

    $3,145/mo

    Est. payment

    Explore your selling options

    Work with a Zillow partner agent

    Leverage their expertise and Zillow's premium Showcase listings to get your home seen by more buyers.

    Get started

    List with your own agent

    Get your home in front of millions of buyers by listing it on Zillow.

    Learn how to do it

    Sell it yourself

    Take full control of how buyers see your home on Zillow by listing For Sale by Owner (FSBO).

    List your home

    What's special

    Versatile loftGarage heaterSoaring ceilingsTwo generously sized bedroomsSpacious sitting roomCenter island with sinkSpacious eat-in kitchen
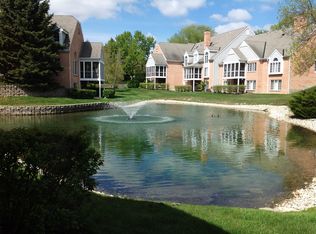
    Welcome to this beautifully maintained townhome in highly sought-after Chesapeake Hills, offering the perfect blend of space, comfort, and low-maintenance living. Step inside to a stunning two-story foyer that opens to an inviting floor plan filled with natural light. The spacious eat-in kitchen features quartz countertops, a tile backsplash, a center island with sink, stainless steel appliances, and an abundance of wood cabinetry. Sliding glass doors lead to your private patio, making indoor-outdoor entertaining a breeze. The impressive great room showcases soaring ceilings and a beautiful two-sided gas fireplace shared with the formal dining area. The main-floor primary suite is a true retreat, complete with a spacious sitting room and sunroom, both offering direct access to relax and enjoy the views. The suite also features oversized dual walk-in closets and a private bath with dual quartz vanities, a separate shower, and a whirlpool tub. Additional main-level conveniences include a powder room and a dedicated laundry room. Upstairs, you'll find a versatile loft, two generously sized bedrooms, a full bath, and a large bonus room that's ideal for a home office, media room, or guest space. The home has been thoughtfully refreshed with numerous recent improvements, including quartz countertops, tile backsplash, stainless steel appliances, updated flooring, lighting, custom Levolor blinds, water heater, water softener, epoxy-coated garage floor, garage heater, concrete driveway and sidewalk, as well as a newer furnace and central air conditioning for added comfort and peace of mind. This move-in-ready home offers exceptional space, quality, and a desirable location in one of the area's most sought-after communities.

    Zillow last checked:

    Listing updated:

    Listed by:

    Kevin Dombrowski 815-236-4968,

    HomeSmart Connect LLC,

    Dana Dombrowski 847-815-0935,

    HomeSmart Connect LLC

    Bought with:

    Mark Cole

    Redfin Corporation

    Mark Cole

    Redfin Corporation

    Source: MRED as distributed by MLS GRID,MLS#: 12700830MLS Logo

    Facts & features

    Interior

    Bedrooms & bathrooms
    • Bedrooms: 3
    • Bathrooms: 3
    • Full bathrooms: 2
    • 1/2 bathrooms: 1
    Rooms
    • Room types: Bonus Room, Den, Loft, Screened Porch, Atrium
    Primary bedroom
    • Features: Flooring (Wood Laminate), Bathroom (Full)
    • Level: Main
    • Area: 240 Square Feet
    • Dimensions: 12X20
    Bedroom 2
    • Features: Flooring (Carpet)
    • Level: Second
    • Area: 180 Square Feet
    • Dimensions: 12X15
    Bedroom 3
    • Features: Flooring (Carpet)
    • Level: Second
    • Area: 156 Square Feet
    • Dimensions: 12X13
    Other
    • Features: Flooring (Wood Laminate)
    • Level: Main
    • Area: 156 Square Feet
    • Dimensions: 12X13
    Bonus room
    • Features: Flooring (Carpet)
    • Level: Second
    • Area: 255 Square Feet
    • Dimensions: 15X17
    Den
    • Features: Flooring (Wood Laminate)
    • Level: Main
    • Area: 168 Square Feet
    • Dimensions: 12X14
    Kitchen
    • Features: Kitchen (Eating Area-Table Space, Island, Pantry-Closet), Flooring (Ceramic Tile)
    • Level: Main
    • Area: 299 Square Feet
    • Dimensions: 23X13
    Laundry
    • Features: Flooring (Wood Laminate)
    • Level: Main
    • Area: 91 Square Feet
    • Dimensions: 7X13
    Living room
    • Features: Flooring (Wood Laminate)
    • Level: Main
    • Area: 325 Square Feet
    • Dimensions: 25X13
    Loft
    • Features: Flooring (Carpet)
    • Level: Second
    • Area: 187 Square Feet
    • Dimensions: 11X17
    Screened porch
    • Level: Main
    • Area: 132 Square Feet
    • Dimensions: 11X12
    Heating
    • Natural Gas, Forced Air
    Cooling
    • Central Air
    Appliances
    • Included: Range, Microwave, Dishwasher, Refrigerator, Washer, Dryer
    • Laundry: Main Level
    Features
    • Cathedral Ceiling(s), 1st Floor Bedroom, 1st Floor Full Bath
    • Basement: None
    • Number of fireplaces: 1
    • Fireplace features: Double Sided, Gas Log, Living Room, Other
    Interior area
    • Total structure area: 0
    • Total interior livable area: 2,542 sqft

    Property

    Parking
    • Total spaces: 4
    • Parking features: Concrete, Garage Door Opener, Yes, Garage Owned, Attached, Owned, Garage
    • Attached garage spaces: 2
    • Has uncovered spaces: Yes
    Accessibility
    • Accessibility features: Bath Grab Bars, Disability Access
    Features
    • Patio & porch: Patio, Porch, Screened
    Details
    • Parcel number: 0928131002
    • Special conditions: None
    • Other equipment: TV-Cable, Ceiling Fan(s)

    Construction

    Type & style
    • Home type: Condo
    • Property subtype: Condominium, Single Family Residence
    Materials
    • Brick, Frame
    Condition
    • New construction: No
    • Year built: 1990
    • Major remodel year: 2017
    Details
    • Builder model: B

    Utilities & green energy

    • Sewer: Public Sewer
    • Water: Public
    • Utilities for property: Cable Available

    Community & HOA

    Community
    • Security: Carbon Monoxide Detector(s)
    • Subdivision: Chesapeake Hills
    HOA
    • Has HOA: Yes
    • Services included: Water, Insurance, Lawn Care, Snow Removal
    • HOA fee: $485 monthly
    Location
    • Region: Mchenry

    Financial & listing details

    • Price per square foot: $142/sqft
    • Annual tax amount: $6,533
    • Date on market: 7/9/2026
    • Listing terms: Conventional
    • Ownership: Condo

    Price history

    DateEventPrice
    8/8/2026Sold$360,000$142/sqft
    Source: MRED as distributed by MLS GRID #12700830 Report a problem
    7/12/2026Contingent$360,000$142/sqft
    Source: MRED as distributed by MLS GRID #12700830 Report a problem
    7/9/2026Listed for sale$360,000+20.2%$142/sqft
    Source: MRED as distributed by MLS GRID #12700830 Report a problem
    10/31/2022Sold$299,500$118/sqft
    Source: MRED as distributed by MLS GRID #11619782 Report a problem
    9/7/2022Contingent$299,500$118/sqft
    Source: MRED as distributed by MLS GRID #11619782 Report a problem
    9/2/2022Listed for sale$299,500$118/sqft
    Source: MRED as distributed by MLS GRID #11619782 Report a problem

    Public tax history

    Tax history is unavailable.

    Neighborhood: 60050

    Nearby schools

    GreatSchools rating
    Schools provided by the listing agent
    • District: 15

    Source: MRED as distributed by MLS GRID. This data may not be complete. We recommend contacting the local school district to confirm school assignments for this home.

    Get a cash offer in 3 minutes
    Find out how much your home could sell for in as little as 3 minutes with a no-obligation cash offer.
    Estimated market value
    $360,900
    Get a cash offer in 3 minutes
    Find out how much your home could sell for in as little as 3 minutes with a no-obligation cash offer.
    Estimated market value
    $360,900