Skip main navigation
Sold for $355,000
  • $355,000

    5615 COSTA BLANCA WAY, DAVENPORT, FL 33897

    4beds
    1,952sqft
    Single Family Residence
    Built in 2022
    5,497 Square Feet Lot
    $345,200 Zestimate®
    $182/sqft
    $2,525 Estimated rent

    Home value

    $345,200

    $321,000 - $369,000

    $2,525/mo

    Zestimate® history
    Loading
    Loading...

    Owner options

    List your home for rent

    $2,525/mo

    Rent Zestimate®

    Find your next renter with Zillow Rental Manager. Plus, with online applications, you can quickly screen prospective tenants – for free.

    Learn more

    $2,525/mo

    Rent Zestimate®

    Refinance and save

    $2,493/mo

    Est. payment

    Refinancing to a lower rate could help reduce your monthly payments and save thousands over the life of the loan.

    See today's rates

    $2,493/mo

    Est. payment

    Explore your selling options

    Work with a Zillow partner agent

    Leverage their expertise and Zillow's premium Showcase listings to get your home seen by more buyers.

    Get started

    List with your own agent

    Get your home in front of millions of buyers by listing it on Zillow.

    Learn how to do it

    Sell it yourself

    Take full control of how buyers see your home on Zillow by listing For Sale by Owner (FSBO).

    List your home

    What's special

    Three additional guest bedroomsShared hall bathRoomy open floor planSpacious primary suiteCounter seatingTiled showerStainless steel appliances
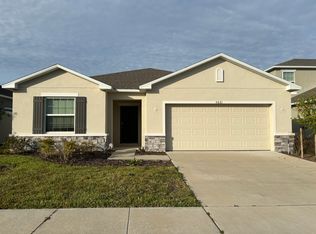
    Back on the market - No fault of this lovely home. Buyer could not perform. Welcome home to this lovely, single-story gem in the Tierra del Sol community! Boasting a roomy, open floor plan, this home features easy-care ceramic tile throughout the main living areas, cozy carpet in the bedrooms, and a versatile front flex space perfect for a formal living/dining setup, home office, or playroom. The heart of the home is a light-filled great room that seamlessly connects the living and dining areas to a large, fully fenced-in backyard and a beautifully appointed kitchen complete with stone countertops, stainless steel appliances, counter seating, a pantry, and ample cabinetry. Retreat to the spacious primary suite, featuring dual vanities, a tiled shower, and a generous walk-in closet, alongside three additional guest bedrooms and a shared hall bath. Enjoy fantastic community perks with a low monthly HOA that includes access to the pool and playground, all situated in a prime location just a short distance from these amenities and minutes to shopping, dining, and everything the area has to offer—tour today!

    Zillow last checked:

    Listing updated:

    Listed by:

    Jo Holton 307-690-7219,

    REDFIN CORPORATION 407-708-9747

    Bought with:

    Marjorie Novak, 3082602

    NOVAK REALTY CORP

    Source: Stellar MLS,MLS#: O6410948MLS LogoOriginating MLS: Orlando Regional

    Facts & features

    Interior

    Bedrooms & bathrooms
    • Bedrooms: 4
    • Bathrooms: 2
    • Full bathrooms: 2
    Primary bedroom
    • Features: Walk-In Closet(s)
    • Level: First
    • Area: 195 Square Feet
    • Dimensions: 13x15
    Bedroom 2
    • Features: Built-in Closet
    • Level: First
    • Area: 110 Square Feet
    • Dimensions: 11x10
    Bedroom 3
    • Features: Built-in Closet
    • Level: First
    • Area: 110 Square Feet
    • Dimensions: 11x10
    Bedroom 4
    • Features: Built-in Closet
    • Level: First
    • Area: 143 Square Feet
    • Dimensions: 13x11
    Dining room
    • Level: First
    • Area: 130 Square Feet
    • Dimensions: 13x10
    Great room
    • Level: First
    • Area: 273 Square Feet
    • Dimensions: 21x13
    Kitchen
    • Level: First
    • Area: 156 Square Feet
    • Dimensions: 13x12
    Living room
    • Level: First
    • Area: 156 Square Feet
    • Dimensions: 13x12
    Heating
    • Central, Electric
    Cooling
    • Central Air
    Appliances
    • Included: Dishwasher, Dryer, Electric Water Heater, Microwave, Range, Refrigerator, Washer
    • Laundry: Inside, Laundry Room
    Features
    • Ceiling Fan(s), Open Floorplan, Primary Bedroom Main Floor, Walk-In Closet(s)
    • Flooring: Carpet, Ceramic Tile
    • Doors: Sliding Doors
    • Has fireplace: No
    Interior area
    • Total structure area: 2,400
    • Total interior livable area: 1,952 sqft

    Property

    Parking
    • Total spaces: 2
    • Parking features: Garage - Attached
    • Attached garage spaces: 2
    Features
    • Levels: One
    • Stories: 1
    • Patio & porch: Patio
    • Exterior features: Sidewalk
    • Fencing: Fenced
    Lot
    • Size: 5,497 Square Feet
    • Features: Level
    Details
    • Parcel number: 262525998495001540
    • Special conditions: None

    Construction

    Type & style
    • Home type: SingleFamily
    • Architectural style: Traditional
    • Property subtype: Single Family Residence
    Materials
    • Stucco
    • Foundation: Slab
    • Roof: Shingle
    Condition
    • New construction: No
    • Year built: 2022

    Utilities & green energy

    • Sewer: Public Sewer
    • Water: Public
    • Utilities for property: BB/HS Internet Available, Cable Connected, Electricity Connected, Sewer Connected, Underground Utilities, Water Connected

    Community & HOA

    Community
    • Features: Playground, Pool
    • Pet fee: $0 monthly
    • Subdivision: TIERRA DEL SOL EAST PH 2
    HOA
    • Has HOA: Yes
    • Services included: Common Area Taxes, Community Pool, Maintenance Grounds
    • HOA fee: $95 monthly
    • HOA name: Vantaca - Tierra Del Sol
    Location
    • Region: Davenport

    Financial & listing details

    • Price per square foot: $182/sqft
    • Tax assessed value: $317,828
    • Annual tax amount: $6,006
    • Date on market: 5/29/2026
    • Cumulative days on market: 18 days
    • Listing terms: Cash,Conventional,FHA,VA Loan
    • Ownership: Fee Simple
    • Total actual rent: 0
    • Electric utility on property: Yes
    • Road surface type: Paved

    Price history

    DateEventPrice
    7/13/2026Sold$355,000+1.4%$182/sqft
    Source: Stellar MLS #O6410948 Report a problem
    7/8/2026Contingent$350,000$179/sqft
    Source: Stellar MLS #O6410948 Report a problem
    6/23/2026Pending sale$350,000$179/sqft
    Source: Stellar MLS #O6410948 Report a problem
    6/16/2026Listed for sale$350,000$179/sqft
    Source: Stellar MLS #O6410948 Report a problem
    6/11/2026Pending sale$350,000$179/sqft
    Source: Stellar MLS #O6410948 Report a problem
    5/29/2026Listed for sale$350,000-10.3%$179/sqft
    Source: Stellar MLS #O6410948 Report a problem
    10/20/2022Listing removed--
    Source: Zillow Rental Network_1 Report a problem
    9/27/2022Price change$2,300-8%$1/sqft
    Source: Zillow Rental Network_1 #O6035379 Report a problem
    9/6/2022Price change$2,500-3.8%$1/sqft
    Source: Zillow Rental Network_1 #O6035379 Report a problem
    8/5/2022Listed for rent$2,600$1/sqft
    Source: Zillow Rental Network_1 #O6035379 Report a problem
    7/25/2022Sold$390,400$200/sqft
    Source: Public Record Report a problem

    Public tax history

    YearProperty taxesTax assessment
    2025$4,109 -3.1%$317,828 -3%
    2024$4,240 +4.3%$327,566 +5.7%
    2023$4,065 +565.3%$309,870 +573.6%
    2022$611 +441.3%$46,000 +464.6%
    2021$113 $8,148
    Find assessor info on the county website

    Neighborhood: 33897

    Nearby schools

    GreatSchools rating
    Get a cash offer in 3 minutes
    Find out how much your home could sell for in as little as 3 minutes with a no-obligation cash offer.
    Estimated market value
    $345,200
    Get a cash offer in 3 minutes
    Find out how much your home could sell for in as little as 3 minutes with a no-obligation cash offer.
    Estimated market value
    $345,200