Welcome to your dream home in the luxurious, amenity-rich community of Decordova Bend Estates! This immaculate 3-bedroom, 2-bath beauty offers modern upgrades, spacious living, and resort-style amenities—perfect for those who love comfort, style, and convenience. Step into the recently remodeled kitchen featuring custom cabinetry, gleaming granite countertops, stainless steel appliances, upgraded fixtures, and a charming breakfast bar—ideal for morning coffee or casual dining. The kitchen opens to a cozy eat-in area, perfect for family meals and entertaining. The spacious living room boasts soaring ceilings and a cozy wood-burning fireplace, creating a warm and inviting space for relaxing or hosting guests.
Retreat to the oversized master suite, complete with a spa-like bathroom featuring double vanities, a private toilet closet, separate his-and-hers walk-in closets, a luxurious garden tub, and a standalone shower. Two generously sized guest bedrooms each include ample closet space and ceiling fans for year-round comfort. Newer HVAC and roof, each around 2 years. Step outside to your private backyard oasis with a massive 15x15 deck—perfect for barbecues, gatherings, or simply unwinding in the Texas evenings. The corner lot offers extra space and privacy, with a fully fenced backyard. Located in a secure, gated community with a 24-7 guarded entrance, this home also gives you access to top-notch amenities including tennis courts, swimming pools, a championship golf course, lake access, and more! Zoned for the highly regarded Granbury ISD. Don’t miss this opportunity to own a slice of paradise—schedule to see today before it’s gone!
Sold
Price Unknown
5615 Cuero Dr, Granbury, TX 76049
3beds
1,718sqft
Single Family Residence
Built in 2003
4,791 Square Feet Lot
$341,600 Zestimate®
$--/sqft
$2,158 Estimated rent
Home value
$341,600
$304,000 - $383,000
$2,158/mo
Zestimate® history
Owner options
List your home for rent
$2,158/mo
Rent Zestimate®
Find your next renter with Zillow Rental Manager. Plus, with online applications, you can quickly screen prospective tenants – for free.
$2,158/mo
Rent Zestimate®
Refinance and save
$240/mo
Est. payment
Refinancing to a lower rate could help reduce your monthly payments and save thousands over the life of the loan.
$240/mo
Est. payment
Explore your selling options
Work with a Zillow partner agent
Leverage their expertise and Zillow's premium Showcase listings to get your home seen by more buyers.
Get startedList with your own agent
Get your home in front of millions of buyers by listing it on Zillow.
Learn how to do itSell it yourself
Take full control of how buyers see your home on Zillow by listing For Sale by Owner (FSBO).
List your homeWhat's special
Wood-burning fireplaceCozy eat-in areaPrivate backyard oasisStainless steel appliancesCeiling fansCharming breakfast barGleaming granite countertops
Zillow last checked:
Listing updated:
Listed by:
James Like 0549705 817-791-7002,
Rev Real Estate 817-791-7002
Bought with:
Pam Knieper
Knieper Realty, Inc.
Source: NTREIS,MLS#: 20910967
Facts & features
Interior
Bedrooms & bathrooms
- Bedrooms: 3
- Bathrooms: 2
- Full bathrooms: 2
Primary bedroom
- Features: Ceiling Fan(s), Walk-In Closet(s)
- Level: First
- Dimensions: 16 x 14
Bedroom
- Features: Ceiling Fan(s)
- Level: First
- Dimensions: 12 x 12
Bedroom
- Features: Ceiling Fan(s)
- Level: First
- Dimensions: 12 x 11
Primary bathroom
- Features: Garden Tub/Roman Tub, Separate Shower
- Level: First
- Dimensions: 14 x 10
Dining room
- Level: First
- Dimensions: 16 x 14
Other
- Level: First
- Dimensions: 9 x 8
Kitchen
- Features: Breakfast Bar, Built-in Features, Granite Counters
- Level: First
- Dimensions: 12 x 11
Living room
- Features: Ceiling Fan(s), Fireplace
- Level: First
- Dimensions: 20 x 17
Utility room
- Features: Utility Room
- Level: First
- Dimensions: 8 x 6
Heating
- Central, Electric, Fireplace(s)
Cooling
- Central Air, Ceiling Fan(s), Electric
Appliances
- Included: Dishwasher, Electric Range, Electric Water Heater, Disposal, Microwave
- Laundry: Washer Hookup, Electric Dryer Hookup, Laundry in Utility Room
Features
- Cathedral Ceiling(s), Decorative/Designer Lighting Fixtures, Cable TV
- Flooring: Carpet, Ceramic Tile
- Windows: Window Coverings
- Has basement: No
- Number of fireplaces: 1
- Fireplace features: Wood Burning
Interior area
- Total interior livable area: 1,718 sqft
Property
Parking
- Total spaces: 2
- Parking features: Covered, Garage Faces Front, Garage, Garage Door Opener
- Attached garage spaces: 2
Features
- Levels: One
- Stories: 1
- Patio & porch: Rear Porch, Deck, Covered
- Exterior features: Other, Rain Gutters
- Pool features: None, Community
- Fencing: Wood
Lot
- Size: 4,791 Square Feet
- Features: Back Yard, Corner Lot, Lawn, Landscaped, Few Trees
Details
- Parcel number: R000010973
Construction
Type & style
- Home type: SingleFamily
- Architectural style: Traditional,Detached
- Property subtype: Single Family Residence
- Attached to another structure: Yes
Materials
- Brick
- Foundation: Slab
- Roof: Composition
Condition
- Year built: 2003
Utilities & green energy
- Sewer: Private Sewer
- Water: Private
- Utilities for property: Sewer Available, Water Available, Cable Available
Community & HOA
Community
- Features: Clubhouse, Fitness Center, Park, Pool, Tennis Court(s), Trails/Paths, Gated
- Security: Carbon Monoxide Detector(s), Gated Community, Smoke Detector(s), Gated with Guard
- Subdivision: Decordova Bend Estate
HOA
- Has HOA: Yes
- Services included: All Facilities, Association Management, Security, Trash, Utilities
- HOA fee: $240 monthly
- HOA name: Decordova Bend
- HOA phone: 888-888-8888
Location
- Region: Granbury
Financial & listing details
- Tax assessed value: $340,300
- Annual tax amount: $4,054
- Date on market: 4/23/2025
- Cumulative days on market: 5 days
- Listing terms: Cash,Conventional,FHA
- Exclusions: Mineral Rights
- Road surface type: Asphalt
Price history
| Date | Event | Price |
|---|---|---|
| 6/2/2025 | Sold | -- |
Source: NTREIS #20910967 Report a problem | ||
| 5/6/2025 | Pending sale | $350,000$204/sqft |
Source: NTREIS #20910967 Report a problem | ||
| 4/30/2025 | Contingent | $350,000$204/sqft |
Source: NTREIS #20910967 Report a problem | ||
| 4/23/2025 | Listed for sale | $350,000+75.1%$204/sqft |
Source: NTREIS #20910967 Report a problem | ||
| 4/13/2018 | Sold | -- |
Source: Agent Provided Report a problem | ||
| 2/27/2018 | Pending sale | $199,900$116/sqft |
Source: CENTURY 21 Shirley Hooks, Inc. #13772186 Report a problem | ||
| 2/7/2018 | Listed for sale | $199,900$116/sqft |
Source: Century 21 Shirley Hooks, LLC #13772186 Report a problem | ||
| 1/11/2006 | Sold | -- |
Source: Agent Provided Report a problem | ||
Public tax history
| Year | Property taxes | Tax assessment |
|---|---|---|
| 2025 | $2,649 -13% | $340,300 -1.1% |
| 2024 | $3,043 +8.5% | $343,960 -2.1% |
| 2023 | $2,804 -15.5% | $351,280 +6.1% |
| 2022 | $3,317 -6.8% | $331,140 +30.4% |
| 2021 | $3,560 +8% | $253,970 +8.2% |
| 2020 | $3,297 +9.7% | $234,770 +10.9% |
| 2019 | $3,006 +62.7% | $211,760 +6.5% |
| 2018 | $1,848 | $198,920 +4.9% |
| 2017 | $1,848 | $189,600 +1.8% |
| 2016 | $1,848 -6.4% | $186,270 +9.7% |
| 2015 | $1,974 | $169,750 -4.4% |
| 2014 | $1,974 | $177,630 +4.7% |
| 2013 | -- | $169,630 +2.9% |
| 2012 | -- | $164,830 |
| 2011 | -- | $164,830 |
| 2010 | -- | $164,830 -0.9% |
| 2009 | -- | $166,410 +10.5% |
| 2008 | -- | $150,660 |
| 2007 | -- | $150,660 |
| 2006 | -- | $150,660 +2.7% |
| 2005 | -- | $146,720 +2.8% |
| 2004 | -- | $142,790 |
Find assessor info on the county website
Neighborhood: DeCordova
Nearby homes
- $554,0003 bd3 ba2.7k sqft5613 Cuero Dr, Granbury, TX 76049Off Market

- $332,8003 bd3 ba2k sqft5614 Cuero Dr, Granbury, TX 76049Off Market
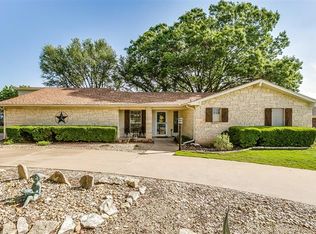
- $313,4003 bd3 ba2.5k sqft5611 Cuero Dr, Granbury, TX 76049Off Market
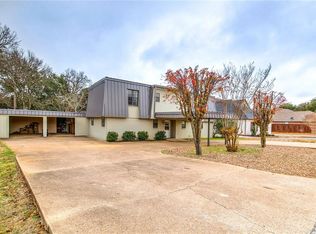
- $326,3003 bd2 ba2.5k sqft5611 Cuero Dr, Decordova, TX 76049Off Market
- $489,0003 bd2 ba2.3k sqft5614 Hondo Dr, Granbury, TX 76049For Sale
- $362,100-- bd-- ba1.8k sqft6212 Carrizo Dr, Granbury, TX 76049Off Market
- $280,000-- bd-- ba1.6k sqft5612 Hondo Dr, Granbury, TX 76049Off Market
- $317,900-- bd-- ba2.2k sqft6210 Carrizo Dr, Granbury, TX 76049Off Market
Nearby schools
GreatSchools rating
- 8/10Acton Elementary SchoolGrades: PK-5Distance: 2.8 mi
- 8/10Acton Middle SchoolGrades: 6-8Distance: 1.8 mi
- 6/10Granbury High SchoolGrades: 9-12Distance: 7.1 mi
Schools provided by the listing agent
- Elementary: Acton
- Middle: Acton
- High: Granbury
- District: Granbury ISD
Source: NTREIS. This data may not be complete. We recommend contacting the local school district to confirm school assignments for this home.
Get a cash offer in 3 minutes
Find out how much your home could sell for in as little as 3 minutes with a no-obligation cash offer.
Estimated market value
$341,600
Get a cash offer in 3 minutes
Find out how much your home could sell for in as little as 3 minutes with a no-obligation cash offer.
Estimated market value
$341,600
- Texas
- Hood County
- Granbury
- 76049
- DeCordova
- 5615 Cuero Dr
Nearby cities
Nearby neighborhoods
Nearby zip codes
Other Granbury Topics
