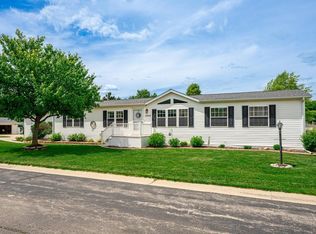
Your New Forever Home Just Sent You a Friend Request! It's a House Version of a Double Espresso...Bright, Energizing & Gets You Moving. This double-wide modular charmer offers 3 roomy Bedrooms (with a walk-in and dual closets for the fashion enthusiast), plus 2.5 sparkling baths, including a primary suite with double sinks and built-in linen storage so your towels can live their best life. The heart of the home? A "Family Kitchen" that’s part culinary command center, part casual dining hub, and part family hangout. It's complete with NEW stainless steel appliances, a show-stopping tile backsplash, and fresh hardware & lighting everywhere you look. Luxury vinyl plank flooring keeps it stylish and easy to clean, while specialty living room windows flood the space with natural light (perfect for plants or dramatic selfies). Need a place for your hobbies? You’ll flip over the attached 2.5-car garage with endless workspace. WARNING: This Florida Room May Cause Excessive Relaxation. It opens right to a concrete patio and a fenced yard, a rare perk in this neighborhood where new fences are a no-go. Other brag-worthy updates include a NEW Furnace & AC (2023), 6-panel doors, a first-floor laundry with a bonus half bath, and the fact that there are no neighbors behind, and a green space across the road for extra breathing room. All this in a well-kept 55+ community that’s as friendly as it is peaceful. This one’s spotlessly clean, meticulously cared for, and ready for someone who loves comfort with a side of character.
Sold for $105,000
$105,000
5615 Cypress Ln, Machesney Park, IL 61115
3beds
1,848sqft
Single Family Residence, Mobile Home
Built in 1999
-- sqft lot
$113,700 Zestimate®
$57/sqft
$2,130 Estimated rent
Home value
$113,700
$100,000 - $128,000
$2,130/mo
Zestimate® history
Owner options
List your home for rent
$2,130/mo
Rent Zestimate®
Find your next renter with Zillow Rental Manager. Plus, with online applications, you can quickly screen prospective tenants – for free.
$2,130/mo
Rent Zestimate®
Refinance and save
$1,346/mo
Est. payment
Refinancing to a lower rate could help reduce your monthly payments and save thousands over the life of the loan.
$1,346/mo
Est. payment
Explore your selling options
Work with a Zillow partner agent
Leverage their expertise and Zillow's premium Showcase listings to get your home seen by more buyers.
Get startedList with your own agent
Get your home in front of millions of buyers by listing it on Zillow.
Learn how to do itSell it yourself
Take full control of how buyers see your home on Zillow by listing For Sale by Owner (FSBO).
List your homeWhat's special
Fenced yardFirst-floor laundryFamily kitchenShow-stopping tile backsplashDouble-wide modular charmerNew stainless steel appliancesWalk-in and dual closets
Zillow last checked:
Listing updated:
Listed by:
Lori Reavis 815-988-1764,
Century 21 Affiliated
Bought with:
Audrea Thompson, 475130509
Real Broker, Llc
Source: NorthWest Illinois Alliance of REALTORS®,MLS#: 202505305
Facts & features
Interior
Bedrooms & bathrooms
- Bedrooms: 3
- Bathrooms: 3
- Full bathrooms: 2
- 1/2 bathrooms: 1
- Main level bathrooms: 3
- Main level bedrooms: 3
Primary bedroom
- Level: Main
- Area: 180.18
- Dimensions: 14.3 x 12.6
Bedroom 2
- Level: Main
- Area: 127
- Dimensions: 12.7 x 10
Bedroom 3
- Level: Main
- Area: 127
- Dimensions: 12.7 x 10
Dining room
- Level: Main
- Area: 125.73
- Dimensions: 12.7 x 9.9
Family room
- Level: Main
- Area: 130.68
- Dimensions: 12.1 x 10.8
Kitchen
- Level: Main
- Area: 263.31
- Dimensions: 20.1 x 13.1
Living room
- Level: Main
- Area: 243.84
- Dimensions: 19.2 x 12.7
Heating
- Forced Air, Natural Gas
Cooling
- Central Air
Appliances
- Included: Dishwasher, Dryer, Refrigerator, Stove/Cooktop, Washer, Water Softener, Gas Water Heater
- Laundry: Main Level
Features
- Walk-In Closet(s)
- Windows: Window Treatments
- Has basement: No
- Has fireplace: No
Interior area
- Total structure area: 1,848
- Total interior livable area: 1,848 sqft
- Finished area above ground: 1,848
- Finished area below ground: 0
Property
Parking
- Total spaces: 2
- Parking features: Attached, Garage Door Opener
- Garage spaces: 2
Features
- Patio & porch: Patio, Porch 3 Season, Enclosed
- Fencing: Fenced
Lot
- Features: City/Town, Restrictions, Subdivided
Details
- Parcel number: 0000000000
Construction
Type & style
- Home type: MobileManufactured
- Property subtype: Single Family Residence, Mobile Home
Materials
- Siding, Vinyl
- Roof: Shingle
Condition
- Year built: 1999
Utilities & green energy
- Electric: Circuit Breakers
- Sewer: City/Community
- Water: City/Community
Community & HOA
Community
- Subdivision: IL
HOA
- Has HOA: Yes
- Services included: None
- HOA fee: $700 monthly
Location
- Region: Machesney Park
Financial & listing details
- Price per square foot: $57/sqft
- Annual tax amount: $2,024
- Price range: $105K - $105K
- Date on market: 8/30/2025
- Cumulative days on market: 6 days
- Ownership: Fee Simple
Price history
| Date | Event | Price |
|---|---|---|
| 11/4/2025 | Sold | $105,000-2.8%$57/sqft |
Source:  NorthWest Illinois Alliance of REALTORS® #202505305 Report a problem NorthWest Illinois Alliance of REALTORS® #202505305 Report a problem | ||
| 9/6/2025 | Pending sale | $108,000$58/sqft |
Source: NorthWest Illinois Alliance of REALTORS® #202505305 Report a problem | ||
| 8/30/2025 | Listed for sale | $108,000+74.2%$58/sqft |
Source: NorthWest Illinois Alliance of REALTORS® #202505305 Report a problem | ||
| 12/21/2022 | Sold | $62,000-4.6%$34/sqft |
Source: NorthWest Illinois Alliance of REALTORS® #202207204 Report a problem | ||
| 11/18/2022 | Pending sale | $65,000$35/sqft |
Source: NorthWest Illinois Alliance of REALTORS® #202207204 Report a problem | ||
| 11/4/2022 | Listed for sale | $65,000$35/sqft |
Source: NorthWest Illinois Alliance of REALTORS® #202207204 Report a problem | ||
Public tax history
Tax history is unavailable.
Neighborhood: 61115
Nearby homes
- $114,9003 bd3 ba-- sqft5604 Irving Blvd, Machesney Park, IL 61115Sold
- $90,0004 bd2 ba-- sqft5585 Irving Blvd #0, Machesney Park, IL 61115Off Market
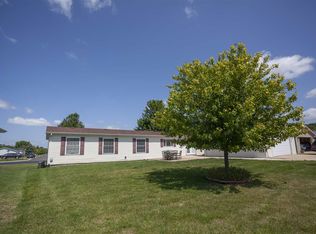
- $104,3004 bd2 ba2k sqft5585 Irving Blvd, Machesney Park, IL 61115Off Market
- $102,3004 bd2 ba1.9k sqft8510 Springwood Ct, Roscoe, IL 61073Off Market
- $86,0003 bd2 ba1.7k sqft5640 Irving Blvd, Machesney Park, IL 61115Sold
- $84,9003 bd2 ba1.7k sqft8415 Tamarack Dr, Machesney Park, IL 61115Sold
- $84,7003 bd2 ba1.5k sqft8523 Springwood Ct, Roscoe, IL 61073Off Market
- $---- bd-- ba-- sqft8538 Springwood Ct, Roscoe, IL 61073Off Market
Nearby schools
GreatSchools rating
- 6/10Olson Park Elementary SchoolGrades: 1-5Distance: 2.2 mi
- 5/10Harlem Middle SchoolGrades: 6-8Distance: 4.6 mi
- 4/10Harlem High SchoolGrades: 9-12Distance: 2 mi
Schools provided by the listing agent
- Elementary: Machesney Elementary
- Middle: Harlem Jr
- High: Harlem High School
- District: Harlem 122
Source: NorthWest Illinois Alliance of REALTORS®. This data may not be complete. We recommend contacting the local school district to confirm school assignments for this home.
- Illinois
- Winnebago County
- Machesney Park
- 61115
- 5615 Cypress Ln
Nearby cities
Nearby zip codes
Other Machesney Park Topics
