Welcome to this 1,288 sq ft totally renovated, move in ready home offering a generous private lot in a family friendly neighborhood close to school. This 3 bedroom has a totally renovated full bathroom and lower-level family room with fireplace which adds flair to this home, while extra unfinished areas provide opportunities for additional living space. The upper living room has an open concept to dining area with a new patio door opening to the deck and provides views of the private backyard and beautiful pasture. The large kitchen has plenty of counter/cabinet space and Whirlpool stainless steel appliances. This home offers a 2-car garage and storage shed/workshop and additional storage space in the basement and above the garage. Renovation include quality professional craftmanship, making this home move in ready. 300 sq ft have been added to what is on real property, at the time it was built the lower-level family room was not completed, so real property had not included it in their square footage. Call today, this is a gem.
Closed
$194,670
5615 Deer Path Ln, Cincinnatus, NY 13040
3beds
1,288sqft
Single Family Residence
Built in 1973
0.53 Acres Lot
$209,300 Zestimate®
$151/sqft
$1,869 Estimated rent
Home value
$209,300
Estimated sales range
Not available
$1,869/mo
Zestimate® history
Owner options
List your home for rent
$1,869/mo
Rent Zestimate®
Find your next renter with Zillow Rental Manager. Plus, with online applications, you can quickly screen prospective tenants – for free.
$1,869/mo
Rent Zestimate®
Refinance and save
$1,253/mo
Est. payment
Refinancing to a lower rate could help reduce your monthly payments and save thousands over the life of the loan.
$1,253/mo
Est. payment
Explore your selling options
Work with a Zillow partner agent
Leverage their expertise and Zillow's premium Showcase listings to get your home seen by more buyers.
Get startedList with your own agent
Get your home in front of millions of buyers by listing it on Zillow.
Learn how to do itSell it yourself
Take full control of how buyers see your home on Zillow by listing For Sale by Owner (FSBO).
List your homeWhat's special
Generous private lotOpen conceptNew patio doorWhirlpool stainless steel appliancesBeautiful pastureLarge kitchen
Zillow last checked:
Listing updated:
Listed by:
Jerry Hartnett 607.423.4278,
Hartnett Realty Solutions,
Sean Mack 607-745-0200,
Hartnett Realty Solutions
Bought with:
Jaimie Beers, 10401301448
Hage Real Estate
Source: NYSAMLSs,MLS#: S1574658 Originating MLS: Cortland
Originating MLS: CortlandFacts & features
Interior
Bedrooms & bathrooms
- Bedrooms: 3
- Bathrooms: 1
- Full bathrooms: 1
- Main level bathrooms: 1
- Main level bedrooms: 3
Heating
- Oil, Forced Air
Appliances
- Included: Dishwasher, Electric Water Heater, Free-Standing Range, Microwave, Oven, Refrigerator
Features
- Separate/Formal Dining Room, Entrance Foyer, Eat-in Kitchen, Separate/Formal Living Room, Sliding Glass Door(s)
- Flooring: Carpet, Laminate, Varies, Vinyl
- Doors: Sliding Doors
- Basement: Full,Partially Finished
- Number of fireplaces: 1
Interior area
- Total structure area: 1,288
- Total interior livable area: 1,288 sqft
Property
Parking
- Total spaces: 2
- Parking features: Attached, Garage
- Attached garage spaces: 2
Features
- Levels: One
- Stories: 1
- Patio & porch: Deck, Open, Porch
- Exterior features: Blacktop Driveway, Deck
Lot
- Size: 0.53 Acres
- Dimensions: 154 x 148
- Features: Residential Lot
Details
- Additional structures: Shed(s), Storage
- Parcel number: 11200011301700020050000000
- Special conditions: Standard
Construction
Type & style
- Home type: SingleFamily
- Architectural style: Raised Ranch,Split Level
- Property subtype: Single Family Residence
Materials
- Vinyl Siding, Wood Siding
- Foundation: Block
- Roof: Asphalt
Condition
- Resale
- Year built: 1973
Utilities & green energy
- Electric: Circuit Breakers
- Sewer: Septic Tank
- Water: Connected, Public
- Utilities for property: Water Connected
Community & HOA
Community
- Subdivision: Birchwood Acres
Location
- Region: Cincinnatus
Financial & listing details
- Price per square foot: $151/sqft
- Tax assessed value: $99,000
- Annual tax amount: $3,295
- Date on market: 10/28/2024
- Cumulative days on market: 75 days
- Listing terms: Cash,Conventional,FHA,VA Loan
Price history
| Date | Event | Price |
|---|---|---|
| 3/26/2025 | Sold | $194,670-2.1%$151/sqft |
Source:  NYSAMLSs #S1574658 Report a problem NYSAMLSs #S1574658 Report a problem | ||
| 1/13/2025 | Pending sale | $198,900$154/sqft |
Source: NYSAMLSs #S1574658 Report a problem | ||
| 11/9/2024 | Price change | $198,900-5.2%$154/sqft |
Source: NYSAMLSs #S1574658 Report a problem | ||
| 10/28/2024 | Listed for sale | $209,900$163/sqft |
Source: NYSAMLSs #S1574658 Report a problem | ||
Public tax history
Tax history is unavailable.
Neighborhood: 13040
Nearby homes
- $194,6703 bd1 ba988 sqft5615 Deerpath Ln, Cincinnatus, NY 13040Sold
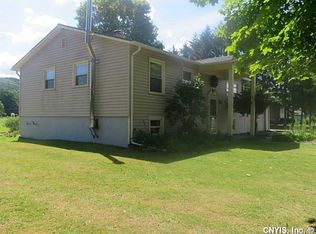
- $174,7002 bd2 ba932 sqft5605 Deerpath Ln, Cincinnatus, NY 13040Off Market
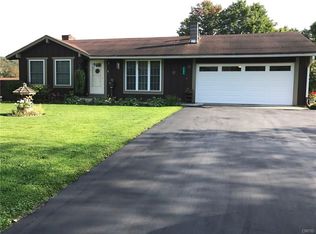
- $212,1003 bd1 ba2k sqft5625 Deerpath Ln, Cincinnatus, NY 13040Off Market
- $20,833-- bd-- ba-- sqftDeer Path Ln, Cincinnatus, NY 13040Off Market
- $185,0003 bd1 ba896 sqft5606 Deerpath Ln, Cincinnatus, NY 13040Off Market
- $210,3003 bd1 ba2.2k sqft5757 Deerpath Ln, Cincinnatus, NY 13040Off Market
- $12,222-- bd-- ba-- sqft5757 Deerpath Ln, Cincinnatus, NY 13040Off Market
- $4,444-- bd-- ba-- sqftDeer Path Ln, Cincinnatus, NY 13040Off Market
Nearby schools
GreatSchools rating
- 6/10Cincinnatus Elementary SchoolGrades: PK-4Distance: 0.2 mi
- 8/10Cincinnatus Middle SchoolGrades: 5-8Distance: 0.2 mi
- 6/10Cincinnatus High SchoolGrades: 9-12Distance: 0.2 mi
Schools provided by the listing agent
- District: Cincinnatus
Source: NYSAMLSs. This data may not be complete. We recommend contacting the local school district to confirm school assignments for this home.
- New York
- Cortland County
- Cincinnatus
- 13040
- 5615 Deer Path Ln
Nearby cities
Nearby zip codes
Other Cincinnatus Topics
