Fall in love with this like-new luxury home in the highly sought-after Shelton Square community! This custom masterpiece blends timeless elegance with modern convenience. Step through the front porch into a foyer that opens to an airy, open-concept layout highlighted by rich wood flooring and a cozy gas fireplace framed by custom built-ins. The huge gourmet kitchen delivers, with endless custom cabinetry, an oversized island with sink, gas cooktop with pot filler, luxury Thermador appliances, a generous pantry, and a seamless flow into the living and dining rooms - perfect for hosting in style. The primary suite has it all, offering a spa-worthy bath with custom tile walk-in shower, freestanding soaking tub, double vanities, and a designer custom closet system. A second main-level bedroom, currently used as an office, adds versatility with French doors, built-in cabinets/shelving, and custom shiplap accent wall behind the built-ins. A full closet provides great storage, making it ideal for work, guests, or creative space. Upstairs you’ll find 3 additional spacious bedrooms, 2 more full baths, and a sleek bonus room with built-ins, ready to be your cozy new relaxation spot. Outdoor living truly shines with a covered patio featuring a beautiful fireplace, cedar beams, and views of a lush, landscaped, fenced yard. Enjoy the sparkling in-ground pool accented by custom stonework, plus a built-in fire pit - perfect for those cool fall nights. This incredible space feels like a private resort retreat right at home. Other notable features include a tankless water heater, irrigation system, and a 3-car garage - with one bay currently used as a fully equipped home gym with everything you need. All gym equipment is negotiable as part of the sale! Every inch of this luxury home was carefully designed with no detail overlooked. Don’t miss the chance to make this beautiful Shelton Square residence yours - schedule your private showing and experience high-end living at its finest!
Closed
$1,250,000
5615 Eaglemont Dr, Murfreesboro, TN 37129
5beds
3,968sqft
Single Family Residence, Residential
Built in 2024
0.29 Acres Lot
$1,256,900 Zestimate®
$315/sqft
$3,988 Estimated rent
Home value
$1,256,900
$1.19M - $1.33M
$3,988/mo
Zestimate® history
Owner options
List your home for rent
$3,988/mo
Rent Zestimate®
Find your next renter with Zillow Rental Manager. Plus, with online applications, you can quickly screen prospective tenants – for free.
$3,988/mo
Rent Zestimate®
Refinance and save
$7,348/mo
Est. payment
Refinancing to a lower rate could help reduce your monthly payments and save thousands over the life of the loan.
$7,348/mo
Est. payment
Explore your selling options
Work with a Zillow partner agent
Leverage their expertise and Zillow's premium Showcase listings to get your home seen by more buyers.
Get startedList with your own agent
Get your home in front of millions of buyers by listing it on Zillow.
Learn how to do itSell it yourself
Take full control of how buyers see your home on Zillow by listing For Sale by Owner (FSBO).
List your homeWhat's special
Cozy gas fireplaceBeautiful fireplaceFront porchOversized island with sinkCustom built-insLush landscaped fenced yardCustom stonework
Zillow last checked:
Listing updated:
Listed by:
John Howes 615-890-1222,
Elam Real Estate
Bought with:
Amy Barry, 336161
eXp Realty
Source: RealTracs MLS as distributed by MLS GRID,MLS#: 3032586
Facts & features
Interior
Bedrooms & bathrooms
- Bedrooms: 5
- Bathrooms: 4
- Full bathrooms: 3
- 1/2 bathrooms: 1
- Main level bedrooms: 2
Bedroom 1
- Features: Suite
- Level: Suite
- Area: 208 Square Feet
- Dimensions: 16x13
Bedroom 2
- Area: 144 Square Feet
- Dimensions: 12x12
Bedroom 3
- Features: Bath
- Level: Bath
- Area: 156 Square Feet
- Dimensions: 13x12
Bedroom 4
- Features: Walk-In Closet(s)
- Level: Walk-In Closet(s)
- Area: 156 Square Feet
- Dimensions: 13x12
Dining room
- Features: Formal
- Level: Formal
- Area: 156 Square Feet
- Dimensions: 13x12
Living room
- Features: Great Room
- Level: Great Room
- Area: 360 Square Feet
- Dimensions: 20x18
Other
- Features: Bedroom 5
- Level: Bedroom 5
- Area: 323 Square Feet
- Dimensions: 19x17
Other
- Features: Utility Room
- Level: Utility Room
- Area: 80 Square Feet
- Dimensions: 10x8
Recreation room
- Features: Second Floor
- Level: Second Floor
- Area: 276 Square Feet
- Dimensions: 23x12
Heating
- Central, Electric
Cooling
- Central Air, Electric
Appliances
- Included: Built-In Electric Oven, Double Oven, Cooktop, Dishwasher, Disposal, ENERGY STAR Qualified Appliances, Microwave, Stainless Steel Appliance(s)
- Laundry: Electric Dryer Hookup, Washer Hookup
Features
- Bookcases, Built-in Features, Ceiling Fan(s), Entrance Foyer, Extra Closets, High Ceilings, Open Floorplan, Pantry, Smart Thermostat, Walk-In Closet(s)
- Flooring: Carpet, Wood, Tile
- Basement: Crawl Space
- Number of fireplaces: 2
- Fireplace features: Gas, Wood Burning
Interior area
- Total structure area: 3,968
- Total interior livable area: 3,968 sqft
- Finished area above ground: 3,968
Property
Parking
- Total spaces: 3
- Parking features: Garage Door Opener, Garage Faces Side, Concrete, Driveway
- Garage spaces: 3
- Has uncovered spaces: Yes
Features
- Levels: Two
- Stories: 2
- Patio & porch: Patio, Covered, Porch
- Exterior features: Smart Irrigation
- Has private pool: Yes
- Pool features: In Ground, Association
- Fencing: Back Yard
Lot
- Size: 0.29 Acres
- Features: Level
- Topography: Level
Details
- Parcel number: 078F A 02300 R0130313
- Special conditions: Standard
Construction
Type & style
- Home type: SingleFamily
- Architectural style: Contemporary
- Property subtype: Single Family Residence, Residential
Materials
- Fiber Cement, Brick
- Roof: Shingle
Condition
- New construction: No
- Year built: 2024
Utilities & green energy
- Sewer: Public Sewer
- Water: Public
- Utilities for property: Electricity Available, Water Available, Underground Utilities
Green energy
- Energy efficient items: Windows, Thermostat, Water Heater
- Water conservation: Low-Flow Fixtures
Community & HOA
Community
- Security: Smoke Detector(s)
- Subdivision: Shelton Square Sec 3 Ph 2
HOA
- Has HOA: Yes
- Amenities included: Clubhouse, Fitness Center, Park, Playground, Pool, Underground Utilities, Trail(s)
- Services included: Recreation Facilities
- HOA fee: $75 monthly
Location
- Region: Murfreesboro
Financial & listing details
- Price per square foot: $315/sqft
- Tax assessed value: $803,500
- Annual tax amount: $831
- Date on market: 10/24/2025
- Electric utility on property: Yes
Price history
| Date | Event | Price |
|---|---|---|
| 2/27/2026 | Sold | $1,250,000-2.6%$315/sqft |
Source:  RealTracs MLS as distributed by MLS GRID #3032586 Report a problem RealTracs MLS as distributed by MLS GRID #3032586 Report a problem | ||
| 12/22/2025 | Contingent | $1,284,000$324/sqft |
Source: RealTracs MLS as distributed by MLS GRID #3032586 Report a problem | ||
| 11/20/2025 | Price change | $1,284,000-1.2%$324/sqft |
Source: RealTracs MLS as distributed by MLS GRID #3032586 Report a problem | ||
| 10/24/2025 | Listed for sale | $1,299,000+23.9%$327/sqft |
Source: RealTracs MLS as distributed by MLS GRID #3032586 Report a problem | ||
| 11/22/2024 | Sold | $1,048,636+709.8%$264/sqft |
Source: Public Record Report a problem | ||
| 10/3/2023 | Sold | $129,500-21.5%$33/sqft |
Source: Public Record Report a problem | ||
| 12/1/2022 | Sold | $165,000$42/sqft |
Source: Public Record Report a problem | ||
Public tax history
| Year | Property taxes | Tax assessment |
|---|---|---|
| 2025 | $5,682 +583.8% | $200,875 +583.8% |
| 2024 | $831 | $29,375 |
| 2023 | $831 +10.1% | $29,375 |
| 2022 | $755 | $29,375 |
Find assessor info on the county website
Neighborhood: Shelton Square
Nearby homes
- $1,048,6365 bd4 ba3.7k sqft5615 Eaglemont Dr LOT 332, Murfreesboro, TN 37129Sold
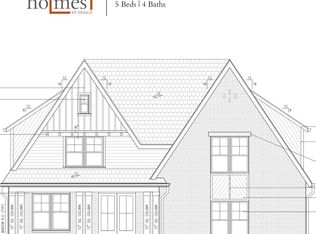
- $952,5004 bd2 ba4.1k sqft5619 Eaglemont Dr, Murfreesboro, TN 37129Off Market
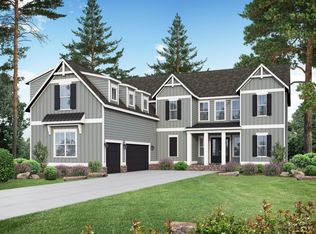
- $1,024,0004 bd5 ba3.9k sqft5611 Eaglemont Dr LOT 333, Murfreesboro, TN 37129Sold

- $1,024,000-- bd-- ba3.8k sqft5611 Eaglemont Dr, Murfreesboro, TN 37129Sold
- $984,000-- bd-- ba3.8k sqft5623 Eaglemont Dr, Murfreesboro, TN 37129Off Market
- $829,100-- bd-- ba3.1k sqft5614 Eaglemont Dr, Murfreesboro, TN 37129Off Market
- $1,032,3314 bd5 ba3.9k sqft5607 Eaglemont Dr LOT 334, Murfreesboro, TN 37129Sold
- $1,440,0005 bd4 ba4.1k sqft5618 Eaglemont Dr, Murfreesboro, TN 37129Sold
Nearby schools
GreatSchools rating
- 7/10Overall Creek ElementaryGrades: K-5Distance: 2.8 mi
- 8/10Blackman Middle SchoolGrades: 6-8Distance: 2 mi
- 8/10Blackman High SchoolGrades: 9-12Distance: 1.5 mi
Schools provided by the listing agent
- Elementary: Brown's Chapel Elementary School
- Middle: Blackman Middle School
- High: Blackman High School
Source: RealTracs MLS as distributed by MLS GRID. This data may not be complete. We recommend contacting the local school district to confirm school assignments for this home.
Get a cash offer in 3 minutes
Find out how much your home could sell for in as little as 3 minutes with a no-obligation cash offer.
Estimated market value
$1,256,900
Get a cash offer in 3 minutes
Find out how much your home could sell for in as little as 3 minutes with a no-obligation cash offer.
Estimated market value
$1,256,900
- Tennessee
- Rutherford County
- Murfreesboro
- 37129
- Shelton Square
- 5615 Eaglemont Dr
Nearby cities
Nearby neighborhoods
Nearby zip codes
Other Murfreesboro Topics
