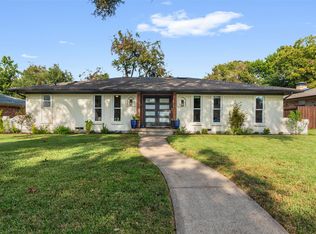
Welcome to this updated modern Ranch-Style home in Buckner Terrace, close to Downtown Dallas and White Rock Lake. Nestled among greenery and mature trees this three bedroom, two and a half bath home offers timeless appeal with impeccable detail. Once inside, you’ll be greeted with
hand-scraped hardwood floors throughout, a cozy fireplace framed by built-in cabinets, highlighted by vaulted ceilings and accented by striking wood beams. A skylight fills the space with natural light, creating a warm atmosphere. This open floor plan flows seamlessly through the living areas and into a private office, framed by a sliding French barn door and windows outlining the beautifully landscaped backyard. This flex space can be used as a sunroom, art studio, bedroom or second living area. At the center of the home is a chef’s dream kitchen, thoughtfully designed, featuring, new stainless steel appliances, gas range and vented hood, ceramic Farmhouse sink, quartz counter-tops, two ovens, shaker cabinets and under-mount lighting. Work your way to the Primary bedroom with hand-scraped wood floors, a sliding barn door provides a stylish transition between the primary bedroom and the spa-like bathroom. The ensuite bathroom has a walk-in shower with a frameless glass door, rainfall shower head system, custom tiled walls, porcelain sinks, custom cabinet, and a walk-in closet with shelving. This home features two additional bedrooms with ample closet space and a shared elegant bathroom. An extra half bath is conveniently located off the hallway for guests. The backyard gives this home a warm and inviting feel with a remote gate for added security and privacy. This move-in ready home is perfectly located to Downtown Dallas, American Airline Center, Grover C Keeton Golf Course, Dallas Love Field and major hwys. Don't miss the opportunity to own this one-of-a-kind home!
Sold
Price Unknown
5615 Hillcroft St, Dallas, TX 75227
3beds
1,936sqft
Single Family Residence
Built in 1968
8,712 Square Feet Lot
$473,600 Zestimate®
$--/sqft
$2,986 Estimated rent
Home value
$473,600
$431,000 - $521,000
$2,986/mo
Zestimate® history
Owner options
List your home for rent
$2,986/mo
Rent Zestimate®
Find your next renter with Zillow Rental Manager. Plus, with online applications, you can quickly screen prospective tenants – for free.
$2,986/mo
Rent Zestimate®
Refinance and save
Refinancing to a lower rate could help reduce your monthly payments and save thousands over the life of the loan.
Explore your selling options
Work with a Zillow partner agent
Leverage their expertise and Zillow's premium Showcase listings to get your home seen by more buyers.
Get startedList with your own agent
Get your home in front of millions of buyers by listing it on Zillow.
Learn how to do itSell it yourself
Take full control of how buyers see your home on Zillow by listing For Sale by Owner (FSBO).
List your homeWhat's special
Cozy fireplaceOpen floor planBeautifully landscaped backyardHand-scraped hardwood floorsStainless steel appliancesRemote gatePrivate office
Zillow last checked:
Listing updated:
Listed by:
Tish Diaz 0724236 972-979-5115,
United Real Estate 972-372-0590
Bought with:
Patty Collins
Ebby Halliday, REALTORS
Source: NTREIS,MLS#: 21033453
Facts & features
Interior
Bedrooms & bathrooms
- Bedrooms: 3
- Bathrooms: 3
- Full bathrooms: 2
- 1/2 bathrooms: 1
Primary bedroom
- Features: Closet Cabinetry, Ceiling Fan(s), En Suite Bathroom, Walk-In Closet(s)
- Level: First
- Dimensions: 16 x 14
Bedroom
- Features: Ceiling Fan(s)
- Level: First
- Dimensions: 17 x 11
Bedroom
- Features: Ceiling Fan(s)
- Level: First
- Dimensions: 17 x 11
Primary bathroom
- Features: Built-in Features, Dual Sinks, En Suite Bathroom, Stone Counters
- Level: First
- Dimensions: 12 x 8
Bonus room
- Level: First
- Dimensions: 20 x 12
Breakfast room nook
- Level: First
- Dimensions: 9 x 5
Dining room
- Level: First
- Dimensions: 11 x 9
Other
- Features: Built-in Features, Granite Counters
- Level: First
- Dimensions: 10 x 5
Half bath
- Level: First
- Dimensions: 6 x 5
Kitchen
- Features: Breakfast Bar, Built-in Features, Granite Counters
- Level: First
- Dimensions: 14 x 9
Living room
- Features: Built-in Features, Ceiling Fan(s), Fireplace
- Level: First
- Dimensions: 37 x 17
Utility room
- Features: Built-in Features
- Level: First
- Dimensions: 8 x 5
Heating
- Central, Natural Gas
Cooling
- Central Air, Ceiling Fan(s), Electric
Appliances
- Included: Double Oven, Dishwasher, Disposal, Gas Oven, Gas Range, Gas Water Heater, Microwave
- Laundry: Washer Hookup, Dryer Hookup, ElectricDryer Hookup
Features
- Decorative/Designer Lighting Fixtures, Double Vanity, High Speed Internet, Open Floorplan, Vaulted Ceiling(s), Walk-In Closet(s)
- Flooring: Ceramic Tile, Hardwood
- Windows: Skylight(s), Shutters
- Has basement: No
- Number of fireplaces: 1
- Fireplace features: Gas Log, Living Room, Masonry, Wood Burning
Interior area
- Total interior livable area: 1,936 sqft
Property
Parking
- Total spaces: 2
- Parking features: Alley Access, Door-Single, Electric Gate, Garage, Garage Door Opener, Oversized, Garage Faces Rear
- Attached garage spaces: 2
Features
- Levels: One
- Stories: 1
- Patio & porch: Patio
- Exterior features: Rain Gutters
- Pool features: None
- Fencing: Back Yard,Wood
Lot
- Size: 8,712 Square Feet
- Features: Interior Lot, Landscaped, Sprinkler System, Few Trees
Details
- Parcel number: 00000516061000000
Construction
Type & style
- Home type: SingleFamily
- Architectural style: Ranch,Traditional,Detached
- Property subtype: Single Family Residence
Materials
- Brick
- Foundation: Pillar/Post/Pier
- Roof: Composition
Condition
- Year built: 1968
Utilities & green energy
- Sewer: Public Sewer
- Water: Public
- Utilities for property: Cable Available, Sewer Available, Water Available
Community & HOA
Community
- Security: Carbon Monoxide Detector(s), Smoke Detector(s)
- Subdivision: Buckner Terrace
HOA
- Has HOA: No
Location
- Region: Dallas
Financial & listing details
- Tax assessed value: $323,990
- Annual tax amount: $7,241
- Date on market: 8/18/2025
- Cumulative days on market: 21 days
- Listing terms: Cash,Conventional,FHA,VA Loan
- Exclusions: Staging items and decorations.
Price history
| Date | Event | Price |
|---|---|---|
| 10/10/2025 | Sold | -- |
Source: NTREIS #21033453 Report a problem | ||
| 10/9/2025 | Pending sale | $485,000$251/sqft |
Source: NTREIS #21033453 Report a problem | ||
| 9/10/2025 | Contingent | $485,000$251/sqft |
Source: NTREIS #21033453 Report a problem | ||
| 8/18/2025 | Listed for sale | $485,000$251/sqft |
Source: NTREIS #21033453 Report a problem | ||
Public tax history
| Year | Property taxes | Tax assessment |
|---|---|---|
| 2025 | $846 +35.3% | $323,990 |
| 2024 | $625 +10.5% | $323,990 +9.9% |
| 2023 | $565 -24.9% | $294,910 |
| 2022 | $753 +9.1% | $294,910 +17.6% |
| 2021 | $690 +14.9% | $250,880 +7.2% |
| 2020 | $600 +29.8% | $234,090 +8.1% |
| 2019 | $463 +9% | $216,480 |
| 2018 | $425 +38.1% | $216,480 +12.6% |
| 2017 | $307 -24.2% | $192,230 +30.7% |
| 2016 | $406 +2.5% | $147,120 +45.3% |
| 2015 | $396 | $101,230 |
| 2014 | $396 | $101,230 |
| 2013 | -- | -- |
| 2012 | -- | -- |
| 2011 | -- | -- |
| 2010 | -- | -- |
| 2009 | -- | -- |
| 2008 | -- | -- |
| 2007 | -- | -- |
| 2005 | -- | -- |
| 2004 | -- | -- |
| 2003 | -- | -- |
| 2002 | -- | -- |
| 2001 | -- | -- |
Find assessor info on the county website
Neighborhood: Buckner Terrace
Nearby homes
- $--4 bd3 ba1.9k sqft5611 Hillcroft St, Dallas, TX 75227Sold
- $295,3003 bd2 ba2k sqft5621 Hillcroft St, Dallas, TX 75227Off Market
- $439,9005 bd3 ba2.5k sqft5625 Hillcroft St, Dallas, TX 75227Off Market
- $307,3003 bd2 ba1.9k sqft5605 Hillcroft St, Dallas, TX 75227Off Market
- $356,0003 bd2 ba2.5k sqft5260 Ponderosa Cir, Dallas, TX 75227Off Market
- $290,3003 bd2 ba1.8k sqft5210 Ponderosa Way, Dallas, TX 75227Off Market
- $299,9003 bd2 ba2.1k sqft5616 Hillcroft St, Dallas, TX 75227Off Market
- $351,6003 bd3 ba2k sqft5622 Hillcroft St, Dallas, TX 75227Off Market
Nearby schools
GreatSchools rating
- 3/10Frank Guzick Elementary SchoolGrades: PK-5Distance: 0.7 mi
- 3/10Harold Wendell Lang Sr Middle SchoolGrades: 6-8Distance: 1.4 mi
- 3/10Skyline High SchoolGrades: 9-12Distance: 0.9 mi
Schools provided by the listing agent
- Elementary: Frank Guzick
- Middle: H.W. Lang
- High: Skyline
- District: Dallas ISD
Source: NTREIS. This data may not be complete. We recommend contacting the local school district to confirm school assignments for this home.
Get a cash offer in 3 minutes
Find out how much your home could sell for in as little as 3 minutes with a no-obligation cash offer.
Estimated market value
$473,600
Get a cash offer in 3 minutes
Find out how much your home could sell for in as little as 3 minutes with a no-obligation cash offer.
Estimated market value
$473,600
- Texas
- Dallas County
- Dallas
- 75227
- Buckner Terrace
- 5615 Hillcroft St
