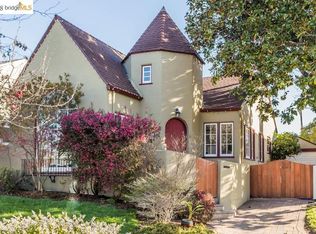
"Step into Oakland's History - 5615 Picardy Drive" Embrace Oakland's rich heritage with this meticulously preserved home on esteemed Picardy Drive, affectionately known as "Christmas Tree Lane." This 1920s neighborhood, celebrated for its visionary architecture by Walter Dixon, evokes the festive spirit of the holidays with its charming lights. Behind the timeless facade lies a 1,948 sq. ft. interior with 3 bedrooms and 2 pristine bathrooms. Pass through the inviting cafe gate to discover a front porch leading to an original antique door and foyer. Admire the airy living room with lofty ceilings, and a gracefully curving staircase to the grand primary suite. Revel in luxury with a walk-in closet, lavish living area, spa-like bathroom, and views. Descend to find a sunlit living room and a dining room with restored carved wooden built-ins. The retro diner-style kitchen honors days gone by, with chrome accents and original fixtures. Discover a coved nook transformed into a bar area, two garden-view bedrooms, and a spacious full bathroom. The whimsical backyard is a sanctuary with lush landscaping, custom mosaic inlay, and a detached room for limitless potential. Experience the serenity of this backyard oasis, where history and charm intertwine, creating a timeless treasure.
Sold for $1,025,000
$1,025,000
5615 Picardy Dr S, Oakland, CA 94605
3beds
1,948sqft
Single Family Residence
Built in 1926
3,572 Square Feet Lot
$826,700 Zestimate®
$526/sqft
$4,488 Estimated rent
Home value
$826,700
$719,000 - $942,000
$4,488/mo
Zestimate® history
Owner options
List your home for rent
$4,488/mo
Rent Zestimate®
Find your next renter with Zillow Rental Manager. Plus, with online applications, you can quickly screen prospective tenants – for free.
$4,488/mo
Rent Zestimate®
Refinance and save
$6,577/mo
Est. payment
Refinancing to a lower rate could help reduce your monthly payments and save thousands over the life of the loan.
$6,577/mo
Est. payment
Explore your selling options
Work with a Zillow partner agent
Leverage their expertise and Zillow's premium Showcase listings to get your home seen by more buyers.
Get startedList with your own agent
Get your home in front of millions of buyers by listing it on Zillow.
Learn how to do itSell it yourself
Take full control of how buyers see your home on Zillow by listing For Sale by Owner (FSBO).
List your homeWhat's special
Zillow last checked:
Listing updated:
Listed by:
Lisa M Marroquin,
Park North Real Estate 415-233-8333
Bought with:
Katie Pratt, DRE #02021256
Compass
Source: SFAR,MLS#: 423906550 Originating MLS: San Francisco Association of REALTORS
Originating MLS: San Francisco Association of REALTORSFacts & features
Interior
Bedrooms & bathrooms
- Bedrooms: 3
- Bathrooms: 2
- Full bathrooms: 2
Primary bedroom
- Features: Sitting Area, Walk-In Closet
- Area: 0
- Dimensions: 0 x 0
Bedroom 1
- Area: 0
- Dimensions: 0 x 0
Bedroom 2
- Area: 0
- Dimensions: 0 x 0
Bedroom 3
- Area: 0
- Dimensions: 0 x 0
Bedroom 4
- Area: 0
- Dimensions: 0 x 0
Primary bathroom
- Features: Shower Stall(s), Sitting Area, Steam, Window
Bathroom
- Features: Low-Flow Toilet(s), Tub, Window
Dining room
- Features: Formal Area
- Level: Main
- Area: 0
- Dimensions: 0 x 0
Family room
- Area: 0
- Dimensions: 0 x 0
Kitchen
- Level: Main
- Area: 0
- Dimensions: 0 x 0
Living room
- Features: Cathedral/Vaulted, Sunken
- Level: Lower,Main
- Area: 0
- Dimensions: 0 x 0
Heating
- Central, Fireplace(s), Gas, Natural Gas
Appliances
- Included: Disposal, Free-Standing Electric Range, Free-Standing Refrigerator, Gas Water Heater, Range Hood, Washer/Dryer Stacked
- Laundry: In Kitchen
Features
- Flooring: Carpet, Laminate, Wood
- Windows: Bay Window(s), Double Pane Windows
- Has fireplace: No
Interior area
- Total structure area: 1,948
- Total interior livable area: 1,948 sqft
Property
Parking
- Total spaces: 1
- Parking features: Detached, Independent, On Site (Single Family Only)
- Has garage: Yes
Features
- Fencing: Gate,Back Yard,Front Yard
- Has view: Yes
- View description: City, City Lights
Lot
- Size: 3,572 Square Feet
- Features: Auto Sprinkler F&R, Sprinklers In Front, Garden, Landscaped, Landscape Front, Street Lights
Details
- Parcel number: 0383171060
- Special conditions: Standard
Construction
Type & style
- Home type: SingleFamily
- Architectural style: French,French Normandy,Tudor
- Property subtype: Single Family Residence
Materials
- Stucco
- Roof: Composition,Shingle
Condition
- Year built: 1926
Utilities & green energy
- Sewer: Public Sewer
- Water: Public
Community & HOA
Community
- Security: Carbon Monoxide Detector(s), Double Strapped Water Heater, Smoke Detector(s)
HOA
- Has HOA: No
Location
- Region: Oakland
- Elevation: 0
Financial & listing details
- Price per square foot: $526/sqft
- Date on market: 9/20/2023
- Cumulative days on market: 21 days
- Total actual rent: 0
- Road surface type: Paved Sidewalk
Price history
| Date | Event | Price |
|---|---|---|
| 10/19/2023 | Sold | $1,025,000+20.7%$526/sqft |
Source:  SFAR #423906550 Report a problem SFAR #423906550 Report a problem | ||
| 10/11/2023 | Pending sale | $849,000$436/sqft |
Source: SFAR #423906550 Report a problem | ||
| 9/29/2023 | Contingent | $849,000$436/sqft |
Source: SFAR #423906550 Report a problem | ||
| 9/20/2023 | Listed for sale | $849,000$436/sqft |
Source: SFAR #423906550 Report a problem | ||
Public tax history
Tax history is unavailable.
Neighborhood: Frick
Nearby homes
- $892,3004 bd2 ba1.6k sqft5514 Picardy Dr, Oakland, CA 94605Off Market
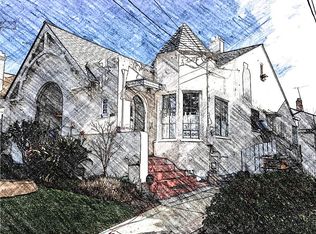
- $888,9004 bd2 ba1.6k sqft5506 Picardy Dr, Oakland, CA 94605Off Market
- $693,4003 bd2 ba1.3k sqft5506 Picardy Dr N, Oakland, CA 94605Off Market

- $1,035,6003 bd2 ba1.6k sqft5528 Picardy Dr, Oakland, CA 94605Off Market
- $677,2003 bd1 ba1.5k sqft5515 Picardy Dr, Oakland, CA 94605Off Market
- $625,4004 bd1 ba1.6k sqft5507 Picardy Dr, Oakland, CA 94605Off Market
- $576,0002 bd1 ba1.4k sqft2850 55th Ave, Oakland, CA 94605Off Market
- $709,9002 bd2 ba1.8k sqft2834 55th Ave, Oakland, CA 94605Off Market
Nearby schools
GreatSchools rating
- 7/10Melrose Leadership AcademyGrades: K-8Distance: 0.5 mi
- 2/10Fremont HighGrades: 9-12Distance: 1 mi
- 1/10Frick United Academy of LanguageGrades: 6-8Distance: 0.4 mi
Get a cash offer in 3 minutes
Find out how much your home could sell for in as little as 3 minutes with a no-obligation cash offer.
Estimated market value
$826,700
Get a cash offer in 3 minutes
Find out how much your home could sell for in as little as 3 minutes with a no-obligation cash offer.
Estimated market value
$826,700
- California
- Alameda County
- Oakland
- 94605
- Frick
- 5615 Picardy Dr S
Nearby cities
Nearby neighborhoods
Nearby zip codes
Other Oakland Topics
