This charming 3-bedroom ranch in Weston has been completely updated with features that every homeowner desires. It is conveniently located within walking distance of Kennedy Park, with shopping and restaurants nearby, making it the perfect location. Exterior updates include new siding and brickwork completed in 2022, new windows and exterior doors installed in 2018, and a roof that was redone around 2004, all of which contribute to great curb appeal. The interior has been remodeled with an open-concept design for the kitchen and living areas, featuring new insulation and drywall. The kitchen serves as the hub of the home, offering a spacious island ideal for gathering and additional storage. It is equipped with modern appliances, including a gas built-in range with an air fryer, a dishwasher, and a microwave. An attached two-car garage leads to a 3 season breezeway providing access to a patio area, perfect for entertaining guests.,Additional highlights of this home include Lifeproof luxury vinyl plank flooring, a tankless water heater, a water softener, and a filtration system. The bathroom features a jetted soaking tub, new fixtures, a tiled shower, and a solid surface sink.
Closed
$175,000
5615 PINE PARK STREET, Weston, WI 54476
3beds
1,036sqft
Single Family Residence
Built in 1930
0.5 Acres Lot
$184,400 Zestimate®
$169/sqft
$1,379 Estimated rent
Home value
$184,400
$138,000 - $245,000
$1,379/mo
Zestimate® history
Owner options
List your home for rent
$1,379/mo
Rent Zestimate®
Find your next renter with Zillow Rental Manager. Plus, with online applications, you can quickly screen prospective tenants – for free.
$1,379/mo
Rent Zestimate®
Refinance and save
$1,205/mo
Est. payment
Refinancing to a lower rate could help reduce your monthly payments and save thousands over the life of the loan.
$1,205/mo
Est. payment
Explore your selling options
Work with a Zillow partner agent
Leverage their expertise and Zillow's premium Showcase listings to get your home seen by more buyers.
Get startedList with your own agent
Get your home in front of millions of buyers by listing it on Zillow.
Learn how to do itSell it yourself
Take full control of how buyers see your home on Zillow by listing For Sale by Owner (FSBO).
List your homeWhat's special
Modern appliancesNew siding and brickworkOpen-concept designTankless water heaterFiltration systemGreat curb appealWater softener
Zillow last checked:
Listing updated:
Listed by:
MARTHA STEPHENSON homeinfo@firstweber.com,
FIRST WEBER
Bought with:
Brandon Straub
Source: WIREX MLS,MLS#: 22502462 Originating MLS: Central WI Board of REALTORS
Originating MLS: Central WI Board of REALTORSFacts & features
Interior
Bedrooms & bathrooms
- Bedrooms: 3
- Bathrooms: 1
- Full bathrooms: 1
- Main level bedrooms: 3
Primary bedroom
- Level: Main
- Area: 132
- Dimensions: 12 x 11
Bedroom 2
- Level: Main
- Area: 132
- Dimensions: 12 x 11
Bedroom 3
- Level: Main
- Area: 96
- Dimensions: 12 x 8
Bathroom
- Features: Whirlpool
Kitchen
- Area: 176
- Dimensions: 11 x 16
Living room
- Area: 272
- Dimensions: 17 x 16
Heating
- Natural Gas, Forced Air
Cooling
- Wall/Window Unit(s)
Appliances
- Included: Range/Oven, Dishwasher, Microwave
Features
- Basement: Crawl Space,Partial,Unfinished
Interior area
- Total structure area: 1,036
- Total interior livable area: 1,036 sqft
- Finished area above ground: 1,036
- Finished area below ground: 0
Property
Parking
- Total spaces: 2
- Parking features: 2 Car, Attached
- Attached garage spaces: 2
Features
- Levels: One
- Stories: 1
- Has spa: Yes
- Spa features: Bath
Lot
- Size: 0.5 Acres
Details
- Parcel number: 19228081840078
- Zoning: Residential
- Special conditions: Arms Length
Construction
Type & style
- Home type: SingleFamily
- Architectural style: Ranch
- Property subtype: Single Family Residence
Materials
- Brick, Vinyl Siding
- Roof: Shingle
Condition
- 21+ Years
- New construction: No
- Year built: 1930
Utilities & green energy
- Sewer: Public Sewer
- Water: Public
- Utilities for property: Cable Available
Community & HOA
Location
- Region: Weston
- Municipality: Weston
Financial & listing details
- Price per square foot: $169/sqft
- Tax assessed value: $159,900
- Annual tax amount: $2,560
- Date on market: 6/6/2025
- Listing terms: Arms Length Sale
Price history
| Date | Event | Price |
|---|---|---|
| 7/15/2025 | Sold | $175,000$169/sqft |
Source:  WIREX MLS #22502462 Report a problem WIREX MLS #22502462 Report a problem | ||
| 6/11/2025 | Contingent | $175,000$169/sqft |
Source: WIREX MLS #22502462 Report a problem | ||
| 6/6/2025 | Listed for sale | $175,000+159.3%$169/sqft |
Source: WIREX MLS #22502462 Report a problem | ||
| 7/12/2017 | Sold | $67,500-15.5%$65/sqft |
Source: Public Record Report a problem | ||
| 12/1/2016 | Listed for sale | $79,900$77/sqft |
Source: RE/MAX EXCEL #1606915 Report a problem | ||
Public tax history
| Year | Property taxes | Tax assessment |
|---|---|---|
| 2024 | $2,469 +19.4% | $159,900 +71% |
| 2023 | $2,067 -4.3% | $93,500 |
| 2022 | $2,161 +12.2% | $93,500 +8.6% |
| 2021 | $1,925 -1.7% | $86,100 |
| 2020 | $1,958 +3.7% | $86,100 |
| 2019 | $1,888 +3.7% | $86,100 |
| 2018 | $1,821 +3.3% | $86,100 |
| 2017 | $1,762 +1.1% | $86,100 |
| 2016 | $1,744 +2.6% | $86,100 |
| 2015 | $1,700 +1.2% | $86,100 |
| 2014 | $1,680 -3.7% | $86,100 |
| 2013 | $1,745 +3% | $86,100 |
| 2012 | $1,694 -2% | $86,100 |
| 2011 | $1,728 +3.2% | $86,100 |
| 2010 | $1,675 -0.9% | $86,100 |
| 2009 | $1,690 -4.1% | $86,100 |
| 2008 | $1,762 +3% | $86,100 |
| 2007 | $1,711 +24.5% | $86,100 +47.2% |
| 2006 | $1,374 +3.1% | $58,500 |
| 2005 | $1,334 +3.5% | $58,500 |
| 2004 | $1,288 +2.4% | $58,500 |
| 2003 | $1,258 -3.8% | $58,500 |
| 2002 | $1,307 | $58,500 |
Find assessor info on the county website
Neighborhood: 54476
Nearby homes
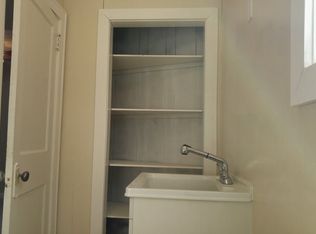
- $224,7003 bd2 ba1.2k sqft5609 Pine Park St, Weston, WI 54476Off Market
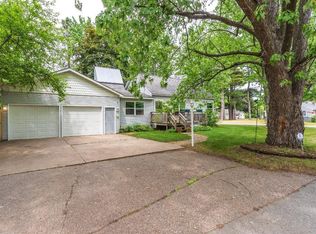
- $207,0004 bd2 ba2.1k sqft1710 Neupert Ave, Weston, WI 54476Sold
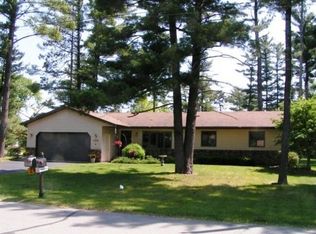
- $264,4003 bd-- ba-- sqft5703 Pine Park St, Weston, WI 54476Off Market
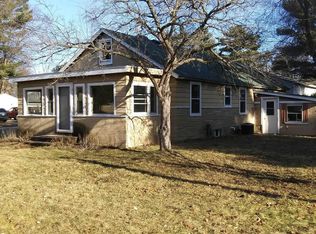
- $113,0002 bd1 ba1.1k sqft1803 Bloedel Ave, Weston, WI 54476Sold
- $158,600-- bd-- ba-- sqft5612 Pine Park St, Weston, WI 54476Off Market
- $263,500-- bd-- ba-- sqft1807 Neupert Ave, Weston, WI 54476Off Market
- $247,400-- bd-- ba-- sqft1807 Bloedel Ave, Weston, WI 54476Off Market
- $80,700-- bd-- ba-- sqft1813 Bloedel Ave, Weston, WI 54476Off Market
Nearby schools
GreatSchools rating
- 6/10Weston Elementary SchoolGrades: PK-5Distance: 1.6 mi
- 9/10D C Everest Junior High SchoolGrades: 8-9Distance: 0.4 mi
- 6/10D C Everest High SchoolGrades: 10-12Distance: 0.7 mi
Schools provided by the listing agent
- Middle: D C Everest
- High: D C Everest
- District: D C Everest
Source: WIREX MLS. This data may not be complete. We recommend contacting the local school district to confirm school assignments for this home.
Get a cash offer in 3 minutes
Find out how much your home could sell for in as little as 3 minutes with a no-obligation cash offer.
Estimated market value
$184,400
Get a cash offer in 3 minutes
Find out how much your home could sell for in as little as 3 minutes with a no-obligation cash offer.
Estimated market value
$184,400
- Wisconsin
- Marathon County
- Weston
- 54476
- 5615 PINE PARK STREET
Nearby cities
Nearby zip codes
Other Weston Topics
