Skip main navigation
Sold for $239,900
  • $239,900

    5615 SE 113th Pl, Belleview, FL 34420

    3beds
    1,656sqft
    Single Family Residence
    Built in 1948
    0.28 Acres Lot
    $237,100 Zestimate®
    $145/sqft
    $1,830 Estimated rent

    Home value

    $237,100

    $213,000 - $263,000

    $1,830/mo

    Zestimate® history
    Loading
    Loading...

    Owner options

    List your home for rent

    $1,830/mo

    Rent Zestimate®

    Find your next renter with Zillow Rental Manager. Plus, with online applications, you can quickly screen prospective tenants – for free.

    Learn more

    $1,830/mo

    Rent Zestimate®

    Refinance and save

    $1,722/mo

    Est. payment

    Refinancing to a lower rate could help reduce your monthly payments and save thousands over the life of the loan.

    See today's rates

    $1,722/mo

    Est. payment

    Explore your selling options

    Work with a Zillow partner agent

    Leverage their expertise and Zillow's premium Showcase listings to get your home seen by more buyers.

    Get started

    List with your own agent

    Get your home in front of millions of buyers by listing it on Zillow.

    Learn how to do it

    Sell it yourself

    Take full control of how buyers see your home on Zillow by listing For Sale by Owner (FSBO).

    List your home

    What's special

    Two shedsUpgraded storageOpen-concept layoutScreened front porchUpdated electrical panelTile and laminate flooring
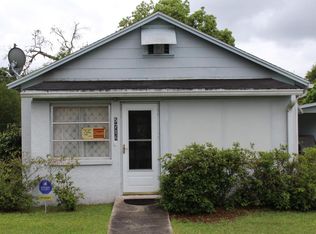
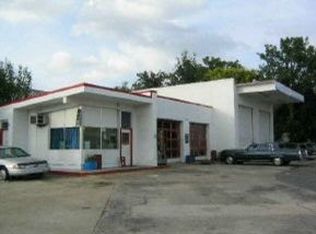
    Back on Market Due to Buyer getting cold feet! Welcome to 5615 SE 113th Place in Belleview, Florida — a beautifully maintained 3-bedroom, 2-bath home offering 1,656 sq ft of living space plus an additional 380+ sq ft bonus room connected to the laundry area, complete with its own A/C. Enjoy peace and privacy with no HOA, no direct neighbors, and serene views of Cherokee Park. This home features a 2018 roof, 2023 HVAC, 2022 water heater, and an updated electrical panel (2025) for added peace of mind. The open-concept layout includes tile and laminate flooring throughout (no carpet), surround sound in the living room, and a spacious kitchen with ample cabinetry, garbage disposal, and all major appliances included. The primary suite offers a large walk-in closet with custom organizers, and every bedroom includes upgraded storage. Additional highlights include an oversized 2–4 car garage with side entry, two sheds, smart-home features (Ring doorbell, thermostat, and cameras), a screened front porch, and indoor laundry with washer and dryer included. Zoned B2, this property is ideal for small-business owners or anyone seeking versatile space for a home office, studio, or workshop. Conveniently located near Ocala, The Villages, and shopping — this Belleview gem delivers comfort, flexibility, and opportunity. Schedule your showing today!

    Zillow last checked:

    Listing updated:

    Listed by:

    Cristian Gonzalez 352-303-9050,

    EXP REALTY LLC 888-883-8509

    Bought with:

    Julia Clay, 3632957

    ROBERTS REAL ESTATE INC

    Source: Stellar MLS,MLS#: OM711212MLS LogoOriginating MLS: Sarasota - Manatee

    Facts & features

    Interior

    Bedrooms & bathrooms
    • Bedrooms: 3
    • Bathrooms: 2
    • Full bathrooms: 2
    Rooms
    • Room types: Bonus Room, Utility Room
    Primary bedroom
    • Features: Shower No Tub, Walk-In Closet(s)
    • Level: First
    • Area: 211.95 Square Feet
    • Dimensions: 13.5x15.7
    Bedroom 2
    • Features: Ceiling Fan(s), Built-in Closet
    • Level: First
    • Area: 176.12 Square Feet
    • Dimensions: 14.8x11.9
    Bedroom 3
    • Features: Built-in Closet
    • Level: First
    • Area: 206.34 Square Feet
    • Dimensions: 11.4x18.1
    Primary bathroom
    • Features: Storage Closet
    • Level: First
    • Area: 67.41 Square Feet
    • Dimensions: 10.7x6.3
    Bathroom 2
    • Features: No Closet
    • Level: First
    • Area: 31.98 Square Feet
    • Dimensions: 4.1x7.8
    Balcony porch lanai
    • Level: First
    • Area: 396.9 Square Feet
    • Dimensions: 29.4x13.5
    Bonus room
    • Features: Storage Closet
    • Level: First
    • Area: 387.63 Square Feet
    • Dimensions: 21.9x17.7
    Kitchen
    • Level: First
    • Area: 193.88 Square Feet
    • Dimensions: 14.8x13.1
    Living room
    • Level: First
    • Area: 675.55 Square Feet
    • Dimensions: 29.5x22.9
    Heating
    • Central
    Cooling
    • Central Air, Wall/Window Unit(s)
    Appliances
    • Included: Convection Oven, Dishwasher, Dryer, Electric Water Heater, Microwave, Range, Refrigerator, Washer
    • Laundry: Electric Dryer Hookup, Inside, Laundry Room, Washer Hookup
    Features
    • Ceiling Fan(s), Living Room/Dining Room Combo, Open Floorplan, Thermostat, Walk-In Closet(s)
    • Flooring: Laminate, Tile
    • Windows: Blinds
    • Has fireplace: No
    Interior area
    • Total structure area: 1,956
    • Total interior livable area: 1,656 sqft

    Property

    Parking
    • Total spaces: 4
    • Parking features: Driveway, Garage Door Opener, Oversized
    • Attached garage spaces: 4
    • Has uncovered spaces: Yes
    Features
    • Levels: One
    • Stories: 1
    • Patio & porch: Front Porch, Screened
    • Exterior features: Lighting, Rain Gutters
    • Has view: Yes
    • View description: Park/Greenbelt
    Lot
    • Size: 0.28 Acres
    • Dimensions: 100 x 120
    Details
    • Additional structures: Shed(s)
    • Parcel number: 3823700000
    • Zoning: B2
    • Special conditions: None

    Construction

    Type & style
    • Home type: SingleFamily
    • Property subtype: Single Family Residence
    Materials
    • Vinyl Siding
    • Foundation: Crawlspace, Slab
    • Roof: Shingle
    Condition
    • New construction: No
    • Year built: 1948

    Utilities & green energy

    • Sewer: Public Sewer
    • Water: Public
    • Utilities for property: Electricity Connected, Fiber Optics, Sewer Connected, Water Connected

    Community & HOA

    Community
    • Security: Security System, Smoke Detector(s)
    • Pet fee: $0 monthly
    • Subdivision: NON SUB
    HOA
    • Has HOA: No
    Location
    • Region: Belleview

    Financial & listing details

    • Price per square foot: $145/sqft
    • Tax assessed value: $208,283
    • Annual tax amount: $1,696
    • Date on market: 10/10/2025
    • Cumulative days on market: 6 days
    • Listing terms: Cash,Conventional,FHA,VA Loan
    • Ownership: Fee Simple
    • Total actual rent: 0
    • Electric utility on property: Yes
    • Road surface type: Paved

    Price history

    DateEventPrice
    12/26/2025Sold$239,900$145/sqft
    Source: Stellar MLS #OM711212 Report a problem
    10/30/2025Pending sale$239,900$145/sqft
    Source: Stellar MLS #OM711212 Report a problem
    10/23/2025Price change$239,900-4%$145/sqft
    Source: Stellar MLS #OM711212 Report a problem
    10/14/2025Pending sale$249,900$151/sqft
    Source: Stellar MLS #OM711212 Report a problem
    10/10/2025Listed for sale$249,900-3.9%$151/sqft
    Source: Stellar MLS #OM711212 Report a problem
    7/26/2025Listing removed$260,000$157/sqft
    Source: Stellar MLS #OM696809 Report a problem
    6/25/2025Listed for sale$260,000$157/sqft
    Source: Stellar MLS #OM696809 Report a problem
    6/16/2025Pending sale$260,000$157/sqft
    Source: Stellar MLS #OM696809 Report a problem
    5/30/2025Price change$260,000-3.7%$157/sqft
    Source: Stellar MLS #OM696809 Report a problem
    5/25/2025Pending sale$270,000$163/sqft
    Source: Stellar MLS #OM696809 Report a problem
    5/15/2025Listed for sale$270,000$163/sqft
    Source: Stellar MLS #OM696809 Report a problem
    5/5/2025Pending sale$270,000$163/sqft
    Source: Stellar MLS #OM696809 Report a problem
    4/22/2025Price change$270,000-6.6%$163/sqft
    Source: Stellar MLS #OM696809 Report a problem
    4/14/2025Price change$289,000-3.6%$175/sqft
    Source: Stellar MLS #OM696809 Report a problem
    3/27/2025Price change$299,900-6.3%$181/sqft
    Source: Stellar MLS #OM696809 Report a problem
    3/10/2025Listed for sale$319,900-2.8%$193/sqft
    Source: Stellar MLS #OM696809 Report a problem
    3/1/2025Listing removed$329,000$199/sqft
    Source: Stellar MLS #OM684687 Report a problem
    2/11/2025Price change$329,000-1.5%$199/sqft
    Source: Stellar MLS #OM684687 Report a problem
    1/7/2025Price change$334,000-1.5%$202/sqft
    Source: Stellar MLS #OM684687 Report a problem
    11/27/2024Price change$339,000-1.7%$205/sqft
    Source: Stellar MLS #OM684687 Report a problem
    11/19/2024Price change$345,000-1.1%$208/sqft
    Source: Stellar MLS #OM684687 Report a problem
    10/15/2024Price change$349,000-7.2%$211/sqft
    Source: Stellar MLS #OM684687 Report a problem
    9/23/2024Price change$376,000-14.4%$227/sqft
    Source: Stellar MLS #OM684687 Report a problem
    8/24/2024Listed for sale$439,000$265/sqft
    Source: Stellar MLS #OM684687 Report a problem

    Public tax history

    YearProperty taxesTax assessment
    2024$1,696 +3.2%$129,174 +3%
    2023$1,644 $125,412
    Find assessor info on the county website

    Neighborhood: 34420

    Nearby schools

    GreatSchools rating
    Schools provided by the listing agent
    • Elementary: Belleview Elementary School
    • Middle: Belleview Middle School
    • High: Belleview High School

    Source: Stellar MLS. This data may not be complete. We recommend contacting the local school district to confirm school assignments for this home.

    Get a cash offer in 3 minutes
    Find out how much your home could sell for in as little as 3 minutes with a no-obligation cash offer.
    Estimated market value
    $237,100
    Get a cash offer in 3 minutes
    Find out how much your home could sell for in as little as 3 minutes with a no-obligation cash offer.
    Estimated market value
    $237,100