Nestled on 1.22 acres along a quiet country road, this charming Cape Cod-style home offers a peaceful setting and a backyard with a beautiful park-like feel. Located in the Town of Westmoreland and in the VVS school district. Built in 2006, this home features three bedrooms, two full baths, and more than 1,450 finished square feet on the main level. The primary bedroom includes a private ensuite bath, while the convenient first-floor laundry and attached two-stall garage make everyday living easy. Looking for room to grow? The unfinished second floor offers exciting possibilities, with heat ducts, electrical wiring, and plumbing already in place. Finish it to create an additional primary suite, bonus room, home office, or whatever best suits your needs. The basement provides even more potential with poured concrete walls, higher ceilings, and an overhead door at the rear, making it easy to move large items, equipment, or recreational vehicles in and out. A new roof, installed in 2025, and a new furnace, installed in 2026, complete this well-maintained country home, offering privacy, flexibility, and plenty of space to make your own.
Active
$299,900
5615 Shed Rd, Rome, NY 13440
3beds
2,106sqft
Single Family Residence
Built in 2006
1.22 Acres Lot
$-- Zestimate®
$142/sqft
$-- HOA
What's special
Charming cape cod-style homeAttached two-stall garageQuiet country roadConvenient first-floor laundryThree bedrooms
- 2 days
- 1,185
- 104
Zillow last checked:
Listing updated:
Listed by:
Coldwell Banker Faith Properties 315-735-2222,
Lynn Boucher 315-271-3482
Source: NYSAMLSs,MLS#: S1713485 Originating MLS: Mohawk Valley
Originating MLS: Mohawk ValleyFacts & features
Interior
Bedrooms & bathrooms
- Bedrooms: 3
- Bathrooms: 2
- Full bathrooms: 2
- Main level bathrooms: 2
- Main level bedrooms: 3
Heating
- Propane, Forced Air
Appliances
- Included: Electric Oven, Electric Range, Propane Water Heater, Refrigerator
- Laundry: Main Level
Features
- Ceiling Fan(s), Eat-in Kitchen, Separate/Formal Living Room, Bedroom on Main Level
- Flooring: Carpet, Laminate, Varies, Vinyl
- Basement: Full,Walk-Out Access
- Has fireplace: No
Interior area
- Total structure area: 2,106
- Total interior livable area: 2,106 sqft
Video & virtual tour
Property
Parking
- Total spaces: 2
- Parking features: Attached, Electricity, Garage, Garage Door Opener
- Attached garage spaces: 2
Features
- Patio & porch: Covered, Deck, Porch
- Exterior features: Deck, Gravel Driveway, Propane Tank - Leased
Lot
- Size: 1.22 Acres
- Dimensions: 129 x 322
- Features: Rectangular, Rectangular Lot, Rural Lot
Details
- Parcel number: 30680028700000010130090000
- Lease amount: $0
- Special conditions: Standard
Construction
Type & style
- Home type: SingleFamily
- Architectural style: Cape Cod,Modular/Prefab
- Property subtype: Single Family Residence
Materials
- Vinyl Siding, Copper Plumbing
- Foundation: Poured
- Roof: Architectural,Shingle
Condition
- Resale
- Year built: 2006
Utilities & green energy
- Electric: Circuit Breakers
- Sewer: Septic Tank
- Water: Well
- Utilities for property: Cable Available, Electricity Connected, High Speed Internet Available
Community & HOA
Location
- Region: Rome
Financial & listing details
- Price per square foot: $142/sqft
- Tax assessed value: $112,600
- Annual tax amount: $6,069
- Date on market: 9/11/2026
- Cumulative days on market: 3 days
- Listing terms: Cash,Conventional,FHA,USDA Loan,VA Loan
Estimated market value
Not available
Estimated sales range
Not available
Not available
Price history
| Date | Event | Price |
|---|---|---|
| 9/12/2026 | Listed for sale | $299,900+2121.5%$142/sqft |
Source:  NYSAMLSs #S1713485 Report a problem NYSAMLSs #S1713485 Report a problem | ||
| 10/18/2005 | Sold | $13,500+2600%$6/sqft |
Source: Public Record Report a problem | ||
| 8/12/2003 | Sold | $500 |
Source: Public Record Report a problem | ||
Public tax history
| Year | Property taxes | Tax assessment |
|---|---|---|
| 2025 | -- | $112,600 |
| 2024 | -- | $112,600 |
| 2023 | -- | $112,600 |
| 2022 | -- | $112,600 |
| 2021 | -- | $112,600 |
| 2020 | -- | $112,600 |
| 2019 | -- | $112,600 |
| 2018 | -- | $112,600 |
| 2017 | $4,147 | $112,600 |
| 2016 | -- | $112,600 |
| 2015 | -- | $112,600 |
| 2014 | -- | $112,600 |
| 2013 | -- | $112,600 |
| 2012 | -- | $112,600 |
| 2011 | -- | $112,600 |
| 2010 | -- | $112,600 |
| 2009 | -- | $112,600 +1.7% |
| 2008 | -- | $110,700 |
| 2007 | -- | $110,700 +726.1% |
| 2006 | -- | $13,400 |
| 2005 | -- | $13,400 |
| 2004 | -- | $13,400 |
| 2003 | -- | $13,400 |
| 2002 | -- | $13,400 |
| 2001 | -- | $13,400 |
| 2000 | -- | $13,400 |
Find assessor info on the county website
Monthly payment
Climate risks
Neighborhood: 13440
Nearby schools
Schools provided by the listing agent
- District: Sherrill City
Source: NYSAMLSs. This data may not be complete. We recommend contacting the local school district to confirm school assignments for this home.
Similar homes
- $295,0003 bd2 ba1k sqft5484 Spring Rd, Rome, NY 13440For Sale
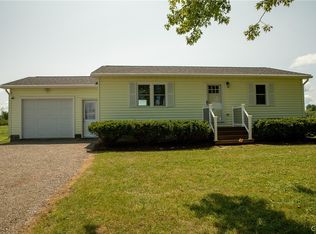
 MLS ID #S1701089, Allen T. Olmsted, Listing by: Canaan Realty. NYSAMLSs
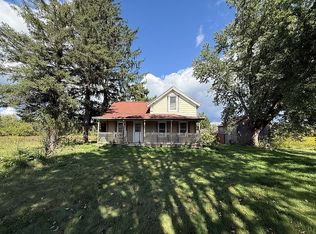
 - $264,0003 bd2 ba1.3k sqft6080 Eureka Rd, Rome, NY 13440For Sale By Owner
- $299,9003 bd1 ba1.4k sqft7740 Sunset Dr, Rome, NY 13440For Sale
 MLS ID #S1711903, Amanda Luley, Listing by: Hunt Real Estate ERA. NYSAMLSs
 - $279,9003 bd2 ba1.1k sqft5974 Lorena Rd, Rome, NY 13440For Sale
 MLS ID #S1713015, Trevor Worden, Listing by: Coldwell Banker Faith Properties. NYSAMLSs
 - $274,9004 bd2 ba2.1k sqft6637 Dix Rd, Rome, NY 13440For SaleMLS ID #S1665771, Sabrina Arcuri, Listing by: Pavia Real Estate Residential. NYSAMLSs
- $299,0004 bd2 ba1.8k sqft5380 Old Oneida Rd, Verona, NY 13478For SaleMLS ID #S1709845, Ashley Howard, Listing by: Hunt Real Estate ERA. NYSAMLSs
- $389,9004 bd3 ba2.3k sqft702 Walnut St, Rome, NY 13440For SaleMLS ID #S1713507, Lori A. Frieden, Listing by: Coldwell Banker Faith Properties R. NYSAMLSs
- $235,0004 bd2 ba1.6k sqft1007 Valentine Ave, Rome, NY 13440For SaleMLS ID #S1713698, Katrina Smith, Listing by: Coldwell Banker Faith Properties R. NYSAMLSs
- $349,9004 bd3 ba1.7k sqft1103 Seneca St, Rome, NY 13440For SaleMLS ID #S1712317, Michael J Miner, Listing by: Miner Realty & Prop Management. NYSAMLSs
- $274,9003 bd2 ba1.5k sqft6369 State Route 233, Rome, NY 13440For SaleMLS ID #S1645778, John K. Roy, Listing by: Royal Rose Realty, LLC. NYSAMLSs
- $329,9002 bd3 ba1.5k sqft106 W Cedar St, Rome, NY 13440For SaleMLS ID #S1711632, Lori A. Frieden, Listing by: Coldwell Banker Faith Properties R. NYSAMLSs
- $289,0003 bd2 ba2.8k sqft232 Gordon Ave, Sherrill, NY 13461For SaleMLS ID #S1714417, Sandra Wagner, Listing by: Dalton Wade, Inc.. NYSAMLSs
- $259,9003 bd2 ba1.5k sqft5320 Sarenski Rd, Verona, NY 13478For SaleMLS ID #S1694439, Dana Chirillo, Listing by: River Hills Properties LLC Rome. NYSAMLSs
- $294,9003 bd3 ba1.6k sqft1706 N Madison St, Rome, NY 13440For SaleMLS ID #S1703756, Kathleen Despins, Listing by: Coldwell Banker Sexton Real Estate. NYSAMLSs
- $269,0004 bd2 ba1.5k sqft6050 Shed Rd, Rome, NY 13440For SaleMLS ID #S1699830, Michael S. Rahn, Listing by: Pondras Homes & Hearth Realty LLC. NYSAMLSs
- $349,0004 bd2 ba1.2k sqft6124 State Route 233, Rome, NY 13440For SaleMLS ID #S1707012, Mikhail Polkhovskiy, Listing by: Home Pro Realty. NYSAMLSs
- $285,0004 bd2 ba1.7k sqft1904 Roser Ter, Rome, NY 13440For SaleMLS ID #S1707619, Nancy L. Calandra, Listing by: Coldwell Banker Faith Properties R. NYSAMLSs
- $249,9004 bd2 ba1.5k sqft807 Harding Blvd, Rome, NY 13440For SaleMLS ID #S1712662, Lori A. Frieden, Listing by: Coldwell Banker Faith Properties R. NYSAMLSs
- $419,9004 bd4 ba2.9k sqft5850 Lowell Rd, Rome, NY 13440For SaleMLS ID #S1704114, Roberta Keller, Listing by: In House Realty Group. NYSAMLSs
- $229,9003 bd2 ba1.9k sqft806 Belmont St, Rome, NY 13440For SaleMLS ID #S1712596, Tyler Marschall, Listing by: Real Broker NY LLC. NYSAMLSs
