Skip main navigation
Closed
  • $439,926

    5615 Starkwood Dr, Charlotte, NC 28212

    3beds
    1,510sqft
    Single Family Residence
    Built in 1978
    0.41 Acres Lot
    $438,500 Zestimate®
    $291/sqft
    $1,978 Estimated rent

    Home value

    $438,500

    $403,000 - $478,000

    $1,978/mo

    Zestimate® history
    Loading
    Loading...

    Owner options

    List your home for rent

    $1,978/mo

    Rent Zestimate®

    Find your next renter with Zillow Rental Manager. Plus, with online applications, you can quickly screen prospective tenants – for free.

    Learn more

    $1,978/mo

    Rent Zestimate®

    Refinance and save

    $2,657/mo

    Est. payment

    Refinancing to a lower rate could help reduce your monthly payments and save thousands over the life of the loan.

    See today's rates

    $2,657/mo

    Est. payment

    Explore your selling options

    Work with a Zillow partner agent

    Leverage their expertise and Zillow's premium Showcase listings to get your home seen by more buyers.

    Get started

    List with your own agent

    Get your home in front of millions of buyers by listing it on Zillow.

    Learn how to do it

    Sell it yourself

    Take full control of how buyers see your home on Zillow by listing For Sale by Owner (FSBO).

    List your home

    What's special

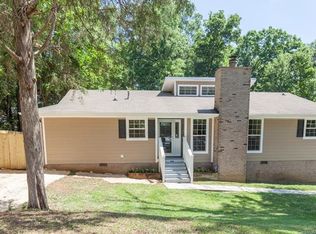
    Nestled in the highly sought-after Eastway/Sheffield Park area, this charming ranch home offers the perfect blend of modern updates & timeless appeal—and no HOA! Inside, you'll find luxury vinyl plank flooring throughout, elegant wood beam ceilings, & a cozy fireplace framed by amazing skylights that fill the space with natural light. The bathrooms feature custom-tiled showers and tiled floors, while every closet is equipped with a built-in organizing system for optimal storage. A new roof (2023) & new HVAC (May 2024) ensure peace of mind, and the freshly painted cabinets come with a warranty for added confidence. Step out the back door onto an oversized deck overlooking a fenced backyard on nearly ½ an acre. This outdoor space is up to code and ready for a pool or hot tub, an entertainer's dream! Located on a quiet dead-end street, this home offers minimal traffic while being just 6 miles from Center City and 14 miles from CLT Airport—a rare find in a prime location & priced to sell.

    Zillow last checked:

    Listing updated:

    Listed by:

    Jennifer Coates jennifer@parliamenthomes.com,

    Parliament Real Estate Group

    Bought with:

    Jasmine Foster

    Corcoran HM Properties

    Source: Canopy MLS as distributed by MLS GRID,MLS#: 4230417MLS Logo

    Facts & features

    Interior

    Bedrooms & bathrooms
    • Bedrooms: 3
    • Bathrooms: 2
    • Full bathrooms: 2
    • Main level bedrooms: 3
    Primary bedroom
    • Level: Main
    Bedroom s
    • Level: Main
    Bedroom s
    • Level: Main
    Bathroom full
    • Level: Main
    Bathroom full
    • Level: Main
    Dining area
    • Level: Main
    Great room
    • Level: Main
    Kitchen
    • Level: Main
    Laundry
    • Level: Main
    Heating
    • Heat Pump
    Cooling
    • Central Air
    Appliances
    • Included: Dishwasher, Disposal, Electric Cooktop, Electric Oven, Gas Water Heater
    • Laundry: Laundry Room
    Features
    • Flooring: Tile, Vinyl
    • Windows: Skylight(s)
    • Has basement: No
    • Fireplace features: Great Room
    Interior area
    • Total structure area: 1,510
    • Total interior livable area: 1,510 sqft
    • Finished area above ground: 1,510
    • Finished area below ground: 0

    Property

    Parking
    • Total spaces: 2
    • Parking features: Attached Carport, Driveway
    • Carport spaces: 2
    • Has uncovered spaces: Yes
    • Details: There is a carport with room for 1 large vehicle or 2 small vehicles.
    Features
    • Levels: One
    • Stories: 1
    • Patio & porch: Deck
    • Fencing: Back Yard,Full
    Lot
    • Size: 0.41 Acres
    Details
    • Additional structures: Outbuilding, Shed(s)
    • Parcel number: 13304310
    • Zoning: N1-B
    • Special conditions: Standard

    Construction

    Type & style
    • Home type: SingleFamily
    • Property subtype: Single Family Residence
    Materials
    • Brick Partial, Hardboard Siding
    • Foundation: Crawl Space
    • Roof: Shingle
    Condition
    • New construction: No
    • Year built: 1978

    Utilities & green energy

    • Sewer: Public Sewer
    • Water: City
    • Utilities for property: Cable Available, Electricity Connected, Wired Internet Available

    Community & HOA

    Community
    • Subdivision: Hillcrest Acres
    Location
    • Region: Charlotte

    Financial & listing details

    • Price per square foot: $291/sqft
    • Tax assessed value: $345,800
    • Date on market: 3/13/2025
    • Cumulative days on market: 143 days
    • Listing terms: Cash,Conventional,FHA,VA Loan
    • Electric utility on property: Yes
    • Road surface type: Asphalt, Paved

    Price history

    DateEventPrice
    5/7/2025Sold$439,926+0%$291/sqft
    Source: Canopy MLS as distributed by MLS GRID #4230417 Report a problem
    3/24/2025Price change$439,900-1.6%$291/sqft
    Source: Canopy MLS as distributed by MLS GRID #4230417 Report a problem
    3/13/2025Listed for sale$447,000+0.9%$296/sqft
    Source: Canopy MLS as distributed by MLS GRID #4230417 Report a problem
    2/26/2025Listing removed$443,000$293/sqft
    Source: Canopy MLS as distributed by MLS GRID #4195430 Report a problem
    12/30/2024Price change$443,000-1.2%$293/sqft
    Source: Canopy MLS as distributed by MLS GRID #4195430 Report a problem
    11/1/2024Listed for sale$448,500+91.7%$297/sqft
    Source: Canopy MLS as distributed by MLS GRID #4195430 Report a problem
    3/24/2021Listing removed--
    Source: Owner Report a problem
    9/14/2017Sold$234,000+110.8%$155/sqft
    Source: Public Record Report a problem
    3/16/2017Sold$111,000+6.7%$74/sqft
    Source: Public Record Report a problem
    11/21/2015Listing removed$1,200$1/sqft
    Source: Owner Report a problem
    10/22/2015Listed for rent$1,200$1/sqft
    Source: Owner Report a problem
    7/14/2007Listing removed$104,000$69/sqft
    Source: Owner Report a problem
    2/10/2007Listed for sale$104,000+26.8%$69/sqft
    Source: Owner Report a problem
    3/28/2003Sold$82,000-13.4%$54/sqft
    Source: Public Record Report a problem
    11/6/2002Sold$94,687$63/sqft
    Source: Public Record Report a problem

    Public tax history

    YearProperty taxesTax assessment
    2025-- $345,800
    2024$2,772 +3.6%$345,800
    2023$2,676 +22.2%$345,800 +61.7%
    2022$2,189 +0.5%$213,800
    2021$2,178 +0.3%$213,800
    2020$2,170 +0.7%$213,800
    2019$2,155 +35.7%$213,800 +92.1%
    2018$1,587 +6.2%$111,300
    2017$1,494 $111,300
    2016$1,494 $111,300
    2015$1,494 -15.8%$111,300 -16.5%
    2014$1,774 $133,300
    2013-- $133,300
    2012-- $133,300
    2011-- $133,300 +42.6%
    2010-- $93,500
    2009-- $93,500
    2008-- $93,500
    2007-- $93,500
    2006-- $93,500
    2005-- $93,500
    2004-- $93,500
    2003-- $93,500 +2.4%
    2002-- $91,310
    2001-- $91,310
    2000-- $91,310
    Find assessor info on the county website

    Neighborhood: North Sharon Amity

    Nearby schools

    GreatSchools rating
    Schools provided by the listing agent
    • Elementary: Winterfield
    • Middle: Eastway
    • High: Garinger

    Source: Canopy MLS as distributed by MLS GRID. This data may not be complete. We recommend contacting the local school district to confirm school assignments for this home.

    Get a cash offer in 3 minutes
    Find out how much your home could sell for in as little as 3 minutes with a no-obligation cash offer.
    Estimated market value
    $438,500
    Get a cash offer in 3 minutes
    Find out how much your home could sell for in as little as 3 minutes with a no-obligation cash offer.
    Estimated market value
    $438,500