This exceptional residence embodies the pinnacle of 2021 construction built by Bluegrass Construction Group blending careful craftsmanship and thoughtful design in one of Nashville's most walkable Nations neighborhood. Just a short 10 minute walk from a multitude of local favorites like Frothy Monkey, 51st Deli, Midnight Oil, Bringles, Jeni’s, Perfectly Fine, and be less than 15 minutes from the lively Broadway. The home boasts a neutral modern design with airy interiors offering three bedrooms each with en-suite bathrooms and walk-in closets, soaking tub, powder room, mud room, flex space with wet bar, spacious laundry room, and attached 2 car garage. Complete with numerous upgrades including but not limited to: BRAND NEW IRON WROUGHT FENCE, hardwood floors throughout, designer light fixtures, distinctive wall panel wainscoting, impressive kitchen with quartz countertops + quartz waterfall island with built-in cabinetry, and elegant quartz countertops in both guest bathrooms with luxury tile shower backsplash. Intentionally selected features create the backdrop for the conversations and quiet moments that transform this house into a home.
Closed
$680,000
5615 Tennessee Ave #A, Nashville, TN 37209
3beds
2,146sqft
Horizontal Property Regime - Detached, Residential
Built in 2021
1,306 Square Feet Lot
$680,100 Zestimate®
$317/sqft
$3,631 Estimated rent
Home value
$680,100
$646,000 - $714,000
$3,631/mo
Zestimate® history
Owner options
List your home for rent
$3,631/mo
Rent Zestimate®
Find your next renter with Zillow Rental Manager. Plus, with online applications, you can quickly screen prospective tenants – for free.
$3,631/mo
Rent Zestimate®
Refinance and save
$4,016/mo
Est. payment
Refinancing to a lower rate could help reduce your monthly payments and save thousands over the life of the loan.
$4,016/mo
Est. payment
Explore your selling options
Work with a Zillow partner agent
Leverage their expertise and Zillow's premium Showcase listings to get your home seen by more buyers.
Get startedList with your own agent
Get your home in front of millions of buyers by listing it on Zillow.
Learn how to do itSell it yourself
Take full control of how buyers see your home on Zillow by listing For Sale by Owner (FSBO).
List your homeWhat's special
Powder roomSpacious laundry roomWalk-in closetsMud roomLuxury tile shower backsplashDesigner light fixturesAiry interiors
Zillow last checked:
Listing updated:
Listed by:
Allison (Ali) Noel 615-202-4948,
Compass RE
Bought with:
Katherine Kirkland, 362840
Compass RE
Source: RealTracs MLS as distributed by MLS GRID,MLS#: 2978822
Facts & features
Interior
Bedrooms & bathrooms
- Bedrooms: 3
- Bathrooms: 4
- Full bathrooms: 3
- 1/2 bathrooms: 1
- Main level bedrooms: 1
Recreation room
- Features: Wet Bar
- Level: Wet Bar
- Area: 272 Square Feet
- Dimensions: 17x16
Heating
- Electric
Cooling
- Electric
Appliances
- Included: Electric Oven, Electric Range, Dishwasher, Disposal, Dryer, Freezer, Ice Maker, Microwave, Refrigerator, Stainless Steel Appliance(s), Washer
- Laundry: Electric Dryer Hookup, Washer Hookup
Features
- Extra Closets, High Ceilings, Open Floorplan, Pantry, Smart Thermostat, Walk-In Closet(s), Wet Bar, High Speed Internet
- Flooring: Wood, Tile
- Basement: None
Interior area
- Total structure area: 2,146
- Total interior livable area: 2,146 sqft
- Finished area above ground: 2,146
Property
Parking
- Total spaces: 2
- Parking features: Garage Door Opener, Garage Faces Side, Alley Access, On Street, Shared Driveway
- Garage spaces: 2
- Has uncovered spaces: Yes
Features
- Levels: Two
- Stories: 2
- Exterior features: Balcony
Lot
- Size: 1,306 Square Feet
- Features: Level
- Topography: Level
Details
- Parcel number: 091064M00100CO
- Special conditions: Standard
Construction
Type & style
- Home type: SingleFamily
- Architectural style: Contemporary
- Property subtype: Horizontal Property Regime - Detached, Residential
Materials
- Roof: Shingle
Condition
- New construction: No
- Year built: 2021
Utilities & green energy
- Sewer: Public Sewer
- Water: Public
- Utilities for property: Electricity Available, Water Available
Community & HOA
Community
- Security: Security System, Smoke Detector(s), Smart Camera(s)/Recording
- Subdivision: 5615 Tennessee Avenue Commons
HOA
- Has HOA: No
Location
- Region: Nashville
Financial & listing details
- Price per square foot: $317/sqft
- Annual tax amount: $4,238
- Date on market: 8/21/2025
- Electric utility on property: Yes
Price history
| Date | Event | Price |
|---|---|---|
| 12/30/2025 | Sold | $680,000-2.7%$317/sqft |
Source:  RealTracs MLS as distributed by MLS GRID #2978822 Report a problem RealTracs MLS as distributed by MLS GRID #2978822 Report a problem | ||
| 11/14/2025 | Contingent | $699,000$326/sqft |
Source: RealTracs MLS as distributed by MLS GRID #2978822 Report a problem | ||
| 10/2/2025 | Price change | $699,000-4.9%$326/sqft |
Source: RealTracs MLS as distributed by MLS GRID #2978822 Report a problem | ||
| 8/21/2025 | Listed for sale | $735,000$342/sqft |
Source: RealTracs MLS as distributed by MLS GRID #2978822 Report a problem | ||
| 8/18/2025 | Listing removed | $735,000$342/sqft |
Source: RealTracs MLS as distributed by MLS GRID #2921042 Report a problem | ||
| 6/26/2025 | Listed for sale | $735,000-1.9%$342/sqft |
Source: RealTracs MLS as distributed by MLS GRID #2921042 Report a problem | ||
| 6/8/2025 | Listing removed | $749,000$349/sqft |
Source: RealTracs MLS as distributed by MLS GRID #2867697 Report a problem | ||
| 5/14/2025 | Listed for sale | $749,000$349/sqft |
Source: RealTracs MLS as distributed by MLS GRID #2867697 Report a problem | ||
Public tax history
Tax history is unavailable.
Neighborhood: The Nations
Nearby homes
- $200,000-- bd-- ba-- sqft5617C Tennessee Ave, Nashville, TN 37209Off Market
- $155,0003 bd4 ba2.1k sqft5615 Tennessee Ave, Nashville, TN 37209Off Market
- $764,2004 bd3 ba2.5k sqft5613 Tennessee Ave, Nashville, TN 37209Off Market
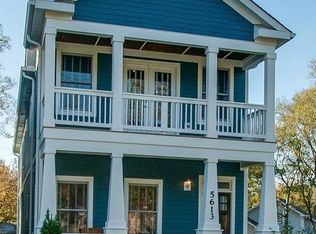
- $672,8003 bd2 ba2.2k sqft5611 Tennessee Ave, Nashville, TN 37209Off Market
- $45,0003 bd1 ba984 sqft5615 Tennessee Ave, Nashville, TN 37209Off Market
- $155,000-- bd-- ba-- sqft5617 Tennessee Ave, Nashville, TN 37209Off Market
- $39,600-- bd-- ba-- sqft5621 Tennessee Ave, Nashville, TN 37209Off Market
- $765,0004 bd3 ba2.2k sqft5609B Tennessee Ave, Nashville, TN 37209Sold
Nearby schools
GreatSchools rating
- 3/10Cockrill Elementary SchoolGrades: PK-5Distance: 0.7 mi
- 4/10McKissack Middle SchoolGrades: 6-8Distance: 1.4 mi
- 4/10Pearl Cohn Magnet High SchoolGrades: 9-12Distance: 2.3 mi
Schools provided by the listing agent
- Elementary: Cockrill Elementary
- Middle: Moses McKissack Middle
- High: Pearl Cohn Magnet High School
Source: RealTracs MLS as distributed by MLS GRID. This data may not be complete. We recommend contacting the local school district to confirm school assignments for this home.
Get a cash offer in 3 minutes
Find out how much your home could sell for in as little as 3 minutes with a no-obligation cash offer.
Estimated market value
$680,100
Get a cash offer in 3 minutes
Find out how much your home could sell for in as little as 3 minutes with a no-obligation cash offer.
Estimated market value
$680,100
- Tennessee
- Davidson County
- Nashville
- 37209
- The Nations
- 5615 Tennessee Ave Unit A
Nearby cities
Nearby neighborhoods
Nearby zip codes
Other Nashville Topics
