Wonderful curb appeal welcomes you to this low-maintenance brick, single-story gem in the highly sought-after Silver Creek subdivision; an area with big lots and mature trees. Located in Northside Independent School District, this 3-bedroom, 2-bathroom home offers unbeatable convenience-just minutes from major employers, SeaWorld, Lackland AFB, shopping, dining, and more. Freshly painted and move-in ready, this home features an open-concept layout with vaulted ceilings and a spacious living area anchored by a cozy brick fireplace. The bright kitchen boasts classic white cabinetry and tile countertops, creating a cheerful and functional space for cooking and entertaining. Retreat to the generous primary suite, complete with dual vanities and a beautifully updated walk-in shower. With easy-to-maintain vinyl plank and tile flooring throughout-no carpet in sight-housekeeping is a breeze. Step outside to enjoy the expansive covered patio and deck, perfect for relaxing or entertaining. Mature trees offer shade and privacy, and a fenced in dog kennel provides a secure space for pets. Community amenities include a clubhouse, swimming pool, sports courts, and a playground-something for everyone to enjoy! Don't miss your opportunity to own this well-cared-for home in a prime location. Schedule your showing today-this one won't last long! Community Amenity center is at 8809 Timberwilde -Amenities listed by HOA include Callanen Hall -Junior Olympic Pool -8 Field Outdoor Soccer Complex -Silver Creek Park -3 Tennis Courts -Outdoor Basketball Court -2 Sand Volleyball Courts -1 Hard Floor Volleyball Court -9-Hole Frisbee/Disc Golf -Pickleball Court -Culebra Creek Tributary Greenway
Sold
Price Unknown
5615 Timber Bark, San Antonio, TX 78250
3beds
1,361sqft
Single Family Residence
Built in 1984
7,143 Square Feet Lot
$236,000 Zestimate®
$--/sqft
$1,681 Estimated rent
Home value
$236,000
$219,000 - $253,000
$1,681/mo
Zestimate® history
Owner options
List your home for rent
$1,681/mo
Rent Zestimate®
Find your next renter with Zillow Rental Manager. Plus, with online applications, you can quickly screen prospective tenants – for free.
$1,681/mo
Rent Zestimate®
Refinance and save
$314/mo
Est. payment
Refinancing to a lower rate could help reduce your monthly payments and save thousands over the life of the loan.
$314/mo
Est. payment
Explore your selling options
Work with a Zillow partner agent
Leverage their expertise and Zillow's premium Showcase listings to get your home seen by more buyers.
Get startedList with your own agent
Get your home in front of millions of buyers by listing it on Zillow.
Learn how to do itSell it yourself
Take full control of how buyers see your home on Zillow by listing For Sale by Owner (FSBO).
List your homeWhat's special
Cozy brick fireplaceSingle-story gemLow-maintenance brickFenced in dog kennelBig lotsVaulted ceilingsTile countertops
Zillow last checked:
Listing updated:
Listed by:
Kellie Daniels TREC #505116 (210) 325-0107,
Coldwell Banker D'Ann Harper, REALTOR
Source: LERA MLS,MLS#: 1864802
Facts & features
Interior
Bedrooms & bathrooms
- Bedrooms: 3
- Bathrooms: 2
- Full bathrooms: 2
Primary bedroom
- Area: 192
- Dimensions: 16 x 12
Bedroom 2
- Area: 100
- Dimensions: 10 x 10
Bedroom 3
- Area: 100
- Dimensions: 10 x 10
Primary bathroom
- Features: Shower Only, Double Vanity
- Area: 143
- Dimensions: 13 x 11
Dining room
- Area: 110
- Dimensions: 10 x 11
Kitchen
- Area: 130
- Dimensions: 13 x 10
Living room
- Area: 280
- Dimensions: 20 x 14
Heating
- Central, Natural Gas
Cooling
- Central Air
Appliances
- Included: Range, Disposal, Dishwasher, Plumbed For Ice Maker, Gas Water Heater
- Laundry: Main Level, Washer Hookup, Dryer Connection
Features
- One Living Area, Utility Room Inside, Secondary Bedroom Down, High Ceilings, Open Floorplan, High Speed Internet, All Bedrooms Downstairs, Master Downstairs, Ceiling Fan(s), Solid Counter Tops
- Flooring: Ceramic Tile, Vinyl
- Windows: Window Coverings
- Has basement: No
- Attic: Pull Down Storage
- Number of fireplaces: 1
- Fireplace features: One, Living Room
Interior area
- Total structure area: 1,361
- Total interior livable area: 1,361 sqft
Property
Parking
- Total spaces: 2
- Parking features: Two Car Garage, Garage Door Opener
- Garage spaces: 2
Features
- Levels: One
- Stories: 1
- Patio & porch: Deck
- Exterior features: Sprinkler System
- Pool features: None, Community
- Fencing: Privacy
Lot
- Size: 7,143 Square Feet
- Features: Curbs, Sidewalks, Streetlights
- Residential vegetation: Mature Trees
Details
- Parcel number: 187370370550
Construction
Type & style
- Home type: SingleFamily
- Property subtype: Single Family Residence
Materials
- Brick, 4 Sides Masonry
- Foundation: Slab
- Roof: Composition
Condition
- Pre-Owned
- New construction: No
- Year built: 1984
Utilities & green energy
- Electric: CPS
- Gas: CPS
- Sewer: SAWS
- Water: SAWS, Water System
- Utilities for property: Cable Available, City Garbage service
Community & HOA
Community
- Features: Clubhouse, Playground
- Subdivision: Silver Creek
HOA
- Has HOA: Yes
- HOA fee: $314 annually
- HOA name: GREAT NORTHWEST
Location
- Region: San Antonio
Financial & listing details
- Tax assessed value: $232,670
- Annual tax amount: $5,327
- Date on market: 5/8/2025
- Cumulative days on market: 86 days
- Listing terms: Conventional,FHA,VA Loan,Cash
- Road surface type: Paved
Price history
| Date | Event | Price |
|---|---|---|
| 8/7/2025 | Sold | -- |
Source:  LERA MLS #1864802 Report a problem LERA MLS #1864802 Report a problem | ||
| 8/2/2025 | Pending sale | $249,000$183/sqft |
Source: LERA MLS #1864802 Report a problem | ||
| 7/21/2025 | Contingent | $249,000$183/sqft |
Source: LERA MLS #1864802 Report a problem | ||
| 7/15/2025 | Price change | $249,000-3.9%$183/sqft |
Source: LERA MLS #1864802 Report a problem | ||
| 5/8/2025 | Listed for sale | $259,000$190/sqft |
Source: LERA MLS #1864802 Report a problem | ||
Public tax history
| Year | Property taxes | Tax assessment |
|---|---|---|
| 2025 | $3,261 -39.4% | $232,670 -1% |
| 2024 | $5,384 -4% | $235,130 -3.7% |
| 2023 | $5,607 +0.4% | $244,120 +8.2% |
| 2022 | $5,585 +30.2% | $225,630 +29.3% |
| 2021 | $4,291 | $174,510 +5.3% |
| 2020 | $4,291 +8.2% | $165,740 +9.1% |
| 2019 | $3,964 | $151,950 +3.3% |
| 2018 | $3,964 +4.8% | $147,100 +4.2% |
| 2017 | $3,784 +5.2% | $141,170 +5.4% |
| 2016 | $3,598 +24.3% | $133,980 +13.3% |
| 2015 | $2,895 | $118,300 +10.3% |
| 2014 | $2,895 | $107,270 -5.4% |
| 2013 | -- | $113,360 +2.9% |
| 2012 | -- | $110,190 -1.9% |
| 2011 | -- | $112,310 -1.8% |
| 2010 | -- | $114,410 -2.5% |
| 2009 | -- | $117,290 -2.4% |
| 2008 | -- | $120,200 +3.2% |
| 2007 | -- | $116,520 +11.4% |
| 2006 | -- | $104,580 +8.4% |
| 2005 | -- | $96,500 |
| 2004 | -- | -- |
| 2003 | -- | -- |
| 2002 | -- | -- |
| 2001 | -- | -- |
| 2000 | -- | -- |
Find assessor info on the county website
Neighborhood: Great Northwest
Nearby homes
- $219,3003 bd2 ba1.2k sqft5619 Timber Bark, San Antonio, TX 78250Off Market
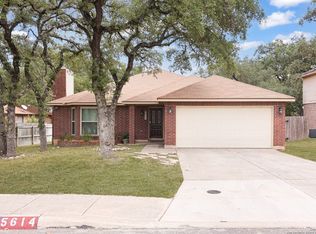
- $--3 bd2 ba2.2k sqft5614 Timber Trace St, San Antonio, TX 78250Sold
- $246,5003 bd2 ba1.3k sqft5607 Timber Bark, San Antonio, TX 78250Off Market
- $247,3003 bd2 ba1.5k sqft5623 Timber Bark, San Antonio, TX 78250Off Market
- $284,0003 bd2 ba2.1k sqft5618 Timber Trace St, San Antonio, TX 78250Off Market
- $263,1003 bd3 ba2.1k sqft5614 Timber Bark, San Antonio, TX 78250Off Market
- $242,4003 bd2 ba1.5k sqft5610 Timber Bark, San Antonio, TX 78250Off Market
- $254,7003 bd2 ba1.5k sqft5618 Timber Bark, San Antonio, TX 78250Off Market
Nearby schools
GreatSchools rating
- 4/10Timberwilde Elementary SchoolGrades: PK-5Distance: 0.9 mi
- 5/10Connally Middle SchoolGrades: 6-8Distance: 0.3 mi
- 6/10Warren High SchoolGrades: 9-12Distance: 2.5 mi
Schools provided by the listing agent
- Elementary: Timberwilde
- Middle: Connally
- High: Warren
- District: Northside
Source: LERA MLS. This data may not be complete. We recommend contacting the local school district to confirm school assignments for this home.
Get a cash offer in 3 minutes
Find out how much your home could sell for in as little as 3 minutes with a no-obligation cash offer.
Estimated market value
$236,000
Get a cash offer in 3 minutes
Find out how much your home could sell for in as little as 3 minutes with a no-obligation cash offer.
Estimated market value
$236,000
- Texas
- Bexar County
- San Antonio
- 78250
- Great Northwest
- 5615 Timber Bark
Nearby cities
Nearby neighborhoods
Nearby zip codes
Other San Antonio Topics
