*** BUYERS... AWESOME OPPORTUNITY... This is a Certified Pre-Owned Home that comes with exclusive buyer benefits, including a free home warranty covering up to $25,000 in repairs and replacements, a 1% interest rate reduction for the first year when working with our preferred lender, and a trade-in program-we'll buy your current home if you purchase this one. Plus, enjoy our buyer satisfaction guarantee-if you don't love your new home, we'll buy it back. Also, save $5,000 when working directly with us, or we'll pay the difference (conditions apply). This stunning 5-bedroom, 4.5-bath home offers the perfect blend of elegance, space, and comfort. Sitting on just over an acre, the property provides privacy and space while remaining conveniently close to local amenities. The highlight of this home is the lavish primary bath, featuring gorgeous marble floors, a spa-like soaking tub, and a spacious walk-in shower for a true retreat experience after a long day. Quality built home with design upgrades you won't find in new construction at this price range. Designed for both entertaining and everyday living, the spacious floorplan boasts beautiful living areas, flex space for an office on the main level, an open kitchen with a breakfast nook, and generously sized bedrooms. A huge unfinished basement presents endless possibilities-whether you envision a home theater, gym, or additional living space for an extra bedroom and full bath for an in-law suite with its own daylight entrance. With its elegant features, prime location, and room to grow, you don't want to miss this incredible opportunity to own a slice of luxury in a peaceful setting! This gem is a must-see... Schedule your private tour today!
Closed
$551,000
5615 Toccoa Dr, Douglasville, GA 30135
5beds
5,024sqft
Single Family Residence
Built in 2005
1 Acres Lot
$541,800 Zestimate®
$110/sqft
$3,734 Estimated rent
Home value
$541,800
$466,000 - $634,000
$3,734/mo
Zestimate® history
Owner options
List your home for rent
$3,734/mo
Rent Zestimate®
Find your next renter with Zillow Rental Manager. Plus, with online applications, you can quickly screen prospective tenants – for free.
$3,734/mo
Rent Zestimate®
Refinance and save
$3,906/mo
Est. payment
Refinancing to a lower rate could help reduce your monthly payments and save thousands over the life of the loan.
$3,906/mo
Est. payment
Explore your selling options
Work with a Zillow partner agent
Leverage their expertise and Zillow's premium Showcase listings to get your home seen by more buyers.
Get startedList with your own agent
Get your home in front of millions of buyers by listing it on Zillow.
Learn how to do itSell it yourself
Take full control of how buyers see your home on Zillow by listing For Sale by Owner (FSBO).
List your homeWhat's special
Zillow last checked:
Listing updated:
Listed by:
Leeza Byers +16785573457,
Your Home Sold Guaranteed Realty
Bought with:
Clinton Kitchens, 417622
Hester Group, REALTORS
Source: GAMLS,MLS#: 10539794
Facts & features
Interior
Bedrooms & bathrooms
- Bedrooms: 5
- Bathrooms: 5
- Full bathrooms: 4
- 1/2 bathrooms: 1
- Main level bathrooms: 1
- Main level bedrooms: 1
Rooms
- Room types: Office, Den, Family Room, Keeping Room, Foyer, Great Room, Bonus Room
Kitchen
- Features: Breakfast Room, Walk-in Pantry, Kitchen Island, Solid Surface Counters
Heating
- Central
Cooling
- Central Air
Appliances
- Included: Dishwasher, Refrigerator, Ice Maker, Microwave, Oven/Range (Combo), Trash Compactor
- Laundry: Upper Level
Features
- High Ceilings, Double Vanity, In-Law Floorplan, Entrance Foyer, Separate Shower, Tray Ceiling(s), Vaulted Ceiling(s), Walk-In Closet(s)
- Flooring: Hardwood, Tile, Stone, Carpet
- Windows: Bay Window(s), Double Pane Windows
- Basement: Bath/Stubbed,Unfinished
- Attic: Pull Down Stairs
- Number of fireplaces: 2
- Fireplace features: Family Room, Basement
- Common walls with other units/homes: No Common Walls
Interior area
- Total structure area: 5,024
- Total interior livable area: 5,024 sqft
- Finished area above ground: 3,343
- Finished area below ground: 1,681
Property
Parking
- Total spaces: 2
- Parking features: Attached, Garage Door Opener, Kitchen Level, Side/Rear Entrance
- Has attached garage: Yes
Features
- Levels: Three Or More
- Stories: 3
Lot
- Size: 1 Acres
- Features: None
Details
- Parcel number: 00380150035
Construction
Type & style
- Home type: SingleFamily
- Architectural style: Traditional
- Property subtype: Single Family Residence
Materials
- Brick, Wood Siding
- Roof: Composition
Condition
- Resale
- New construction: No
- Year built: 2005
Utilities & green energy
- Electric: 220 Volts
- Sewer: Septic Tank
- Water: Public
- Utilities for property: Cable Available, Electricity Available, High Speed Internet, Natural Gas Available, Sewer Available, Phone Available, Water Available
Community & HOA
Community
- Features: Playground, Pool, Tennis Court(s), Street Lights
- Security: Open Access
- Subdivision: Holly Springs
HOA
- Has HOA: Yes
- Services included: Swimming, Tennis, Maintenance Grounds, Pest Control, Facilities Fee
- HOA fee: $550 annually
Location
- Region: Douglasville
Financial & listing details
- Price per square foot: $110/sqft
- Tax assessed value: $432,600
- Annual tax amount: $4,967
- Date on market: 6/9/2025
- Cumulative days on market: 22 days
- Listing agreement: Exclusive Right To Sell
- Listing terms: Conventional,FHA,VA Loan,Cash
- Electric utility on property: Yes
Price history
| Date | Event | Price |
|---|---|---|
| 8/15/2025 | Sold | $551,000-1.7%$110/sqft |
Source:  GAMLS #10539794 Report a problem GAMLS #10539794 Report a problem | ||
| 7/6/2025 | Pending sale | $560,405$112/sqft |
Source:  FMLS GA #7594407 Report a problem FMLS GA #7594407 Report a problem | ||
| 6/9/2025 | Listed for sale | $560,405-4.8%$112/sqft |
Source: GAMLS #10539794 Report a problem | ||
| 6/5/2025 | Listing removed | $588,900$117/sqft |
Source: FMLS GA #7550119 Report a problem | ||
| 4/4/2025 | Listed for sale | $588,900+52.7%$117/sqft |
Source: FMLS GA #7550119 Report a problem | ||
| 9/13/2006 | Sold | $385,600$77/sqft |
Source: Public Record Report a problem | ||
Public tax history
| Year | Property taxes | Tax assessment |
|---|---|---|
| 2025 | $4,893 -0.2% | $173,040 |
| 2024 | $4,902 +11.7% | $173,040 |
| 2023 | $4,387 -14.6% | $173,040 |
| 2022 | $5,135 +15.7% | $173,040 +22.3% |
| 2021 | $4,437 +2.9% | $141,440 |
| 2020 | $4,313 +2.6% | $141,440 +3.5% |
| 2019 | $4,205 -2.4% | $136,600 -0.6% |
| 2018 | $4,307 +8.7% | $137,360 +10.4% |
| 2017 | $3,963 +1.7% | $124,400 +17.5% |
| 2016 | $3,898 +15.8% | $105,880 -6.7% |
| 2015 | $3,365 | $113,520 +9.8% |
| 2014 | $3,365 -1.5% | $103,400 +17.8% |
| 2013 | $3,418 | $87,760 |
| 2012 | -- | -- |
| 2011 | -- | -- |
| 2010 | -- | -- |
| 2009 | $3,718 -4% | -- |
| 2007 | $3,872 +362% | -- |
| 2006 | $838 | -- |
Find assessor info on the county website
Neighborhood: 30135
Nearby homes
- $522,7004 bd4 ba3k sqft5635 Toccoa Dr, Douglasville, GA 30135Off Market
- $480,1003 bd3 ba2.7k sqft4678 Rabun Dr, Douglasville, GA 30135Off Market
- $690,0006 bd5 ba5.2k sqft5585 Toccoa Dr, Douglasville, GA 30135Sold
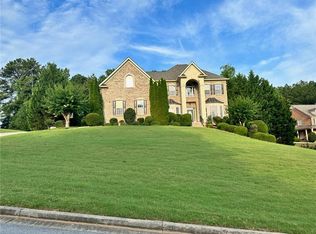
- $568,6004 bd5 ba3.1k sqft5645 Toccoa Dr, Douglasville, GA 30135Off Market
- $537,9504 bd3 ba2.9k sqft5610 Toccoa Dr, Douglasville, GA 30135Sold
- $537,4005 bd4 ba2.8k sqft5600 Toccoa Dr, Douglasville, GA 30135Off Market
- $523,8005 bd3 ba3.1k sqft4668 Rabun Dr, Douglasville, GA 30135Off Market
- $472,1005 bd5 ba2.2k sqft5630 Toccoa Dr, Douglasville, GA 30135Off Market
Nearby schools
GreatSchools rating
- 7/10Holly Springs Elementary SchoolGrades: PK-5Distance: 1.3 mi
- 8/10Chapel Hill Middle SchoolGrades: 6-8Distance: 3 mi
- 6/10Chapel Hill High SchoolGrades: 9-12Distance: 1.5 mi
Schools provided by the listing agent
- Elementary: Holly Springs
- Middle: Chapel Hill
- High: Chapel Hill
Source: GAMLS. This data may not be complete. We recommend contacting the local school district to confirm school assignments for this home.
Get a cash offer in 3 minutes
Find out how much your home could sell for in as little as 3 minutes with a no-obligation cash offer.
Estimated market value
$541,800
Get a cash offer in 3 minutes
Find out how much your home could sell for in as little as 3 minutes with a no-obligation cash offer.
Estimated market value
$541,800
- Georgia
- Douglas County
- Douglasville
- 30135
- 5615 Toccoa Dr
Nearby cities
Nearby zip codes
Other Douglasville Topics
