SLEEK, MODERN, LUXURIOUS HOME in the prestigious GATED COMMUNITY of Avalon at Riverstone! This recently built home features a stunning stucco elevation! HUGE yard that backs to a greenbelt! Dramatic entry w/beautiful staircase w/ iron railing. Fantastic floor plan w/ 2 BEDROOMS DOWN, study & large dining room. Large family room has 2 story ceiling, fireplace & sliding doors to the outside. Open concept living! Gorgeous island kitchen with quartz counter tops with waterfall edges, stainless steel appliances and plenty of cabinets. Oversized primary bedroom w/spa-like bath. Upstairs features a game room plus separate media room, 3 bedrooms and 2 full baths. All bedrooms are generously sized. Backyard features extended covered patio option & huge space to add a pool, sports court or both! This home is conveniently located near restaurants, entertainments, shopping, schools and major roads. It has Charm, Location, convenience & is ready for your family. Call the AIDA YOUNIS TEAM TODAY!
For sale
Price cut: $11.9K (6/30)
$1,088,000
5615 Trinity Heights Ln, Sugar Land, TX 77479
5beds
3,787sqft
Single Family Residence
Built in 2022
0.25 Acres Lot
$1,045,800 Zestimate®
$287/sqft
$157/mo HOA
What's special
Fantastic floor planStainless steel appliancesStunning stucco elevationPlenty of cabinetsLarge dining roomGame roomSeparate media room
- 133 days
- 228
- 17
Zillow last checked:
Listing updated:
Listed by:
Sammy Younis TREC #0629757 713-857-9156,
RE/MAX Southwest
Source: HAR,MLS#: 50971013
Facts & features
Interior
Bedrooms & bathrooms
- Bedrooms: 5
- Bathrooms: 5
- Full bathrooms: 4
- 1/2 bathrooms: 1
Rooms
- Room types: Media Room, Utility Room
Primary bathroom
- Features: Primary Bath: Double Sinks, Primary Bath: Separate Shower, Primary Bath: Soaking Tub
Kitchen
- Features: Kitchen Island, Kitchen open to Family Room, Pantry, Pots/Pans Drawers, Walk-in Pantry
Heating
- Natural Gas
Cooling
- Ceiling Fan(s), Electric
Appliances
- Included: Water Heater, Disposal, Oven, Microwave, Gas Range, Dishwasher
- Laundry: Electric Dryer Hookup, Gas Dryer Hookup, Washer Hookup
Features
- Crown Molding, High Ceilings, Prewired for Alarm System, Wired for Sound, Primary Bed - 1st Floor, Walk-In Closet(s)
- Flooring: Carpet, Tile, Vinyl
- Doors: Insulated Doors
- Windows: Insulated/Low-E windows, Window Coverings
- Number of fireplaces: 1
- Fireplace features: Gas Log
Interior area
- Total structure area: 3,787
- Total interior livable area: 3,787 sqft
Property
Parking
- Total spaces: 2
- Parking features: Attached, Garage Door Opener
- Attached garage spaces: 2
Features
- Stories: 2
- Patio & porch: Covered
- Exterior features: Sprinkler System
- Fencing: Back Yard,Full
Lot
- Size: 0.25 Acres
- Features: Subdivided, 0 Up To 1/4 Acre
Details
- Parcel number: 3720030030270907
Construction
Type & style
- Home type: SingleFamily
- Architectural style: Contemporary
- Property subtype: Single Family Residence
Materials
- Batts Insulation, Blown-In Insulation, Brick, Stone, Stucco
- Foundation: Slab
- Roof: Composition
Condition
- New construction: No
- Year built: 2022
Details
- Builder name: Taylor Mossison
Utilities & green energy
- Sewer: Public Sewer
- Water: Public, Water District
Green energy
- Energy efficient items: Thermostat, HVAC, HVAC>13 SEER
Community & HOA
Community
- Security: Prewired for Alarm System
- Subdivision: Riverstone / Avalon At Riverstone
HOA
- Has HOA: Yes
- HOA fee: $1,881 annually
Location
- Region: Sugar Land
Financial & listing details
- Price per square foot: $287/sqft
- Tax assessed value: $868,704
- Annual tax amount: $17,712
- Date on market: 4/29/2026
- Listing terms: Cash,Conventional,Owner Will Carry
- Road surface type: Concrete, Curbs, Gutters
Estimated market value
$1,045,800
$994,000 - $1.10M
$4,828/mo
Price history
| Date | Event | Price |
|---|---|---|
| 6/30/2026 | Price change | $1,088,000-1.1%$287/sqft |
Source:  HAR #50971013 Report a problem HAR #50971013 Report a problem | ||
| 4/29/2026 | Price change | $1,099,888-3.3%$290/sqft |
Source: HAR #50971013 Report a problem | ||
| 7/1/2025 | Price change | $1,138,000-3.6%$301/sqft |
Source: HAR #46323016 Report a problem | ||
| 5/7/2025 | Listed for sale | $1,180,000$312/sqft |
Source: HAR #46323016 Report a problem | ||
Public tax history
| Year | Property taxes | Tax assessment |
|---|---|---|
| 2025 | $12,763 -0.1% | $868,704 |
| 2024 | $12,778 +120.8% | $868,704 +117.9% |
| 2023 | $5,788 +478% | $398,624 +666.6% |
| 2022 | $1,001 | $52,000 |
Find assessor info on the county website
Monthly payment
Est. payment
Payment breakdown
Explore the cost of this home by adjusting the details. Changes won't be saved.Climate risks
Neighborhood: 77479
Nearby schools
Schools provided by the listing agent
- Elementary: Sullivan Elementary School (Fort Bend)
- Middle: Fort Settlement Middle School
- High: Elkins High School
Source: HAR. This data may not be complete. We recommend contacting the local school district to confirm school assignments for this home.
- $864,6005 bd5 ba3.5k sqft5619 Trinity Heights Ln, Sugar Land, TX 77479Off Market
- $865,1004 bd3 ba3.5k sqft5611 Trinity Heights Ln, Sugar Land, TX 77479Off Market
- $1,020,3005 bd5 ba4.3k sqft5607 Trinity Heights Ln, Sugar Land, TX 77479Off Market
- $--5 bd6 ba4.1k sqft5603 Trinity Heights Ln, Sugar Land, TX 77479Sold

Similar homes
- $875,0004 bd4 ba3.8k sqft4802 Pecos Ridge Ln, Sugar Land, TX 77479For Sale
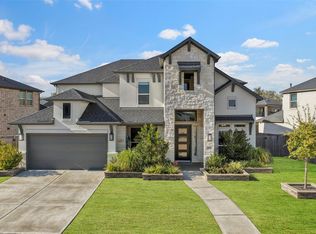 MLS ID #70384289, Ugochi Alinnor, United Real Estate. HAR
 - $595,0004 bd4 ba3.3k sqft4423 Parkwater Cove Ct, Sugar Land, TX 77479For Sale
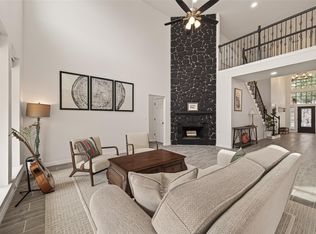 MLS ID #35502866, Anuradha Nigam, Realm Real Estate Professionals - Katy. HAR
 - $570,0004 bd3 ba3.3k sqft5919 Solara Ledge Ln, Sugar Land, TX 77479For Sale
 MLS ID #34074527, Ryan Bernardo, Ranco Realty. HAR
 - $749,9004 bd4 ba3.7k sqft5510 Oban Terrace Ln, Sugar Land, TX 77479For Sale
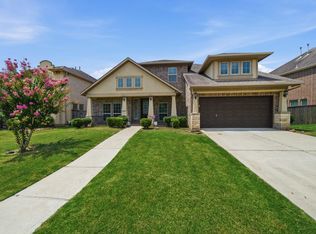 MLS ID #51475798, Lina Liu, Keller Williams Houston Central. HAR
