*** HIGHEST AND BEST - DUE BY 5 PM, 5-21-2025 ** DEADLINE NO SOONER THAN 7PM *** Step into this 3-bdrm, 2.5-bath home that welcomes you with open arms. You will be captivated by soaring ceilings, hardwood floors, and the inviting warmth of a wood-burning fireplace. The open-concept design highlights light and airy decor, creating a bright and cheerful atmosphere. Seller is generously including all stainless steel kitchen appliances, as well as newer washer and dryer for added convenience. Nestled in highly sought-after Penn Schools. The finished basement offers over 700SF of versatile living space, featuring a stylish wet bar with a refrigerator and two huge recreation rooms—perfect for hosting unforgettable gatherings with loved ones. Imagine unwinding in your private backyard oasis, complete with a hot tub, where you can relax and recharge. The HVAC system, water heater, roof, and fence are all newer, providing added peace of mind. This property perfectly embodies the timeless adage "location, location, location." Just minutes away from St. Joseph Medical Hospital, the vibrant heart of Mishawaka's shopping and dining scene, Toll Road, and much more! Don’t miss the chance to make this home your own.
Closed
$300,500
5615 Trippel Dr, Mishawaka, IN 46545
3beds
2,152sqft
Single Family Residence
Built in 1990
6,534 Square Feet Lot
$322,500 Zestimate®
$--/sqft
$2,548 Estimated rent
Home value
$322,500
$287,000 - $364,000
$2,548/mo
Zestimate® history
Owner options
List your home for rent
$2,548/mo
Rent Zestimate®
Find your next renter with Zillow Rental Manager. Plus, with online applications, you can quickly screen prospective tenants – for free.
$2,548/mo
Rent Zestimate®
Refinance and save
$1,886/mo
Est. payment
Refinancing to a lower rate could help reduce your monthly payments and save thousands over the life of the loan.
$1,886/mo
Est. payment
Explore your selling options
Work with a Zillow partner agent
Leverage their expertise and Zillow's premium Showcase listings to get your home seen by more buyers.
Get startedList with your own agent
Get your home in front of millions of buyers by listing it on Zillow.
Learn how to do itSell it yourself
Take full control of how buyers see your home on Zillow by listing For Sale by Owner (FSBO).
List your homeWhat's special
Finished basementWood-burning fireplaceHot tubStylish wet barLight and airy decorOpen-concept designSoaring ceilings
Zillow last checked:
Listing updated:
Listed by:
Chelsea Revella Cell:574-309-4350,
McKinnies Realty, LLC Elkhart,
Jennea Schirr,
McKinnies Realty, LLC Elkhart
Bought with:
Linda Derricott, RB14029862
Diamond Realty & Associates
Source: IRMLS,MLS#: 202518770
Facts & features
Interior
Bedrooms & bathrooms
- Bedrooms: 3
- Bathrooms: 3
- Full bathrooms: 2
- 1/2 bathrooms: 1
Bedroom 1
- Level: Upper
Bedroom 2
- Level: Upper
Kitchen
- Level: Main
- Area: 216
- Dimensions: 18 x 12
Living room
- Level: Main
- Area: 414
- Dimensions: 23 x 18
Heating
- Natural Gas, Forced Air
Cooling
- Central Air
Appliances
- Included: Dishwasher, Refrigerator, Washer, Dryer-Gas, Gas Range, Gas Water Heater
- Laundry: Gas Dryer Hookup, Main Level, Washer Hookup
Features
- 1st Bdrm En Suite, Breakfast Bar, Ceiling-9+, Ceiling Fan(s), Eat-in Kitchen, Open Floorplan
- Windows: Skylight(s)
- Basement: Full,Finished,Concrete
- Number of fireplaces: 1
- Fireplace features: Living Room, Wood Burning Stove
Interior area
- Total structure area: 2,152
- Total interior livable area: 2,152 sqft
- Finished area above ground: 1,426
- Finished area below ground: 726
Property
Parking
- Total spaces: 2
- Parking features: Attached, Garage Door Opener
- Attached garage spaces: 2
Features
- Levels: Two
- Stories: 2
- Patio & porch: Patio
- Has spa: Yes
- Spa features: Jet Tub
- Fencing: Privacy
Lot
- Size: 6,534 Square Feet
- Dimensions: 66X100
- Features: Level, 0-2.9999
Details
- Parcel number: 710427351008.000036
Construction
Type & style
- Home type: SingleFamily
- Property subtype: Single Family Residence
Materials
- Vinyl Siding
Condition
- New construction: No
- Year built: 1990
Utilities & green energy
- Sewer: City
- Water: City
- Utilities for property: Cable Available
Community & HOA
Community
- Subdivision: Douglas Crossing
Location
- Region: Mishawaka
Financial & listing details
- Tax assessed value: $206,300
- Annual tax amount: $2,202
- Date on market: 5/21/2025
- Listing terms: Cash,Conventional,FHA,VA Loan
Price history
| Date | Event | Price |
|---|---|---|
| 6/18/2025 | Sold | $300,500+11.3% |
Source:  IRMLS #202518770 Report a problem IRMLS #202518770 Report a problem | ||
| 6/13/2025 | Pending sale | $269,900 |
Source: IRMLS #202518770 Report a problem | ||
| 5/21/2025 | Listed for sale | $269,900+51.6% |
Source: IRMLS #202518770 Report a problem | ||
| 8/1/2017 | Sold | $178,000-0.6%$83/sqft |
Source: Agent Provided Report a problem | ||
| 6/20/2017 | Price change | $179,000-3%$83/sqft |
Source: South Bend - WEICHERT, REALTORS - Jim Dunfee and Associates #201726188 Report a problem | ||
| 6/11/2017 | Price change | $184,500-5.3%$86/sqft |
Source: South Bend - WEICHERT, REALTORS - Jim Dunfee and Associates #201726188 Report a problem | ||
| 5/30/2017 | Price change | $194,800-2.5%$91/sqft |
Source: Diamond Realty & Associates #201726188 Report a problem | ||
| 5/19/2017 | Price change | $199,800-2.5%$93/sqft |
Source: Diamond Realty & Associates #201726188 Report a problem | ||
| 4/6/2017 | Listed for sale | $204,900$95/sqft |
Source: Diamond Realty & Associates #201726188 Report a problem | ||
Public tax history
| Year | Property taxes | Tax assessment |
|---|---|---|
| 2025 | $2,063 -6.1% | $249,800 +21.1% |
| 2024 | $2,197 +1.5% | $206,300 -5.1% |
| 2023 | $2,164 +17.9% | $217,500 |
| 2022 | $1,836 +9.4% | $217,500 +17.8% |
| 2021 | $1,678 +8% | $184,600 +9.4% |
| 2020 | $1,553 +3% | $168,700 +8.1% |
| 2019 | $1,508 +16.6% | $156,100 +9.2% |
| 2018 | $1,293 +0.5% | $142,900 +20.2% |
| 2017 | $1,287 +0.8% | $118,900 +1.4% |
| 2016 | $1,276 -3.9% | $117,300 -0.9% |
| 2014 | $1,328 -4.1% | $118,400 |
| 2013 | $1,386 -1.7% | $118,400 -0.5% |
| 2012 | $1,410 -6.5% | $119,000 -4.3% |
| 2011 | $1,508 +3% | $124,400 |
| 2010 | $1,465 +3.6% | $124,400 |
| 2009 | $1,414 | $124,400 |
| 2007 | -- | $124,400 -35.3% |
| 2006 | $1,539 +5.5% | $192,400 |
| 2004 | $1,459 -33.1% | $192,400 -25.6% |
| 2003 | $2,181 | $258,700 +1070.6% |
| 2001 | -- | $22,100 |
Find assessor info on the county website
Neighborhood: 46545
Nearby homes
- $281,2003 bd2 ba1.3k sqft5611 Trippel Dr, Mishawaka, IN 46545Off Market
- $293,4003 bd3 ba1.8k sqft5619 Trippel Dr, Mishawaka, IN 46545Off Market
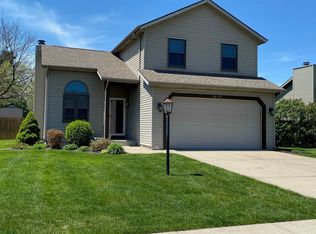
- $292,7003 bd2 ba1.6k sqft5703 Trippel Dr, Mishawaka, IN 46545Off Market
- $295,3003 bd2 ba1.4k sqft5607 Trippel Dr, Mishawaka, IN 46545Off Market
- $265,0002 bd2 ba1.2k sqft5616 Trippel Dr, Mishawaka, IN 46545Sold
- $268,5003 bd2 ba1.3k sqft5620 Trippel Dr, Mishawaka, IN 46545Off Market
- $273,3003 bd2 ba1.2k sqft5612 Trippel Dr, Mishawaka, IN 46545Off Market
- $279,9003 bd2 ba1.4k sqft5704 Trippel Dr, Mishawaka, IN 46545Off Market
Nearby schools
GreatSchools rating
- 5/10Walt Disney Elementary SchoolGrades: K-5Distance: 1 mi
- 8/10Schmucker Middle SchoolGrades: 6-8Distance: 3.9 mi
- 10/10Penn High SchoolGrades: 9-12Distance: 4.2 mi
Schools provided by the listing agent
- Elementary: Walt Disney
- Middle: Schmucker
- High: Penn
- District: Penn-Harris-Madison School Corp.
Source: IRMLS. This data may not be complete. We recommend contacting the local school district to confirm school assignments for this home.


Get pre-qualified for a loan
At Zillow Home Loans, we can pre-qualify you in as little as 5 minutes with no impact to your credit score.An equal housing lender. NMLS #10287.
- Indiana
- Saint Joseph County
- Mishawaka
- 46545
- 5615 Trippel Dr
Nearby cities
Nearby zip codes
Other Mishawaka Topics
