Discover a truly distinctive A-frame ranch nestled in the sought-after Lake Dalecarlia subdivision. This eclectic 3-bedroom, 2-bath home is tucked away on a quiet cul-de-sac lot just steps from the lake, offering both privacy and charm. Proudly offered for the first time by its original owners, the property boasts exceptional curb appeal with a wooded setting, mature landscaping, and a paver driveway and sidewalk that create a warm welcome. Inside, a striking brick fireplace serves as the focal point, adding character and comfort to the living space. Sliding doors lead to a spacious back deck and a charming gazebo--perfect for relaxing or entertaining while enjoying the peaceful surroundings. The private, wooded backyard is thoughtfully landscaped, creating a serene outdoor retreat. Additional highlights include a detached 2.5-car garage, a whole-house generator for added peace of mind, and an unfinished basement ready for your customization. A rare opportunity to own a unique home in a beautiful natural setting--ready to welcome its next chapter.
Pending
Price cut: $15.1K (5/11)
$349,900
5615 W 154th Ct, Lowell, IN 46356
3beds
1,900sqft
Single Family Residence
Built in 1971
0.32 Acres Lot
$-- Zestimate®
$184/sqft
$-- HOA
What's special
Charming gazeboStriking brick fireplaceWooded settingPrivate wooded backyardSpacious back deckExceptional curb appealQuiet cul-de-sac lot
- 92 days |
- 225 |
- 4 |
Likely to sell faster than
Zillow last checked:
Listing updated:
Listed by:
Jana Caudill,
eXp Realty, LLC hello@janacaudillteam.com,
Lauren Detamore,
eXp Realty, LLC
Source: NIRA as distributed by MLS GRID,MLS#: 837496
Facts & features
Interior
Bedrooms & bathrooms
- Bedrooms: 3
- Bathrooms: 2
- Full bathrooms: 1
- 3/4 bathrooms: 1
Rooms
- Room types: Bedroom 2, Primary Bedroom, Living Room, Kitchen, Dining Room, Bedroom 3
Primary bedroom
- Level: Main
- Area: 180
- Dimensions: 15.0 x 12.0
Bedroom 2
- Level: Main
- Area: 108
- Dimensions: 12.0 x 9.0
Bedroom 3
- Level: Main
- Area: 81
- Dimensions: 9.0 x 9.0
Dining room
- Level: Main
- Area: 96
- Dimensions: 12.0 x 8.0
Kitchen
- Level: Main
- Area: 110
- Dimensions: 11.0 x 10.0
Living room
- Level: Main
- Area: 434
- Dimensions: 31.0 x 14.0
Heating
- Forced Air, Natural Gas
Appliances
- Included: Dryer, Washer, Refrigerator
- Laundry: Sink
Features
- Laminate Counters
- Basement: Full,Unfinished
- Number of fireplaces: 1
- Fireplace features: Living Room
Interior area
- Total structure area: 1,900
- Total interior livable area: 1,900 sqft
- Finished area above ground: 1,900
Property
Parking
- Total spaces: 2.5
- Parking features: Detached
- Garage spaces: 2.5
Features
- Levels: One
- Patio & porch: Deck
- Exterior features: Lighting
- Has view: Yes
- View description: Lake, Neighborhood
- Has water view: Yes
- Water view: Lake
Lot
- Size: 0.32 Acres
- Features: Back Yard, Private, Cul-De-Sac
Details
- Parcel number: 451901376006000007
- Special conditions: None
Construction
Type & style
- Home type: SingleFamily
- Property subtype: Single Family Residence
Condition
- New construction: No
- Year built: 1971
Utilities & green energy
- Sewer: Public Sewer
- Water: Public
Community & HOA
Community
- Subdivision: Dalecarlia Fairways Sub
HOA
- Has HOA: No
Location
- Region: Lowell
Financial & listing details
- Price per square foot: $184/sqft
- Tax assessed value: $322,500
- Annual tax amount: $2,294
- Date on market: 4/21/2026
- Listing agreement: Exclusive Right To Sell
- Listing terms: Cash,VA Loan,FHA,Conventional
Estimated market value
Not available
Estimated sales range
Not available
Not available
Price history
| Date | Event | Price |
|---|---|---|
| 6/17/2026 | Pending sale | $349,900$184/sqft |
Source:  NIRA as distributed by MLS GRID #837496 Report a problem NIRA as distributed by MLS GRID #837496 Report a problem | ||
| 5/11/2026 | Price change | $349,900-4.1%$184/sqft |
Source: NIRA as distributed by MLS GRID #837496 Report a problem | ||
| 4/21/2026 | Listed for sale | $365,000$192/sqft |
Source: NIRA as distributed by MLS GRID #837496 Report a problem | ||
Public tax history
| Year | Property taxes | Tax assessment |
|---|---|---|
| 2025 | $2,294 +0.2% | $322,500 +13.5% |
| 2024 | $2,290 -6.3% | $284,200 +0.7% |
| 2023 | $2,443 +19% | $282,300 +5.1% |
| 2022 | $2,052 +8.8% | $268,700 +13.4% |
| 2021 | $1,886 -0.3% | $237,000 +4.3% |
| 2020 | $1,891 +3.8% | $227,300 +3.7% |
| 2019 | $1,821 +6.3% | $219,100 +4.8% |
| 2018 | $1,713 -4.1% | $209,000 +10.3% |
| 2017 | $1,786 | $189,400 -8.4% |
| 2016 | $1,786 +2.7% | $206,700 +3.8% |
| 2014 | $1,738 -2.6% | $199,200 +0.4% |
| 2013 | $1,784 -16.6% | $198,400 +0.3% |
| 2012 | $2,138 +10.8% | $197,900 -2.3% |
| 2011 | $1,930 +5.7% | $202,500 +12.9% |
| 2010 | $1,826 | $179,300 |
| 2009 | -- | $179,300 |
Find assessor info on the county website
Monthly payment
Est. payment
Payment breakdown
Explore the cost of this home by adjusting the details. Changes won't be saved.Climate risks
Neighborhood: 46356
Nearby schools
GreatSchools rating
- NALowell Intermediate SchoolGrades: 5-6Distance: 4.8 mi
- 8/10Lowell Middle SchoolGrades: 7-8Distance: 4.8 mi
- 9/10Lowell Senior High SchoolGrades: 9-12Distance: 3.2 mi
- $314,8003 bd2 ba1.4k sqft5609 W 154th Ct, Lowell, IN 46356Off Market
- $473,3003 bd4 ba4.3k sqft5603 W 154th Ct, Lowell, IN 46356Off Market
- $348,3004 bd2 ba3.4k sqft5711 W 154th Ct, Lowell, IN 46356Off Market
- $339,8004 bd2 ba1.5k sqft5413 W 155th Ave, Lowell, IN 46356Off Market
- $319,9003 bd3 ba2.2k sqft5501 W 154th Ct, Lowell, IN 46356Sold
- $715,0007 bd4 ba3.1k sqft5520 154th Ct, Lowell, IN 46356Sold
- $423,8004 bd-- ba3.9k sqft5620 W 154th Ct, Lowell, IN 46356Off Market
- $438,600-- bd2 ba1.5k sqft5519 154th Ct, Lowell, IN 46356Off Market
A local agent can set up tours, give advice and negotiate with sellers.
A local lender can help you make sure your offer is ready when you are.
Similar homes
- $347,0005 bd3 ba2.6k sqft1201 Lincoln St, Lowell, IN 46356For Sale

 MLS ID #835072, Michele Civanich, BHHS Indiana Realty. NIRA as distributed by MLS GRID
 - $350,0004 bd2 ba1.9k sqft109 Elmwood Pl, Crown Point, IN 46307For Sale
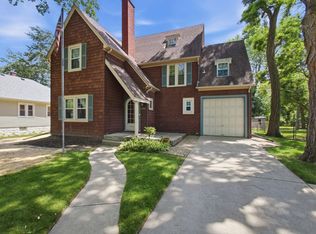 MLS ID #841823, Jeffrey Dettlo, Springer Real Estate Company. NIRA as distributed by MLS GRID
 - $250,0003 bd1 ba1.1k sqft24351 Cline Ave, Lowell, IN 46356For Sale
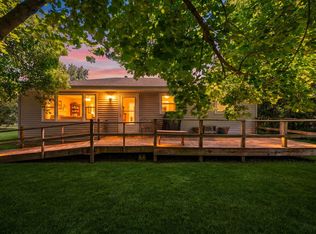 MLS ID #841260, Jana Caudill, eXp Realty, LLC. NIRA as distributed by MLS GRID
 - $399,9003 bd2 ba1.9k sqft9977 W 93rd Ave, Saint John, IN 46373For Sale
 MLS ID #840945, Meagan Skinner, Coldwell Banker Realty. NIRA as distributed by MLS GRID
 - $315,0003 bd2 ba1.7k sqft713 Oak Park Ave, Beecher, IL 60401Price ChangeMLS ID #12695658, Carol O'Malley, ABR,CRS,CSC,PSA,SRES, HomeSmart Connect LLC. MRED as distributed by MLS GRID
- $359,0003 bd2 ba1.7k sqft696 2nd St, Crete, IL 60417Price ChangeMLS ID #12698854, Joan Stube, Redfin Corporation. MRED as distributed by MLS GRID
- $423,0004 bd3 ba2.5k sqft12819 Grant St, Crown Point, IN 46307For SaleMLS ID #835134, Jason Moon, Trueblood Real Estate, LLC. NIRA as distributed by MLS GRID
- $339,9003 bd2 ba2.4k sqft4066 Kingsway Dr, Crown Point, IN 46307For SaleMLS ID #840031, Amanda Damsch, Realty Executives Premier. NIRA as distributed by MLS GRID
- $339,9003 bd4 ba1.7k sqft508 James Wittchen Dr, Schererville, IN 46375For SaleMLS ID #841089, Robin Porter, Porter's Real Estate Solutions. NIRA as distributed by MLS GRID
- $344,9004 bd3 ba1.9k sqft1807 Forest Ln, Crown Point, IN 46307For SaleMLS ID #839432, Alexander Nickla, Realty Executives Premier. NIRA as distributed by MLS GRID
- $349,9004 bd3 ba2k sqft228 Weblos Trl, Valparaiso, IN 46385For SaleMLS ID #841721, Starla VanSoest, BHHS Executive Realty. NIRA as distributed by MLS GRID
- $374,9003 bd3 ba2.6k sqft2325 Drop Anchor Dr, Crown Point, IN 46307For SaleMLS ID #838987, Anthony Sobczak, VIA Realty. NIRA as distributed by MLS GRID
- $399,9993 bd3 ba2.3k sqft11917 N 470 E, Demotte, IN 46310For SaleMLS ID #838259, Nicole Downey, RE/MAX Executives. NIRA as distributed by MLS GRID
- $379,9003 bd3 ba1.7k sqft490 W Us Highway 30, Valparaiso, IN 46385For SaleMLS ID #835746, Melissa Capellari, Coldwell Banker Real Estate Gr. NIRA as distributed by MLS GRID
- $300,0004 bd3 ba2.4k sqft403 Orchard Ln, Beecher, IL 60401ActiveMLS ID #12700379, Cara Lipinski, ABR,CSC,E-PRO,MRP,PSA,RENE,SRS, McColly Real Estate. MRED as distributed by MLS GRID
- $359,9006 bd3 ba2.5k sqft2337 Four Seasons Pkwy, Crown Point, IN 46307For SaleMLS ID #841120, Meagan Skinner, Coldwell Banker Realty. NIRA as distributed by MLS GRID
- $349,9003 bd3 ba1.5k sqft8510 Crestwood Ave, Munster, IN 46321For SaleMLS ID #841223, Brent Wright, McColly Real Estate. NIRA as distributed by MLS GRID
- $359,9004 bd2 ba2.7k sqft1659 Sunnyslope Dr, Crown Point, IN 46307For SaleMLS ID #836466, Christine Neal, Better Homes and Gardens Real. NIRA as distributed by MLS GRID
- $336,5003 bd3 ba2.5k sqft3863 Kingsway Dr, Crown Point, IN 46307For SaleMLS ID #834812, Ryan Kwasny, Century 21 Circle. NIRA as distributed by MLS GRID
- $315,0004 bd2 ba1.8k sqft4142 Augusta Dr, Crown Point, IN 46307For SaleMLS ID #840257, Danek Znika, Brokerworks Group. NIRA as distributed by MLS GRID
