Sprawling mid-century modern ranch filled with natural light, sophisticated style and vintage architecture. The warmth of natural wood and stacked stone blend harmoniously with vaulted rooms, beams, walls of windows and updated modern lighting throughout. Imagine opening all 5 sliding doors California style to let in the fall breeze and enjoy the fresh air or entertaining guests inside and out from the expansive deck wrapping around the home. The heart of the home is in the kitchen with sleek cabinetry, simple aesthetic linear tiled backsplash, stainless apron front sink, and a 12 foot live reclaimed Minnesota walnut island with seating for 8. Three main floor bedrooms including the primary suite with contemporary XL shower with designer tiles, walk-in closet with built-in cabinets and dressing table. Even the main floor laundry is darling. The guest bath has been thoughtfully renovated with terrazzo floors, a refinished vintage tub and stunning MCM vanity. Three fireplaces, multiple living spaces inside and out with a covered outdoor terrace. Finished basement with stained concrete floors for a gym area, and 4th & 5th nonconforming bedroom/office spaces, half bath. Large corner lot with circle drive, a magical grandfather of a tree surrounded by the sizable deck and a fenced yard ready for your own secret garden. Brand new side entry garage door & opener, wood stained garage doors. Prime location with top notch schools and nearby Meadowbrook Park offering destination playground, pickleball, walking paths, ponds and restaurants. This is a rare find, a true lifestyle haven you have been waiting for. Open House Friday 8/29 from 4-6PM and Saturday 8/30 from 1-3PM.
Sold
Price Unknown
5615 W 91st St, Overland Park, KS 66207
4beds
2,859sqft
Single Family Residence
Built in 1964
0.41 Acres Lot
$587,900 Zestimate®
$--/sqft
$6,151 Estimated rent
Home value
$587,900
$547,000 - $629,000
$6,151/mo
Zestimate® history
Owner options
List your home for rent
$6,151/mo
Rent Zestimate®
Find your next renter with Zillow Rental Manager. Plus, with online applications, you can quickly screen prospective tenants – for free.
$6,151/mo
Rent Zestimate®
Refinance and save
$300/mo
Est. payment
Refinancing to a lower rate could help reduce your monthly payments and save thousands over the life of the loan.
$300/mo
Est. payment
Explore your selling options
Work with a Zillow partner agent
Leverage their expertise and Zillow's premium Showcase listings to get your home seen by more buyers.
Get startedList with your own agent
Get your home in front of millions of buyers by listing it on Zillow.
Learn how to do itSell it yourself
Take full control of how buyers see your home on Zillow by listing For Sale by Owner (FSBO).
List your homeWhat's special
Zillow last checked:
Listing updated:
Listed by:
Shelley Staton 913-449-7208,
ReeceNichols -The Village,
Andrew Lyman 913-909-2779,
ReeceNichols -The Village
Bought with:
Kaki Kahl, SP00053004
Compass Realty Group
Source: Heartland MLS as distributed by MLS GRID,MLS#: 2570713
Facts & features
Interior
Bedrooms & bathrooms
- Bedrooms: 4
- Bathrooms: 4
- Full bathrooms: 2
- 1/2 bathrooms: 2
Bedroom 2
- Level: First
- Area: 124 Square Feet
- Dimensions: 13 x 10
Bedroom 3
- Level: First
- Area: 100 Square Feet
- Dimensions: 10 x 10
Bedroom 4
- Level: Lower
Bathroom 2
- Level: First
Other
- Level: First
Other
- Level: First
- Area: 185 Square Feet
- Dimensions: 14 x 13
Dining room
- Level: First
- Area: 154 Square Feet
- Dimensions: 14 x 11
Family room
- Features: Ceiling Fan(s), Fireplace
- Level: First
- Area: 409 Square Feet
- Dimensions: 21 x 19
Living room
- Features: Fireplace
- Level: First
- Area: 292 Square Feet
- Dimensions: 23 x 13
Other
- Level: Lower
- Area: 100 Square Feet
- Dimensions: 10 x 10
Other
- Level: Lower
- Area: 133 Square Feet
- Dimensions: 11 x 11
Recreation room
- Features: Built-in Features, Fireplace
- Level: Lower
- Area: 568 Square Feet
- Dimensions: 22 x 26
Heating
- Natural Gas
Cooling
- Electric
Appliances
- Included: Dishwasher, Disposal, Dryer, Microwave, Refrigerator, Gas Range, Washer
- Laundry: Main Level
Features
- Custom Cabinets, Kitchen Island, Painted Cabinets, Vaulted Ceiling(s), Walk-In Closet(s)
- Flooring: Carpet, Luxury Vinyl
- Basement: Basement BR,Concrete,Finished
- Number of fireplaces: 3
- Fireplace features: Basement, Family Room, Living Room, Wood Burning
Interior area
- Total structure area: 2,859
- Total interior livable area: 2,859 sqft
- Finished area above ground: 1,959
- Finished area below ground: 900
Property
Parking
- Total spaces: 2
- Parking features: Attached, Garage Door Opener, Garage Faces Side
- Attached garage spaces: 2
Features
- Patio & porch: Deck, Patio, Porch
- Fencing: Wood
Lot
- Size: 0.41 Acres
- Features: Corner Lot, Level
Details
- Parcel number: NP03400014 0001
Construction
Type & style
- Home type: SingleFamily
- Architectural style: Contemporary
- Property subtype: Single Family Residence
Materials
- Frame, Stone Trim
- Roof: Composition
Condition
- Year built: 1964
Utilities & green energy
- Sewer: Public Sewer
- Water: Public
Green energy
- Energy efficient items: HVAC
Community & HOA
Community
- Security: Security System
- Subdivision: Bel Air Heights
HOA
- Has HOA: Yes
- Services included: Curbside Recycle, Trash
- HOA fee: $300 annually
- HOA name: Bel Air Heights HOA
Location
- Region: Overland Park
Financial & listing details
- Tax assessed value: $483,100
- Annual tax amount: $5,000
- Date on market: 8/29/2025
- Listing terms: Cash,Conventional,FHA,VA Loan
- Ownership: Private
Price history
| Date | Event | Price |
|---|---|---|
| 10/30/2025 | Sold | -- |
Source:  Heartland MLS as distributed by MLS GRID #2570713 Report a problem Heartland MLS as distributed by MLS GRID #2570713 Report a problem | ||
| 9/20/2025 | Pending sale | $570,000$199/sqft |
Source: Heartland MLS as distributed by MLS GRID #2570713 Report a problem | ||
| 9/10/2025 | Price change | $570,000-4.2%$199/sqft |
Source: Heartland MLS as distributed by MLS GRID #2570713 Report a problem | ||
| 8/29/2025 | Listed for sale | $595,000+83.1%$208/sqft |
Source: Heartland MLS as distributed by MLS GRID #2570713 Report a problem | ||
| 5/25/2018 | Sold | -- |
Source: Agent Provided Report a problem | ||
| 4/14/2018 | Pending sale | $325,000$114/sqft |
Source: Berkshire HathawayHS KC Realty #2096292 Report a problem | ||
| 4/12/2018 | Listed for sale | $325,000+116.7%$114/sqft |
Source: Berkshire HathawayHS KC Realty #2096292 Report a problem | ||
| 12/1/2010 | Sold | -- |
Source: Public Record Report a problem | ||
| 9/22/2010 | Price change | $149,950-6%$52/sqft |
Source: RE/MAX Realty Suburban #1699330 Report a problem | ||
| 9/10/2010 | Price change | $159,500-6.1%$56/sqft |
Source: RE/MAX Realty Suburban #1699330 Report a problem | ||
| 8/15/2010 | Price change | $169,950-5.6%$59/sqft |
Source: RE/MAX Realty Suburban #1699330 Report a problem | ||
| 8/5/2010 | Price change | $179,950-5.3%$63/sqft |
Source: RE/MAX Realty Suburban #1699330 Report a problem | ||
| 7/15/2010 | Listed for sale | $189,950$66/sqft |
Source: Visual Tour #1684165 Report a problem | ||
Public tax history
| Year | Property taxes | Tax assessment |
|---|---|---|
| 2025 | $5,365 +3.7% | $55,556 +4.3% |
| 2024 | $5,175 -0.6% | $53,268 +0.5% |
| 2023 | $5,205 +9.1% | $52,980 +8.3% |
| 2022 | $4,769 | $48,898 +13.1% |
| 2021 | -- | $43,240 +7.3% |
| 2020 | $4,113 | $40,284 +5.2% |
| 2019 | -- | $38,306 +101.3% |
| 2018 | -- | $19,032 +14% |
| 2017 | $1,730 +11.3% | $16,698 +13% |
| 2016 | $1,555 +8.1% | $14,777 +5.7% |
| 2015 | $1,439 +3.5% | $13,984 +2% |
| 2013 | $1,390 -3.4% | $13,708 |
| 2012 | $1,438 -29.2% | $13,708 -34.2% |
| 2010 | $2,032 +2% | $20,838 |
| 2009 | $1,992 -5.7% | $20,838 -2.1% |
| 2008 | $2,111 +2.2% | $21,275 +1% |
| 2007 | $2,066 +6.3% | $21,068 |
| 2006 | $1,944 | $21,068 +0.5% |
| 2005 | -- | $20,953 |
Find assessor info on the county website
Neighborhood: Bel-Air
Nearby homes
- $438,3004 bd2 ba1.6k sqft9107 Reeds Dr, Overland Park, KS 66207Off Market
- $--4 bd3 ba2.7k sqft5611 W 91st St, Overland Park, KS 66207Sold
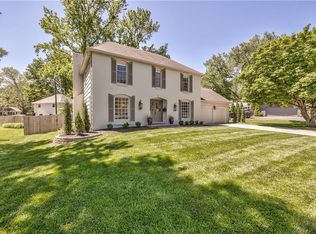
- $417,8003 bd2 ba1.6k sqft9100 Reeds Dr, Overland Park, KS 66207Off Market
- $469,9003 bd2 ba1.5k sqft9118 Somerset Dr, Overland Park, KS 66207Off Market
- $459,5004 bd3 ba1.6k sqft9115 Reeds Dr, Overland Park, KS 66207Off Market
- $440,2003 bd2 ba1.4k sqft9108 Reeds Dr, Overland Park, KS 66207Off Market
- $535,1004 bd2 ba2.3k sqft9100 Somerset Dr, Overland Park, KS 66207Off Market
- $--4 bd3 ba3k sqft5711 W 91st St, Overland Park, KS 66207Sold
Nearby schools
GreatSchools rating
- 8/10John Diemer Elementary SchoolGrades: PK-6Distance: 0.8 mi
- 8/10Indian Woods Middle SchoolGrades: 7-8Distance: 0.8 mi
- 8/10Shawnee Mission South High SchoolGrades: 9-12Distance: 1.8 mi
Schools provided by the listing agent
- Elementary: John Diemer
- Middle: Indian Woods
- High: SM South
Source: Heartland MLS as distributed by MLS GRID. This data may not be complete. We recommend contacting the local school district to confirm school assignments for this home.
Get a cash offer in 3 minutes
Find out how much your home could sell for in as little as 3 minutes with a no-obligation cash offer.
Estimated market value
$587,900
Get a cash offer in 3 minutes
Find out how much your home could sell for in as little as 3 minutes with a no-obligation cash offer.
Estimated market value
$587,900
- Kansas
- Johnson County
- Overland Park
- 66207
- Bel-Air
- 5615 W 91st St
Nearby cities
Nearby neighborhoods
Nearby zip codes
Other Overland Park Topics
