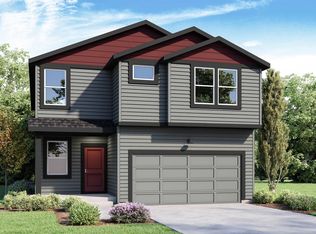
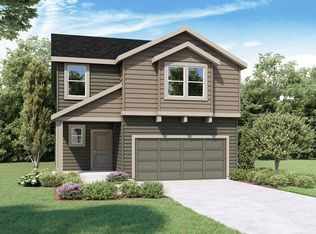
The Hawthorne floor plan offers over two thousand square feet of amazing open concept great room designed for entertaining. The kitchen has an oversized walk in panty, center island, and quartz countertops. The kitchen will include a stainless-steel electric range, microwave, and dishwasher. The open concept main floor boasts a spacious living and dining area, great for entertaining! The second floor offers primary suite privacy that has an attached bathroom, featuring double sinks, walk in 5 ft shower & dual sinks with plenty of storage in the vanity. This home has an additional 3 bedrooms and secondary bath upstairs that includes a nice deep bathtub. For convenience, the laundry room is also located upstairs and has linen closet for storage. The outside also features beautiful low maintenance SmartSide® siding. Photos are file photos, used for representation only. Colors and materials may vary, please call listing agent to verify home elevation, interior & exterior color packages.
This property is not currently displayed as for sale or rent on Zillow. This may be different from what's on other websites or public sources.