Stunningly remodeled 4BR/3.5BA ranch in Dunlap School District, tucked away in a wooded setting. Freshly updated from top to bottom, this home features over 4000 finished sq ft, seamless new flooring, a bright open kitchen with cooktop & hood, island, breakfast bar, quartz counters, tile backsplash, 2 sinks, undercabinet lighting & beverage cooler. Kitchen opens to great room with wooded views, fireplace & formal dining. Main level offers 2 ensuite bedrooms plus an additional bedroom/office. Spa-like primary bath has tiled walk-in shower, soaking tub & two vanities. Walk-out lower level boasts a family room with a cozy fireplace, custom built-ins, wet bar & 2nd kitchen, bedroom with daylight windows & full bath with luxury tiled shower. Two more finished rooms with windows add office/workout/flex options, plus large unfinished storage. Outdoor living includes screened porch, wrap-around deck & covered patio. Lower level living quarters provide a great option for in-law quarters or multi-generational living!
Sold for $674,900
$674,900
5615 W Timber Oak Ct, Peoria, IL 61615
4beds
4,008sqft
Single Family Residence, Residential
Built in 2001
0.35 Acres Lot
$699,300 Zestimate®
$168/sqft
$3,535 Estimated rent
Home value
$699,300
$622,000 - $783,000
$3,535/mo
Zestimate® history
Owner options
List your home for rent
$3,535/mo
Rent Zestimate®
Find your next renter with Zillow Rental Manager. Plus, with online applications, you can quickly screen prospective tenants – for free.
$3,535/mo
Rent Zestimate®
Refinance and save
$5,303/mo
Est. payment
Refinancing to a lower rate could help reduce your monthly payments and save thousands over the life of the loan.
$5,303/mo
Est. payment
Explore your selling options
Work with a Zillow partner agent
Leverage their expertise and Zillow's premium Showcase listings to get your home seen by more buyers.
Get startedList with your own agent
Get your home in front of millions of buyers by listing it on Zillow.
Learn how to do itSell it yourself
Take full control of how buyers see your home on Zillow by listing For Sale by Owner (FSBO).
List your homeWhat's special
Zillow last checked:
Listing updated:
Listed by:
Jessica Ball Pref:309-363-2929,
RE/MAX Traders Unlimited
Bought with:
Mark D Ferrill, 475126836
RE/MAX Traders Unlimited
Source: RMLS Alliance as distributed by MLS GRID,MLS#: PA1261106 Originating MLS: Peoria Area Association of Realtors
Originating MLS: Peoria Area Association of Realtors
Facts & features
Interior
Bedrooms & bathrooms
- Bedrooms: 4
- Bathrooms: 4
- Full bathrooms: 3
- 1/2 bathrooms: 1
Bedroom 1
- Level: Main
- Dimensions: 15ft 1in x 14ft 11in
Bedroom 2
- Level: Main
- Dimensions: 13ft 1in x 13ft 2in
Bedroom 3
- Level: Main
- Dimensions: 11ft 8in x 11ft 8in
Bedroom 4
- Level: Basement
- Dimensions: 15ft 4in x 14ft 7in
Other
- Level: Main
- Dimensions: 12ft 9in x 11ft 8in
Other
- Level: Basement
- Dimensions: 17ft 5in x 11ft 3in
Other
- Area: 1531
Additional level
- Area: 0
Additional room
- Description: Basement Kitchen/Dining
- Level: Basement
- Dimensions: 17ft 5in x 18ft 3in
Additional room 2
- Description: Screened Porch
- Level: Main
- Dimensions: 18ft 5in x 11ft 5in
Family room
- Level: Basement
- Dimensions: 21ft 11in x 12ft 11in
Great room
- Level: Main
- Dimensions: 20ft 1in x 14ft 1in
Kitchen
- Level: Main
- Dimensions: 17ft 0in x 13ft 1in
Laundry
- Level: Main
- Dimensions: 10ft 8in x 10ft 1in
Main level
- Area: 2477
Recreation room
- Level: Basement
- Dimensions: 13ft 0in x 11ft 0in
Heating
- Forced Air
Cooling
- Central Air
Appliances
- Included: Dishwasher, Disposal, Range Hood, Microwave, Range, Refrigerator, Water Softener Owned, Washer, Dryer, Other, Gas Water Heater
Features
- Vaulted Ceiling(s), In-Law Floorplan, Wet Bar, Solid Surface Counter, Ceiling Fan(s)
- Windows: Window Treatments
- Basement: Daylight,Egress Window(s),Finished,Full
- Number of fireplaces: 2
- Fireplace features: Gas Log, Family Room, Great Room
Interior area
- Total structure area: 2,477
- Total interior livable area: 4,008 sqft
Property
Parking
- Total spaces: 2
- Parking features: Attached, Paved, Oversized
- Attached garage spaces: 2
- Details: Number Of Garage Remotes: 1
Features
- Patio & porch: Deck, Patio, Porch, Screened
Lot
- Size: 0.35 Acres
- Dimensions: 100 x 122 x 115 x 187
- Features: Wooded, Sloped
Details
- Parcel number: 1315277008
Construction
Type & style
- Home type: SingleFamily
- Architectural style: Ranch
- Property subtype: Single Family Residence, Residential
Materials
- Frame, Brick, Stucco, Vinyl Siding
- Roof: Shingle
Condition
- New construction: No
- Year built: 2001
Utilities & green energy
- Sewer: Public Sewer
- Water: Public, Ejector Pump
- Utilities for property: Cable Available
Community & HOA
Community
- Subdivision: Ancient Oaks
HOA
- Has HOA: Yes
- HOA fee: $200 annually
Location
- Region: Peoria
Financial & listing details
- Price per square foot: $168/sqft
- Tax assessed value: $434,610
- Annual tax amount: $12,053
- Date on market: 9/23/2025
- Cumulative days on market: 3 days
- Road surface type: Paved
Price history
| Date | Event | Price |
|---|---|---|
| 10/29/2025 | Sold | $674,900$168/sqft |
Source:  RMLS Alliance as distributed by MLS GRID #PA1261106 Report a problem RMLS Alliance as distributed by MLS GRID #PA1261106 Report a problem | ||
| 9/28/2025 | Pending sale | $674,900$168/sqft |
Source: RMLS Alliance as distributed by MLS GRID #PA1261106 Report a problem | ||
| 9/25/2025 | Listed for sale | $674,900+43.6%$168/sqft |
Source: RMLS Alliance as distributed by MLS GRID #PA1261106 Report a problem | ||
| 7/23/2025 | Sold | $470,000+1.1%$117/sqft |
Source: RMLS Alliance as distributed by MLS GRID #PA1259252 Report a problem | ||
| 7/12/2025 | Pending sale | $464,900$116/sqft |
Source: RMLS Alliance as distributed by MLS GRID #PA1259252 Report a problem | ||
| 7/9/2025 | Listed for sale | $464,900+643.8%$116/sqft |
Source: RMLS Alliance as distributed by MLS GRID #PA1259252 Report a problem | ||
| 11/20/2000 | Sold | $62,500$16/sqft |
Source: Public Record Report a problem | ||
Public tax history
| Year | Property taxes | Tax assessment |
|---|---|---|
| 2024 | $11,753 +10% | $144,870 +10% |
| 2023 | $10,686 -2.5% | $131,700 -1.7% |
| 2022 | $10,962 +3.3% | $133,940 +4% |
| 2021 | $10,612 -0.7% | $128,790 |
| 2020 | $10,689 +0.2% | $128,790 |
| 2019 | $10,667 -12.1% | $128,790 -12% |
| 2018 | $12,139 -2.4% | $146,290 -2% |
| 2017 | $12,433 -0.2% | $149,270 |
| 2016 | $12,460 +4.1% | $149,270 +4% |
| 2015 | $11,966 +2.6% | $143,530 -1.2% |
| 2014 | $11,664 +1.3% | $145,210 +1% |
| 2013 | $11,513 +3.2% | $143,770 -1.2% |
| 2011 | $11,159 | $145,510 -6.8% |
| 2010 | -- | $156,130 +2% |
| 2009 | $11,567 +3.1% | $153,060 +2% |
| 2008 | $11,223 +3.9% | $150,050 +8.4% |
| 2007 | $10,800 +5.6% | $138,480 +5.1% |
| 2006 | $10,227 +2.5% | $131,790 +1.4% |
| 2005 | $9,975 | $129,930 |
Find assessor info on the county website
Neighborhood: 61615
Nearby homes
- $615,0005 bd5 ba4.9k sqft5621 W Timber Oak Ct, Peoria, IL 61615Sold

- $---- sqft5622 W Timber Oak Ct, Peoria, IL 61615Off Market
- $554,7006 bd6 ba4.4k sqft5607 W Timber Oak Ct, Peoria, IL 61615Off Market

- $384,2004 bd3 ba2.3k sqft5616 W Timber Oak Ct, Peoria, IL 61615Off Market
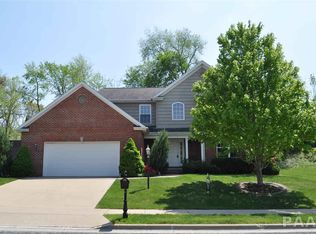
- $469,0004 bd4 ba3.7k sqft5608 W Timber Oak Ct, Peoria, IL 61615For Sale
- $60-- sqftW Timber Oak Ct, Peoria, IL 61615Off Market
- $517,3003 bd2 ba2.6k sqft5627 W Timber Oak Ct, Peoria, IL 61615Off Market
- $443,2004 bd4 ba2.7k sqft5628 W Timber Oak Ct, Peoria, IL 61615Off Market
Nearby schools
GreatSchools rating
- 7/10Ridgeview Elementary SchoolGrades: K-5Distance: 2.1 mi
- 8/10Dunlap Valley Middle SchoolGrades: 6-8Distance: 5.9 mi
- 7/10Dunlap High SchoolGrades: 9-12Distance: 6.4 mi
Schools provided by the listing agent
- High: Dunlap
Source: RMLS Alliance as distributed by MLS GRID. This data may not be complete. We recommend contacting the local school district to confirm school assignments for this home.


Get pre-qualified for a loan
At Zillow Home Loans, we can pre-qualify you in as little as 5 minutes with no impact to your credit score.An equal housing lender. NMLS #10287.
Sell for more on Zillow
Get a Zillow Showcase℠ listing at no additional cost and you could sell for .
$699,300
2% more
+$13,986
With Zillow Showcase(estimated)
$713,286
- Illinois
- Peoria County
- Peoria
- 61615
- 5615 W Timber Oak Ct
Nearby cities
Nearby neighborhoods
Nearby zip codes
Other Peoria Topics
