Step into the home of your dreams in Temple City! This beautifully designed and meticulously maintained detached PUD is a must-see. From the moment you arrive, the grand entrance and soaring high ceilings in the living room will take your breath away, creating an inviting and open atmosphere drenched in natural light. The elegant touches throughout, like recessed lighting and exquisite crown molding, add a sophisticated charm that sets this home apart.
The heart of this home, the kitchen, is a chef’s delight, featuring granite countertops, custom wood cabinets, and top-of-the-line stainless steel appliances. Whether you’re hosting a dinner party or enjoying a quiet meal, the seamless flow from the kitchen to the backyard makes entertaining a joy. The backyard, with its vibrant flowers and trees, is the perfect spot to unwind or gather with friends.
On the first floor, you’ll find a generously sized bedroom complete with a walk-in closet and a sleek, modern bathroom—ideal for guests or as a serene retreat. Upstairs, the expansive master suite offers everything you need for ultimate relaxation, including a luxurious bath with both a separate shower and tub. The additional guest bedrooms are spacious and perfect for family living.
Parking is effortless with an oversized two-car garage, plus ample guest parking within this peaceful, close-knit community of just 10 homes. The prime location offers easy access to freeways, parks, top-rated schools, supermarkets, and dining options.
This rare gem won't last long. Don’t miss your chance to experience the best of Temple City living.
Sold for $980,000
Listed by: Keller Williams Coastal Prop. • Ace Nguyen • Contact: 667-666-8888
Bought with: Sunrise Realty & Home Loan
$980,000
5615 Welland Ave APT C, Temple City, CA 91780
3beds
1,468sqft
Condominium
Built in 2008
-- sqft lot
$1,014,700 Zestimate®
$668/sqft
$3,838 Estimated rent
Home value
$1,014,700
$964,000 - $1.07M
$3,838/mo
Zestimate® history
Owner options
List your home for rent
$3,838/mo
Rent Zestimate®
Find your next renter with Zillow Rental Manager. Plus, with online applications, you can quickly screen prospective tenants – for free.
$3,838/mo
Rent Zestimate®
Refinance and save
$6,482/mo
Est. payment
Refinancing to a lower rate could help reduce your monthly payments and save thousands over the life of the loan.
$6,482/mo
Est. payment
Explore your selling options
Work with a Zillow partner agent
Leverage their expertise and Zillow's premium Showcase listings to get your home seen by more buyers.
Get startedList with your own agent
Get your home in front of millions of buyers by listing it on Zillow.
Learn how to do itSell it yourself
Take full control of how buyers see your home on Zillow by listing For Sale by Owner (FSBO).
List your homeWhat's special
Zillow last checked:
Listing updated:
Listed by:
Ace Nguyen DRE #02131779 667-666-8888,
Keller Williams Coastal Prop.
Bought with:
Maria Fernandez, DRE #01201245
Sunrise Realty & Home Loan
Source: CRMLS,MLS#: PW24181586 Originating MLS: California Regional MLS
Originating MLS: California Regional MLSFacts & features
Interior
Bedrooms & bathrooms
- Bedrooms: 3
- Bathrooms: 3
- Full bathrooms: 2
- 3/4 bathrooms: 1
- Main level bathrooms: 1
- Main level bedrooms: 1
Rooms
- Room types: Bedroom, Kitchen, Laundry, Living Room, Primary Bedroom, Other
Primary bedroom
- Features: Main Level Primary
Primary bedroom
- Features: Primary Suite
Primary bedroom
- Features: Multiple Primary Suites
Bedroom
- Features: Bedroom on Main Level
Bedroom
- Features: Multi-Level Bedroom
Bathroom
- Features: Bathroom Exhaust Fan, Bathtub, Granite Counters, Remodeled, Separate Shower, Upgraded
Kitchen
- Features: Granite Counters, Remodeled, Updated Kitchen
Other
- Features: Walk-In Closet(s)
Heating
- Forced Air
Cooling
- Central Air
Appliances
- Included: Dishwasher
- Laundry: In Garage
Features
- Built-in Features, Living Room Deck Attached, Recessed Lighting, Bedroom on Main Level, Main Level Primary, Multiple Primary Suites, Primary Suite, Walk-In Closet(s)
- Flooring: Carpet, Wood
- Windows: Double Pane Windows, Screens
- Has fireplace: Yes
- Fireplace features: Living Room
- Common walls with other units/homes: No Common Walls
Interior area
- Total interior livable area: 1,468 sqft
Property
Parking
- Total spaces: 2
- Parking features: Concrete, Covered, Door-Multi, Garage Faces Front, Garage, Garage Door Opener, Guest, Private, Side By Side
- Attached garage spaces: 2
Accessibility
- Accessibility features: Parking, Accessible Hallway(s)
Features
- Levels: Two
- Stories: 2
- Entry location: Front Door
- Patio & porch: Porch
- Exterior features: Lighting
- Pool features: None
- Has spa: Yes
- Spa features: Bath
- Has view: Yes
- View description: None
Lot
- Size: 0.86 Acres
- Features: Lawn, Sprinklers Timer, Sprinkler System, Yard
Details
- Parcel number: 8573015057
- Zoning: TCR3*
- Special conditions: Standard
Construction
Type & style
- Home type: Condo
- Architectural style: Modern
- Property subtype: Condominium
Materials
- Stucco
- Foundation: Slab
- Roof: Tile
Condition
- Updated/Remodeled,Turnkey
- New construction: No
- Year built: 2008
Utilities & green energy
- Electric: Standard
- Sewer: Public Sewer
- Water: Public
- Utilities for property: Electricity Connected, Natural Gas Not Available, Sewer Connected
Community & HOA
Community
- Features: Curbs, Park, Urban
HOA
- Has HOA: Yes
- Amenities included: Maintenance Grounds, Insurance, Management, Maintenance Front Yard, Trash
- HOA fee: $200 monthly
- HOA name: Welland
- HOA phone: 818-646-5494
Location
- Region: Temple City
Financial & listing details
- Price per square foot: $668/sqft
- Tax assessed value: $999,600
- Date on market: 9/12/2024
- Cumulative days on market: 49 days
- Listing terms: Cash,Cash to New Loan,Conventional
Price history
| Date | Event | Price |
|---|---|---|
| 11/26/2024 | Sold | $980,000$668/sqft |
Source:  CRMLS #PW24181586 Report a problem CRMLS #PW24181586 Report a problem | ||
| 11/21/2024 | Pending sale | $980,000$668/sqft |
Source: CRMLS #PW24181586 Report a problem | ||
| 10/31/2024 | Contingent | $980,000$668/sqft |
Source: CRMLS #PW24181586 Report a problem | ||
| 10/23/2024 | Price change | $980,000-1%$668/sqft |
Source: CRMLS #PW24181586 Report a problem | ||
| 10/1/2024 | Price change | $990,000-0.9%$674/sqft |
Source: CRMLS #PW24181586 Report a problem | ||
| 9/12/2024 | Listed for sale | $999,000+2.7%$681/sqft |
Source: CRMLS #PW24181586 Report a problem | ||
| 10/24/2023 | Sold | $973,000+8.2%$663/sqft |
Source: CRMLS #WS23181209 Report a problem | ||
| 10/19/2023 | Pending sale | $899,000$612/sqft |
Source: CRMLS #WS23181209 Report a problem | ||
| 10/12/2023 | Contingent | $899,000$612/sqft |
Source: CRMLS #WS23181209 Report a problem | ||
| 10/4/2023 | Listed for sale | $899,000+78%$612/sqft |
Source: CRMLS #WS23181209 Report a problem | ||
| 6/30/2009 | Sold | $505,000$344/sqft |
Source: Public Record Report a problem | ||
Public tax history
| Year | Property taxes | Tax assessment |
|---|---|---|
| 2026 | -- | $999,600 +2% |
| 2025 | $12,390 +2.5% | $980,000 +0.7% |
| 2024 | $12,091 +53.3% | $973,000 +55.7% |
| 2023 | $7,885 +3.3% | $625,057 +2% |
| 2022 | $7,635 +2.2% | $612,802 +2% |
| 2021 | $7,469 +0.4% | $600,787 +1% |
| 2020 | $7,442 | $594,628 +2% |
| 2019 | $7,442 -0.3% | $582,969 +2% |
| 2018 | $7,466 | $571,539 +2% |
| 2017 | $7,466 +2.1% | $560,333 +2% |
| 2016 | $7,309 +2% | $549,347 +1.5% |
| 2015 | $7,165 +5.6% | $541,097 +2% |
| 2014 | $6,786 | $530,498 +2.5% |
| 2012 | -- | $517,747 +2% |
| 2011 | -- | $507,596 +10.6% |
| 2010 | -- | $459,000 +13.5% |
| 2009 | -- | $404,503 |
Find assessor info on the county website
Neighborhood: 91780
Nearby homes
- $907,3003 bd3 ba1.4k sqft5619 Welland Ave APT B, Temple City, CA 91780Off Market
- $867,1003 bd3 ba1.4k sqft5619 Welland Ave APT A, Temple City, CA 91780Off Market
- $863,2003 bd2 ba1.4k sqft5615 Welland Ave APT D, Temple City, CA 91780Off Market
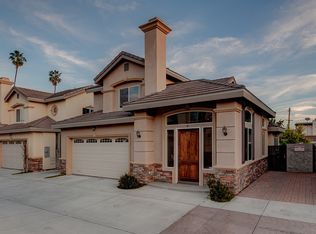
- $897,8003 bd3 ba1.4k sqft5619 Welland Ave APT D, Temple City, CA 91780Off Market
- $896,8003 bd3 ba1.4k sqft5615 Welland Ave APT B, Temple City, CA 91780Off Market
- $928,8003 bd3 ba1.4k sqft5615 Welland Ave, Temple City, CA 91780Off Market
- $900,3003 bd3 ba1.4k sqft5615 Welland Ave APT A, Temple City, CA 91780Off Market
- $891,0003 bd3 ba1.4k sqft5619 Welland Ave, Temple City, CA 91780Off Market
Nearby schools
GreatSchools rating
- 9/10Cleminson Elementary SchoolGrades: K-6Distance: 0.5 mi
- 5/10Rio Hondo Elementary SchoolGrades: K-8Distance: 0.8 mi
- 7/10Arroyo High SchoolGrades: 9-12Distance: 1.1 mi
Schools provided by the listing agent
- High: Arroyo Grande
Source: CRMLS. This data may not be complete. We recommend contacting the local school district to confirm school assignments for this home.
Get a cash offer in 3 minutes
Find out how much your home could sell for in as little as 3 minutes with a no-obligation cash offer.
Estimated market value
$1,014,700
Get a cash offer in 3 minutes
Find out how much your home could sell for in as little as 3 minutes with a no-obligation cash offer.
Estimated market value
$1,014,700
- California
- Los Angeles County
- Temple City
- 91780
- 5615 Welland Ave Apartment C
Nearby cities
Nearby zip codes
Other Temple City Topics
