Welcome to your dream home in the prestigious Green Hill community of Yorba Linda! This turnkey 4-bedroom, 2-bathroom gem spans 1680 sq ft and underwent a complete remodel just two years ago, ensuring a contemporary and stylish living experience.
Approaching the property, you'll be captivated by its well-maintained entrance featuring a manicured lawn and a custom garage door. Step inside, and the home unfolds with a sense of spaciousness accentuated by high ceilings, gleaming hardwood flooring throughout, recessed lighting, and baseboards. Natural light floods the interior through dual paned windows and skylights, creating a warm and inviting ambiance.
The remodeled kitchen boasts granite counters, stainless steel appliances, built-in cabinets, self-closing drawers, and a convenient wine rack. Every detail has been carefully considered to enhance both aesthetics and functionality. The cohesive design extends to the remodeled bathrooms, ensuring a harmonious and luxurious atmosphere.
The expansive master bedroom is a true retreat, offering direct access to the backyard. This sanctuary features a generously sized walk-in closet and a remodeled en-suite master bathroom. Pamper yourself in a walk-in shower, and a separate vanity area with stone counters.
Step outside to discover the vast backyard, complete with a covered concrete patio equipped with a ceiling fan and the versatility to mount an outdoor television. The large, vinyl-fenced backyard showcases artificial turf, ensuring low maintenance and a lush appearance year-round.
Situated in a desired area of Yorba Linda, this home is conveniently located near multiple amenities, providing both convenience and a sense of community. Furthermore, it falls within an award-winning school district, making it an ideal choice for families seeking an exceptional educational environment for their children.
Don't miss the opportunity to make this meticulously remodeled and maintained residence your own. Experience the perfect blend of comfort, style, and convenience in this Green Hill haven. Schedule a showing today and embark on the journey to call this house your home!
Sold for $915,000
Listed by: Real Broker • Todd Anderson • 619-248-6434
Bought with: Azling Properties Inc
$915,000
5615 Westfield St, Yorba Linda, CA 92887
4beds
1,680sqft
Single Family Residence
Built in 1983
6,000 Square Feet Lot
$1,029,700 Zestimate®
$545/sqft
$4,546 Estimated rent
Home value
$1,029,700
$978,000 - $1.08M
$4,546/mo
Zestimate® history
Owner options
List your home for rent
$4,546/mo
Rent Zestimate®
Find your next renter with Zillow Rental Manager. Plus, with online applications, you can quickly screen prospective tenants – for free.
$4,546/mo
Rent Zestimate®
Refinance and save
$5,858/mo
Est. payment
Refinancing to a lower rate could help reduce your monthly payments and save thousands over the life of the loan.
$5,858/mo
Est. payment
Explore your selling options
Work with a Zillow partner agent
Leverage their expertise and Zillow's premium Showcase listings to get your home seen by more buyers.
Get startedList with your own agent
Get your home in front of millions of buyers by listing it on Zillow.
Learn how to do itSell it yourself
Take full control of how buyers see your home on Zillow by listing For Sale by Owner (FSBO).
List your homeWhat's special
Artificial turfHigh ceilingsDual paned windowsNatural light floodsRecessed lightingSelf-closing drawersBuilt-in cabinets
Zillow last checked:
Listing updated:
Listed by:
Todd Anderson DRE #02077325 619-248-6434,
Real Broker,
Listing Team: Bald Brothers Team
Bought with:
Ashley Fischer, DRE #02035653
Azling Properties Inc
Source: CRMLS,MLS#: PW24027901 Originating MLS: California Regional MLS
Originating MLS: California Regional MLSFacts & features
Interior
Bedrooms & bathrooms
- Bedrooms: 4
- Bathrooms: 2
- Full bathrooms: 2
- Main level bathrooms: 2
- Main level bedrooms: 4
Rooms
- Room types: Bedroom, Kitchen, Living Room, Primary Bathroom, Primary Bedroom, Other
Primary bedroom
- Features: Main Level Primary
Primary bedroom
- Features: Primary Suite
Bedroom
- Features: All Bedrooms Down
Bedroom
- Features: Bedroom on Main Level
Bathroom
- Features: Stone Counters, Separate Shower, Tub Shower, Walk-In Shower
Kitchen
- Features: Granite Counters, Remodeled, Self-closing Drawers, Updated Kitchen
Other
- Features: Walk-In Closet(s)
Heating
- Central
Cooling
- Central Air
Appliances
- Included: Dishwasher, Disposal, Gas Oven, Microwave
- Laundry: Inside, Laundry Closet
Features
- Built-in Features, Cathedral Ceiling(s), Eat-in Kitchen, Granite Counters, Open Floorplan, Recessed Lighting, All Bedrooms Down, Bedroom on Main Level, Main Level Primary, Primary Suite, Walk-In Closet(s)
- Flooring: Wood
- Doors: Sliding Doors
- Windows: Double Pane Windows, Skylight(s)
- Has fireplace: No
- Fireplace features: None
- Common walls with other units/homes: No Common Walls
Interior area
- Total interior livable area: 1,680 sqft
Property
Parking
- Total spaces: 2
- Parking features: Concrete, Driveway, Garage
- Attached garage spaces: 2
Features
- Levels: One
- Stories: 1
- Entry location: 1
- Patio & porch: Rear Porch, Concrete, Covered, See Remarks
- Pool features: None
- Spa features: None
- Fencing: Vinyl
- Has view: Yes
- View description: City Lights, Neighborhood
Lot
- Size: 6,000 Square Feet
- Features: Back Yard, Front Yard, Lawn, Walkstreet, Yard
Details
- Parcel number: 35149319
- Special conditions: Standard
Construction
Type & style
- Home type: SingleFamily
- Property subtype: Single Family Residence
Materials
- Foundation: Raised
- Roof: Composition
Condition
- Turnkey
- New construction: No
- Year built: 1983
Utilities & green energy
- Sewer: Public Sewer
- Water: Public
Community & HOA
Community
- Features: Curbs, Park, Street Lights, Suburban, Sidewalks
- Subdivision: ,Other
HOA
- Has HOA: Yes
- Amenities included: Playground, RV Parking
- HOA fee: $90 monthly
- HOA name: Community Association of Green Hills
- HOA phone: 949-215-8485
Location
- Region: Yorba Linda
Financial & listing details
- Price per square foot: $545/sqft
- Tax assessed value: $951,966
- Date on market: 2/8/2024
- Cumulative days on market: 4 days
- Listing terms: Cash,Conventional,FHA
- Road surface type: Paved
Price history
| Date | Event | Price |
|---|---|---|
| 3/7/2024 | Sold | $915,000+2.2%$545/sqft |
Source:  CRMLS #PW24027901 Report a problem CRMLS #PW24027901 Report a problem | ||
| 3/1/2024 | Pending sale | $895,000$533/sqft |
Source: CRMLS #PW24027901 Report a problem | ||
| 2/13/2024 | Contingent | $895,000$533/sqft |
Source: CRMLS #PW24027901 Report a problem | ||
| 2/8/2024 | Listed for sale | $895,000+151.4%$533/sqft |
Source: CRMLS #PW24027901 Report a problem | ||
| 3/18/2013 | Sold | $356,000+2.9%$212/sqft |
Source: Public Record Report a problem | ||
| 1/30/2013 | Listed for sale | $346,000-22.9%$206/sqft |
Source: First Team Real Estate #P831619 Report a problem | ||
| 6/1/2009 | Listing removed | $449,000$267/sqft |
Source: Listhub #S570103 Report a problem | ||
| 5/17/2009 | Price change | $449,000-3.4%$267/sqft |
Source: Listhub #S570103 Report a problem | ||
| 4/10/2009 | Listed for sale | $465,000+10.7%$277/sqft |
Source: Listhub #S570103 Report a problem | ||
| 3/11/2008 | Sold | $420,000-6.6%$250/sqft |
Source: Public Record Report a problem | ||
| 1/10/2008 | Listed for sale | $449,900+114.2%$268/sqft |
Source: Number1Expert #P594114 Report a problem | ||
| 6/1/2000 | Sold | $210,000$125/sqft |
Source: Public Record Report a problem | ||
Public tax history
| Year | Property taxes | Tax assessment |
|---|---|---|
| 2026 | -- | $951,966 +2% |
| 2025 | $10,680 +96.2% | $933,300 +117.2% |
| 2024 | $5,442 +5.7% | $429,786 +2% |
| 2023 | $5,148 +6.3% | $421,359 +2% |
| 2022 | $4,842 -0.9% | $413,098 +2% |
| 2021 | $4,886 +6.2% | $404,999 +1% |
| 2020 | $4,599 | $400,847 +2% |
| 2019 | $4,599 +5.5% | $392,988 +2% |
| 2018 | $4,359 +3.6% | $385,283 +2% |
| 2017 | $4,210 | $377,729 +2% |
| 2016 | $4,210 +2.7% | $370,323 +1.5% |
| 2015 | $4,098 +4.9% | $364,761 +2% |
| 2014 | $3,905 | $357,616 -4.2% |
| 2013 | -- | $373,440 |
| 2012 | -- | $373,440 -4% |
| 2011 | -- | $389,000 -6.7% |
| 2010 | -- | $417,000 +11.2% |
| 2009 | -- | $375,000 +52.6% |
| 2008 | -- | $245,725 +2% |
| 2007 | -- | $240,907 +2% |
| 2006 | -- | $236,184 +2% |
| 2005 | -- | $231,553 +2% |
| 2004 | -- | $227,013 +1.9% |
| 2003 | -- | $222,853 +2% |
| 2002 | -- | $218,484 +2% |
| 2001 | $2,478 +10.9% | $214,200 +16.2% |
| 2000 | $2,235 | $184,314 |
Find assessor info on the county website
Neighborhood: 92887
Nearby homes
- $823,2003 bd2 ba1.1k sqft5595 Westfield St, Yorba Linda, CA 92887Off Market
- $776,0002 bd2 ba1k sqft5635 Westfield St, Yorba Linda, CA 92887Off Market
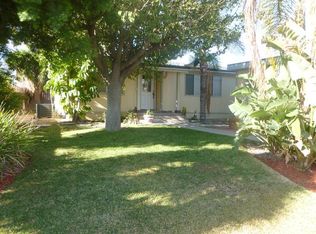
- $735,0002 bd2 ba1k sqft5616 Whitewater St, Yorba Linda, CA 92887Off Market
- $1,046,9004 bd2 ba1.6k sqft5636 Whitewater St, Yorba Linda, CA 92887Off Market
- $952,2002 bd2 ba1.7k sqft5585 Westfield St, Yorba Linda, CA 92887Off Market
- $791,5002 bd2 ba1k sqft5586 Whitewater St, Yorba Linda, CA 92887Off Market
- $994,8003 bd2 ba1.6k sqft5645 Westfield St, Yorba Linda, CA 92887Off Market
- $833,4003 bd2 ba1.1k sqft5620 Westfield St, Yorba Linda, CA 92887Off Market
Nearby schools
GreatSchools rating
- 7/10Travis Ranch SchoolGrades: K-8Distance: 0.5 mi
- 10/10Yorba Linda High SchoolGrades: 9-12Distance: 2.4 mi
Schools provided by the listing agent
- Elementary: Tustin Ranch
- Middle: Travis Ranch
- High: Yorba Linda
Source: CRMLS. This data may not be complete. We recommend contacting the local school district to confirm school assignments for this home.
Get a cash offer in 3 minutes
Find out how much your home could sell for in as little as 3 minutes with a no-obligation cash offer.
Estimated market value
$1,029,700
Get a cash offer in 3 minutes
Find out how much your home could sell for in as little as 3 minutes with a no-obligation cash offer.
Estimated market value
$1,029,700
- California
- Orange County
- Yorba Linda
- 92887
- 5615 Westfield St
Nearby cities
Nearby zip codes
Other Yorba Linda Topics
