Skip main navigation
Sold for $664,900
  • $664,900

    56159 300th St, Cambridge, IA 50046

    4beds
    2,000sqft
    Single Family Residence, Residential
    Built in 2014
    1 Acres Lot
    $696,400 Zestimate®
    $332/sqft
    $2,661 Estimated rent

    Home value

    $696,400

    $620,000 - $780,000

    $2,661/mo

    Zestimate® history
    Loading
    Loading...

    Owner options

    List your home for rent

    $2,661/mo

    Rent Zestimate®

    Find your next renter with Zillow Rental Manager. Plus, with online applications, you can quickly screen prospective tenants – for free.

    Learn more

    $2,661/mo

    Rent Zestimate®

    Refinance and save

    $3,509/mo

    Est. payment

    Refinancing to a lower rate could help reduce your monthly payments and save thousands over the life of the loan.

    See today's rates

    $3,509/mo

    Est. payment

    Explore your selling options

    Work with a Zillow partner agent

    Leverage their expertise and Zillow's premium Showcase listings to get your home seen by more buyers.

    Get started

    List with your own agent

    Get your home in front of millions of buyers by listing it on Zillow.

    Learn how to do it

    Sell it yourself

    Take full control of how buyers see your home on Zillow by listing For Sale by Owner (FSBO).

    List your home

    What's special

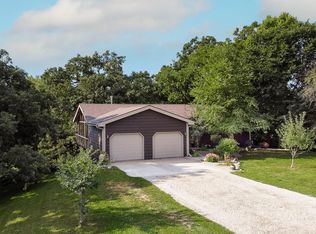
    ***New Price AND $10k credit/reduction that can go toward a 2-1 buy-down, closing costs, a further price reduction, or an interest rate reduction.*** Discover this impressive custom-built home, completed in 2014, nestled on beautiful acreage just outside Huxley with breathtaking country views. This home offers a thoughtfully designed split bedroom plan, providing ultimate privacy by separating the spacious primary suite from bedrooms 2 and 3. Both additional bedrooms feature walk-in closets and share a convenient Jack & Jill bathroom. The open-concept living area is bright and welcoming, with an abundance of natural light flowing through large windows. The kitchen boasts ample counter space, an informal dining area, and a sit-at island perfect for casual meals or entertaining. A convenient half bathroom is also located on the main level, ideal for guests. The primary bathroom is a true retreat, complete with a soaking tub, double sinks, a tiled shower, and a walk-in closet that connects directly to the laundry room for added convenience. The daylight/walk-out lower level is ideal for gatherings, featuring a large family room, a sit-at bar, and plenty of space for entertaining. This level also includes a ÂA¾ bath, bedroom 4, a non-conforming bedroom 5 (which could easily be converted with the addition of a closet), and a dedicated office space. Car enthusiasts or hobbyists will love the 1,357 sq ft insulated and heated 4-car garage, complete with 8' doors. Additional storage sheds provide extra space for equipment or projects. New Roof (2024). With its serene location near Dream Lake, expansive views, and a long list of custom features, this is a rare opportunity to enjoy country living at its finest. Don't miss your chance to check out this extraordinary property!

    Zillow last checked:

    Listing updated:

    Listed by:

    Flanders Team 515-450-9890,

    RE/MAX REAL ESTATE CENTER

    Bought with:

    The Engelman Team, S62628

    Friedrich Iowa Realty

    Source: CIBR,MLS#: 65921MLS Logo

    Facts & features

    Interior

    Bedrooms & bathrooms
    • Bedrooms: 4
    • Bathrooms: 4
    • Full bathrooms: 2
    • 3/4 bathrooms: 1
    • 1/2 bathrooms: 1
    Primary bedroom
    • Level: Main
    Bedroom 2
    • Level: Main
    Bedroom 3
    • Level: Main
    Bedroom 4
    • Level: Basement
    Primary bathroom
    • Level: Main
    Full bathroom
    • Level: Main
    Half bathroom
    • Level: Main
    Other
    • Level: Basement
    Den
    • Description: Non-Conforming 5th BR
    • Level: Basement
    Dining room
    • Level: Main
    Family room
    • Level: Basement
    Kitchen
    • Level: Main
    Laundry
    • Level: Main
    Living room
    • Level: Main
    Office
    • Level: Basement
    Rec room
    • Level: Basement
    Heating
    • Heat Pump
    Cooling
    • Central Air
    Appliances
    • Included: Dishwasher, Disposal, Dryer, Microwave, Range, Refrigerator, Washer
    • Laundry: Main Level
    Features
    • Wet Bar, Ceiling Fan(s)
    • Flooring: Hardwood, Carpet
    • Windows: Window Treatments
    • Basement: Daylight,Full,Sump Pump
    • Has fireplace: Yes
    • Fireplace features: Gas
    Interior area
    • Total structure area: 2,000
    • Total interior livable area: 2,000 sqft
    • Finished area above ground: 2,000
    • Finished area below ground: 1,600

    Property

    Parking
    • Parking features: Garage
    • Has garage: Yes
    Features
    • Patio & porch: Patio
    Lot
    • Size: 1 Acres
    Details
    • Additional structures: Barn(s), Machine Shed
    • Parcel number: 1418125010
    • Zoning: AR
    • Special conditions: Standard

    Construction

    Type & style
    • Home type: SingleFamily
    • Property subtype: Single Family Residence, Residential
    Materials
    • Stone
    • Foundation: Concrete Perimeter, Tile
    Condition
    • Year built: 2014

    Utilities & green energy

    • Sewer: Septic Tank
    • Water: Rural

    Community & neighborhood

    Location
    • Region: Cambridge

    Other

    Other facts
    • Road surface type: Gravel

    Price history

    DateEventPrice
    4/25/2025Sold$664,900$332/sqft
    Source: CIBR #65921 Report a problem
    12/12/2024Price change$664,900-0.7%$332/sqft
    Source: CIBR #65921 Report a problem
    10/24/2024Listed for sale$669,900+11.8%$335/sqft
    Source: CIBR #65921 Report a problem
    8/31/2021Listing removed--
    Source: Owner Report a problem
    7/29/2021Pending sale$599,000$300/sqft
    Source: Owner Report a problem
    7/8/2021Listed for sale$599,000+1231.1%$300/sqft
    Source: Owner Report a problem
    5/19/2014Sold$45,000$23/sqft
    Source: CIBR #37540 Report a problem

    Public tax history

    YearProperty taxesTax assessment
    2025$8,604 +2.4%$662,000 +3.9%
    2024$8,404 +8.3%$637,300
    2023$7,760 +22.6%$637,300 +28.7%
    2022$6,332 +2.9%$495,200 +22%
    2021$6,152 -0.7%$405,800 +9.4%
    2020$6,198 -1.5%$370,800
    2019$6,292 +2.2%$370,800 +2.4%
    2018$6,157 +2.5%$362,200
    2017$6,008 +54.3%$362,200 +2.1%
    2016$3,894 $354,600 +66.7%
    2015$3,894 +17600%$212,700 +17625%
    2014$22 $1,200

    Find assessor info on the county website

    Neighborhood: 50046

    Nearby schools

    GreatSchools rating
    Get pre-qualified for a loan
    At Zillow Home Loans, we can pre-qualify you in as little as 5 minutes with no impact to your credit score.

    An equal housing lender. NMLS #10287.

    Sell for more on Zillow
    Get a Zillow Showcase℠ listing at no additional cost and you could sell for .
    $696,400
    2% more
    +$13,928
    With Zillow Showcase(estimated)
    $710,328