Chic inside and out, this brick front 4 level townhome has 3 bedrooms with baths ensuite and 2,436 finished square feet. This EYA Calder model has great light and space throughout. So many great features including a gourmet kitchen, 1st floor library, rooftop terrace, high ceilings, hardwood floors and an attached 2 car side by side garage. Fantastic amenities include a pool and a gym. The hip and hot Hyattsville Arts District offers great restaurants, grocery shopping, coffee shops and a cutting edge arts scene including Busboys & Poets, YES Organic Market and Whole Foods. Just minutes to DC, MARC and 2 Metro stops so your commute will be a breeze. Close to UMD and DeMatha HS.
You enter on the lower level with a tile foyer, through French doors is a bright office with hardwood floors. The garage entrance is on this level.
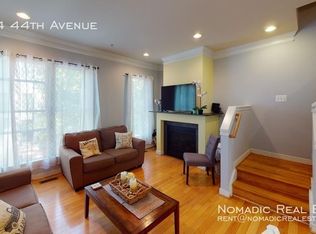
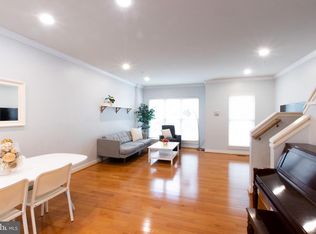
A powder room is on the landing to the upstairs. The main living area has hardwood extending from the living and dining rooms into the kitchen. Sunny and bright, this open floor plan is great for entertaining. Crown molding and recessed lighting are great upgrades.
The gourmet kitchen features granite counters, island with breakfast bar, brand new stainless steel appliances, custom backsplash, gas stove, microwave, and upgraded cabinets.
The third level has two bedroom suites, one with walk in closet. The owner luxury bath has a separate soaking tub and shower with seat plus double vanity. The walk in closet has built in shoe racks and closet organizers.
New carpet in both bedrooms and hardwood extends through hallway and stairway. Laundry room is also on this level.
The loft level features a family room with a slider to the rooftop deck perfect for entertaining, complete with decking and great views. Bedroom suite with a full bathroom is also on this floor.
HOA fee is $218 a month and includes Vintage Home Security; a pool; shuttle to the subway with additional fee; landscaping and beautiful common areas. Plus you have access to Hyattsville community center - the Lustine Center with a street-front exercise room, juice bar, street-front art gallery space, public meeting rooms, and a business center;
School assignments are to Hyattsville ES, Hyattsville MS and Northwestern HS.
See more photos and information about the area at www.hyattsvillehome.info
Sold for $580,000
$580,000
5616 44th Ave, Hyattsville, MD 20781
3beds
2,436sqft
Townhouse
Built in 2009
818 Square Feet Lot
$577,000 Zestimate®
$238/sqft
$3,654 Estimated rent
Home value
$577,000
$514,000 - $652,000
$3,654/mo
Zestimate® history
Owner options
List your home for rent
$3,654/mo
Rent Zestimate®
Find your next renter with Zillow Rental Manager. Plus, with online applications, you can quickly screen prospective tenants – for free.
$3,654/mo
Rent Zestimate®
Refinance and save
$3,849/mo
Est. payment
Refinancing to a lower rate could help reduce your monthly payments and save thousands over the life of the loan.
$3,849/mo
Est. payment
Explore your selling options
Work with a Zillow partner agent
Leverage their expertise and Zillow's premium Showcase listings to get your home seen by more buyers.
Get startedList with your own agent
Get your home in front of millions of buyers by listing it on Zillow.
Learn how to do itSell it yourself
Take full control of how buyers see your home on Zillow by listing For Sale by Owner (FSBO).
List your homeWhat's special
Facts & features
Interior
Bedrooms & bathrooms
- Bedrooms: 3
- Bathrooms: 4
- Full bathrooms: 3
- 1/2 bathrooms: 1
Heating
- Heat pump, Electric
Cooling
- Central
Appliances
- Included: Dishwasher, Dryer, Microwave, Range / Oven, Refrigerator, Washer
- Laundry: In Unit
Features
- Flooring: Carpet, Hardwood
- Basement: Partially finished
- Has fireplace: No
Interior area
- Total interior livable area: 2,436 sqft
Property
Parking
- Total spaces: 2
- Parking features: Garage - Attached
Features
- Exterior features: Brick
Lot
- Size: 818 Square Feet
Details
- Parcel number: 163750155
Construction
Type & style
- Home type: Townhouse
Materials
- Frame
- Roof: Composition
Condition
- Year built: 2009
Community & HOA
HOA
- Has HOA: Yes
- HOA fee: $218 monthly
Location
- Region: Hyattsville
Financial & listing details
- Price per square foot: $238/sqft
- Tax assessed value: $519,200
- Annual tax amount: $10,468
Price history
| Date | Event | Price |
|---|---|---|
| 5/22/2025 | Sold | $580,000+26.4%$238/sqft |
Source: Public Record Report a problem | ||
| 5/28/2024 | Listing removed | -- |
Source: Zillow Rentals Report a problem | ||
| 5/6/2024 | Listed for rent | $3,450+7.8%$1/sqft |
Source: Zillow Rentals Report a problem | ||
| 3/13/2022 | Listing removed | -- |
Source: Zillow Rental Network Premium Report a problem | ||
| 3/7/2022 | Listed for rent | $3,200$1/sqft |
Source: Zillow Rental Network Premium Report a problem | ||
| 9/20/2018 | Sold | $459,000+2%$188/sqft |
Source: Public Record Report a problem | ||
| 8/6/2018 | Pending sale | $450,000$185/sqft |
Source: RE/MAX Realty Services #1001970282 Report a problem | ||
| 7/16/2018 | Price change | $450,000-2%$185/sqft |
Source: RE/MAX Realty Services #1001970282 Report a problem | ||
| 7/5/2018 | Listed for sale | $459,000$188/sqft |
Source: RE/MAX Realty Services #1001970282 Report a problem | ||
Public tax history
| Year | Property taxes | Tax assessment |
|---|---|---|
| 2025 | $10,468 +22.9% | $519,200 -1.6% |
| 2024 | $8,517 +5.7% | $527,700 +5.1% |
| 2023 | $8,057 -4.2% | $502,000 -4.9% |
| 2022 | $8,406 +17.7% | $527,700 +17.1% |
| 2021 | $7,142 +3% | $450,600 +3.1% |
| 2020 | $6,933 +13.7% | $437,133 +6.6% |
| 2019 | $6,096 | $410,200 |
| 2018 | -- | $410,200 +5.8% |
| 2017 | $7,666 +11% | $387,767 +6.1% |
| 2016 | $6,904 | $365,333 +6.5% |
| 2015 | $6,904 | $342,900 |
| 2014 | $6,904 | $342,900 |
| 2013 | -- | $342,900 -6% |
| 2012 | -- | $364,700 |
| 2011 | -- | $364,700 +2151.2% |
| 2010 | -- | $16,200 -0.3% |
| 2009 | -- | $16,250 +11.4% |
| 2008 | -- | $14,582 +12.9% |
| 2007 | -- | $12,916 |
Find assessor info on the county website
Neighborhood: 20781
Nearby homes
- $525,000-- bd3 ba1.7k sqft5618 44th Ave, Hyattsville, MD 20781Off Market
- $531,9003 bd4 ba1.7k sqft5614 44th Ave, Hyattsville, MD 20781Off Market
- $543,6004 bd4 ba1.8k sqft5612 44th Ave, Hyattsville, MD 20781Off Market

- $572,6003 bd4 ba1.8k sqft5620 44th Ave, Hyattsville, MD 20781Off Market
- $541,2003 bd4 ba1.8k sqft5622 44th Ave, Hyattsville, MD 20781Off Market
- $571,3004 bd4 ba2.4k sqft5610 44th Ave, Hyattsville, MD 20781Off Market
- $491,0003 bd3 ba1.9k sqft5619 Lustine St, Hyattsville, MD 20781Off Market
- $560,1003 bd4 ba1.8k sqft5621 Lustine St, Hyattsville, MD 20781Off Market
Nearby schools
GreatSchools rating
- 3/10Hyattsville Elementary SchoolGrades: PK-5Distance: 0.2 mi
- 1/10Hyattsville Middle SchoolGrades: 6-8Distance: 0.3 mi
- 2/10Northwestern High SchoolGrades: 9-12Distance: 1.4 mi
Schools provided by the listing agent
- District: Prince George''s County Public Schools
Source: The MLS. This data may not be complete. We recommend contacting the local school district to confirm school assignments for this home.
Get a cash offer in 3 minutes
Find out how much your home could sell for in as little as 3 minutes with a no-obligation cash offer.
Estimated market value
$577,000
Get a cash offer in 3 minutes
Find out how much your home could sell for in as little as 3 minutes with a no-obligation cash offer.
Estimated market value
$577,000
- Maryland
- Prince Georges County
- Hyattsville
- 20781
- 5616 44th Ave
Nearby cities
Nearby neighborhoods
Nearby zip codes
Other Hyattsville Topics
