Skip main navigation
Closed
  • $353,500

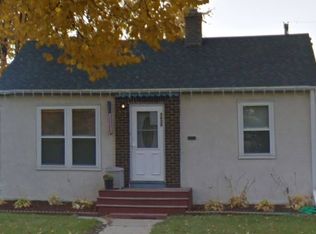
    5616 46th Ave S, Minneapolis, MN 55417

    3beds
    1,876sqft
    Single Family
    Built in 1950
    5,227 Square Feet Lot
    $354,100 Zestimate®
    $188/sqft
    $2,740 Estimated rent

    Home value

    $354,100

    $329,000 - $382,000

    $2,740/mo

    Zestimate® history
    Loading
    Loading...

    Owner options

    List your home for rent

    $2,740/mo

    Rent Zestimate®

    Find your next renter with Zillow Rental Manager. Plus, with online applications, you can quickly screen prospective tenants – for free.

    Learn more

    $2,740/mo

    Rent Zestimate®

    Refinance and save

    $2,221/mo

    Est. payment

    Refinancing to a lower rate could help reduce your monthly payments and save thousands over the life of the loan.

    See today's rates

    $2,221/mo

    Est. payment

    Explore your selling options

    Work with a Zillow partner agent

    Leverage their expertise and Zillow's premium Showcase listings to get your home seen by more buyers.

    Get started

    List with your own agent

    Get your home in front of millions of buyers by listing it on Zillow.

    Learn how to do it

    Sell it yourself

    Take full control of how buyers see your home on Zillow by listing For Sale by Owner (FSBO).

    List your home

    What's special

    Beautiful hardwood floorsBright inviting kitchenSpacious primary bedroomMain floor bedroomsPlenty of cupboards
    Meticulously maintained and ideally located! This is a home that has been loved inside and out. Built in 1950, this South Minneapolis gem captures timeless charm and modern comfort. The main level features beautiful hardwood floors, archways, main floor bedrooms, fresh paint and a bright, inviting kitchen with plenty of cupboards. Enjoy ideal spaces for morning coffee, cozy evenings, or casual gatherings with friends. A finished basement offers additional space to relax, exercise or work from home. And to top it all off, the upper level offers a spacious primary bedroom complete with an adjoining cozy cove for reading or relaxing, and a 13-foot bedroom wall closet with plenty of room. Add new carpeting and paint - and it's the perfect escape to unwind. You will also love the convenience of an oversized garage w/ workbench, perfect for extra storage, hobbies, or keeping vehicles protected year-round. With numerous updates and upgrades already completed including a new furnace, water heater, kitchen counters, carpet, paint, garage roof, deck, and more, this home is truly move-in ready. Settle in with ease and start enjoying the ideal location, surrounded by neighborhood cafés, local restaurants, scenic trails, lakes, schools and parks. Spend your weekends exploring Minnehaha Falls, Hiawatha Regional Park and Golf Course, and Fort Snelling. Or you can check out Mpls sporting events and night-life by taking advantage of the easy access to public transportation that will quickly bring you downtown and beyond. Welcome home to 5616 46th Ave S—where every detail feels just right.

    Zillow last checked:

    Listing updated:

    Listed by:

    Stephanie Beckstrand 763-301-1212,

    Juve Real Estate

    Bought with:

    Carley Tabatt

    Keller Williams Classic Rlty NW

    Source: NorthstarMLS as distributed by MLS GRID,MLS#: 6824552MLS Logo

    Facts & features

    Interior

    Bedrooms & bathrooms
    • Bedrooms: 3
    • Bathrooms: 2
    • Full bathrooms: 1
    • 3/4 bathrooms: 1
    Bedroom
    • Level: Main
    • Area: 132 Square Feet
    • Dimensions: 12X11
    Bedroom 2
    • Level: Main
    • Area: 110 Square Feet
    • Dimensions: 11X10
    Bedroom 3
    • Level: Upper
    • Area: 187 Square Feet
    • Dimensions: 17X11
    Deck
    • Level: Main
    • Area: 320 Square Feet
    • Dimensions: 16X20
    Den
    • Level: Upper
    • Area: 60 Square Feet
    • Dimensions: 10X6
    Family room
    • Level: Lower
    • Area: 276 Square Feet
    • Dimensions: 23X12
    Kitchen
    • Level: Main
    • Area: 96 Square Feet
    • Dimensions: 12X8
    Living room
    • Level: Main
    • Area: 204 Square Feet
    • Dimensions: 17X12
    Heating
    • Forced Air
    Cooling
    • Central Air
    Appliances
    • Included: Dishwasher, Dryer, Exhaust Fan, Water Filtration System, Microwave, Range, Refrigerator, Stainless Steel Appliance(s), Washer
    Features
    • Basement: Finished,Full
    • Has fireplace: No
    Interior area
    • Total structure area: 1,876
    • Total interior livable area: 1,876 sqft
    • Finished area above ground: 1,176
    • Finished area below ground: 700

    Property

    Parking
    • Total spaces: 2
    • Parking features: Detached Garage, Concrete, Garage Door Opener, Storage
    • Garage spaces: 2
    • Has uncovered spaces: Yes
    • Details: Garage Dimensions (21x32)
    Accessibility
    • Accessibility features: None
    Features
    • Levels: One and One Half
    • Stories: 1.5
    • Pool features: None
    • Fencing: Wood
    Lot
    • Size: 5,227 Square Feet
    • Dimensions: 40 x 128
    • Features: Tree Coverage - Medium
    Details
    • Foundation area: 864
    • Parcel number: 1902823140005
    • Zoning description: Residential-Single Family

    Construction

    Type & style
    • Home type: SingleFamily
    • Property subtype: Single Family
    Materials
    • Frame
    • Roof: Age Over 8 Years
    Condition
    • New construction: No
    • Year built: 1950

    Utilities & green energy

    • Gas: Natural Gas
    • Sewer: City Sewer/Connected
    • Water: City Water/Connected

    Community & HOA

    HOA
    • Has HOA: No
    Location
    • Region: Minneapolis

    Financial & listing details

    • Price per square foot: $188/sqft
    • Tax assessed value: $304,200
    • Annual tax amount: $4,531
    • Date on market: 2/5/2026
    • Cumulative days on market: 76 days

    Price history

    DateEventPrice
    3/31/2026Sold$353,500+2.5%$188/sqft
    Source: NorthstarMLS as distributed by MLS GRID #6824552 Report a problem
    3/19/2026Pending sale$345,000$184/sqft
    Source: NorthstarMLS as distributed by MLS GRID #6824552 Report a problem
    2/5/2026Listed for sale$345,000-1.4%$184/sqft
    Source: NorthstarMLS as distributed by MLS GRID #6824552 Report a problem
    12/17/2025Listing removed$349,900$187/sqft
    Source: NorthstarMLS as distributed by MLS GRID #6824552 Report a problem
    12/5/2025Listed for sale$349,900-6.7%$187/sqft
    Source: NorthstarMLS as distributed by MLS GRID #6824552 Report a problem
    12/4/2025Listing removed$374,900$200/sqft
    Source: NorthstarMLS as distributed by MLS GRID #6816362 Report a problem
    11/13/2025Listed for sale$374,900+53.6%$200/sqft
    Source: NorthstarMLS as distributed by MLS GRID #6816362 Report a problem
    9/20/2006Sold$244,000$130/sqft
    Source: Public Record Report a problem

    Public tax history

    YearProperty taxesTax assessment
    2025$4,531 +7.2%$304,200 -0.6%
    2024$4,228 +5.3%$306,000 -2.2%
    2023$4,015 +15.1%$313,000 +6.1%
    2022$3,489 +11.5%$295,000 +11.7%
    2021$3,130 -1.3%$264,000 +6.9%
    2020$3,172 +1.3%$247,000 +6%
    2019$3,130 -1.3%$233,000
    2018$3,172 +10.1%$233,000 +21%
    2017$2,880 +6.8%$192,500 +10%
    2016$2,697 +8.5%$175,000 +9.4%
    2015$2,485 +6.3%$160,000 +6%
    2014$2,338 +0%$151,000
    2013$2,338 -12.9%$151,000 -12.5%
    2012$2,684 -2%$172,500 -2.5%
    2011$2,738 +5.7%$177,000 -7.6%
    2010$2,590 -11.2%$191,500 -9%
    2009$2,918 +33.8%$210,500 +22.5%
    2006$2,180 +11.7%$171,900 +15%
    2005$1,951 +9.8%$149,500 +15%
    2004$1,777 +13.1%$130,000 +12%
    2002$1,571 -52.7%$116,100
    2001$3,323 --
    Find assessor info on the county website

    Neighborhood: Morris Park

    Nearby schools

    GreatSchools rating
    Get a cash offer in 3 minutes
    Find out how much your home could sell for in as little as 3 minutes with a no-obligation cash offer.
    Estimated market value
    $354,100
    Get a cash offer in 3 minutes
    Find out how much your home could sell for in as little as 3 minutes with a no-obligation cash offer.
    Estimated market value
    $354,100