Skip main navigation
Sold for $440,000
  • $440,000

    5616 8th Ave S, Birmingham, AL 35212

    3beds
    1,911sqft
    Single Family Residence
    Built in 1949
    8,712 Square Feet Lot
    $440,800 Zestimate®
    $230/sqft
    $2,243 Estimated rent

    Home value

    $440,800

    $419,000 - $463,000

    $2,243/mo

    Zestimate® history
    Loading
    Loading...

    Owner options

    List your home for rent

    $2,243/mo

    Rent Zestimate®

    Find your next renter with Zillow Rental Manager. Plus, with online applications, you can quickly screen prospective tenants – for free.

    Learn more

    $2,243/mo

    Rent Zestimate®

    Refinance and save

    $2,557/mo

    Est. payment

    Refinancing to a lower rate could help reduce your monthly payments and save thousands over the life of the loan.

    See today's rates

    $2,557/mo

    Est. payment

    Explore your selling options

    Work with a Zillow partner agent

    Leverage their expertise and Zillow's premium Showcase listings to get your home seen by more buyers.

    Get started

    List with your own agent

    Get your home in front of millions of buyers by listing it on Zillow.

    Learn how to do it

    Sell it yourself

    Take full control of how buyers see your home on Zillow by listing For Sale by Owner (FSBO).

    List your home

    What's special

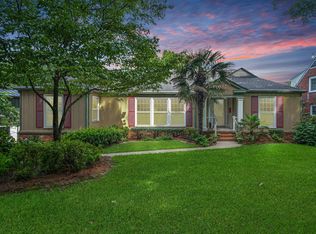
    Welcome to 5616 8th Ave S—an iconic Crestwood cottage full of charm, thoughtful updates, and an unbeatable location! With nearly 2,000 square feet, this home offers 3 bedrooms, 2 full baths, an updated and spacious kitchen, formal dining room, sunroom, and a bonus room upstairs—perfect for whatever you need. Enjoy being minutes from downtown and local favorites like The Filling Station, shopping, coffee shops, and grocery stores—truly the best of Crestwood living. Other updates include a brand new driveway and landscaping, a new water heater (2024), and in 2019, electrical and plumbing systems were brought up to code, sewer lines replaced, and plantation shutters added. You’ll also love having SO much storage, a basement workshop space, a one car garage, and a large backyard made for gathering. This is the kind of home that feels special the moment you arrive—come see it for yourself!

    Zillow last checked:

    Listing updated:

    Listed by:

    Jessica Gilmore 205-886-9221,

    ARC Realty Vestavia

    Bought with:

    Jessica Gilmore

    ARC Realty Vestavia

    Source: GALMLS,MLS#: 21448846MLS Logo

    Facts & features

    Interior

    Bedrooms & bathrooms
    • Bedrooms: 3
    • Bathrooms: 2
    • Full bathrooms: 2
    Bedroom 1
    • Level: First
    Bedroom 2
    • Level: Second
    Bedroom 3
    • Level: Second
    Bathroom 1
    • Level: First
    Dining room
    • Level: First
    Family room
    • Level: First
    Kitchen
    • Features: Stone Counters
    • Level: First
    Basement
    • Area: 0
    Office
    • Level: First
    Heating
    • Central, Natural Gas
    Cooling
    • Central Air
    Appliances
    • Included: Gas Cooktop, Microwave, Gas Water Heater
    • Laundry: Electric Dryer Hookup, Sink, Washer Hookup, In Basement, Basement Area, Laundry (ROOM), Yes
    Features
    • Workshop (INT), Smooth Ceilings, Tub/Shower Combo
    • Flooring: Hardwood, Tile
    • Doors: French Doors
    • Basement: Partial,Finished,Bath/Stubbed
    • Attic: None
    • Number of fireplaces: 1
    • Fireplace features: Masonry, Den, Wood Burning
    Interior area
    • Total interior livable area: 1,911 sqft
    • Finished area above ground: 1,911
    • Finished area below ground: 0

    Property

    Parking
    • Total spaces: 1
    • Parking features: Driveway, Garage Faces Rear
    • Garage spaces: 1
    • Has uncovered spaces: Yes
    Features
    • Levels: 2+ story
    • Patio & porch: Open (PATIO), Patio, Porch, Open (DECK), Deck
    • Pool features: None
    • Fencing: Fenced
    • Has view: Yes
    • View description: None
    • Waterfront features: No
    Lot
    • Size: 8,712 sqft
    Details
    • Parcel number: 2300281002015.000
    • Special conditions: N/A

    Construction

    Type & style
    • Home type: SingleFamily
    • Property subtype: Single Family Residence
    Materials
    • Brick, Vinyl Siding
    • Foundation: Basement
    Condition
    • Year built: 1949

    Utilities & green energy

    • Water: Public
    • Utilities for property: Sewer Connected

    Community & neighborhood

    Location
    • Region: Birmingham
    • Subdivision: Crestwood

    Other

    Other facts
    • Price range: $440K - $440K

    Price history

    DateEventPrice
    4/30/2026Sold$440,000-2.2%$230/sqft
    Source: GALMLS #21448846 Report a problem
    4/10/2026Contingent$449,900$235/sqft
    Source: GALMLS #21448846 Report a problem
    4/7/2026Listed for sale$449,900+8.4%$235/sqft
    Source: GALMLS #21448846 Report a problem
    12/2/2024Sold$415,000$217/sqft
    Source: GALMLS #21400075 Report a problem
    10/22/2024Contingent$415,000$217/sqft
    Source: GALMLS #21400075 Report a problem
    10/18/2024Listed for sale$415,000+13.7%$217/sqft
    Source: GALMLS #21400075 Report a problem
    6/7/2021Sold$365,000+4.3%$191/sqft
    Source: GALMLS #1284540 Report a problem
    5/11/2021Contingent$349,900$183/sqft
    Source: GALMLS #1284540 Report a problem
    5/10/2021Listed for sale$349,900+26.1%$183/sqft
    Source: GALMLS #1284540 Report a problem
    4/2/2019Sold$277,500-0.9%$145/sqft
    Source: GALMLS #836716 Report a problem
    2/24/2019Price change$279,900-6.7%$146/sqft
    Source: ARC Realty #836716 Report a problem
    1/31/2019Listed for sale$299,900$157/sqft
    Source: ARC Realty #836716 Report a problem
    1/24/2019Pending sale$299,900$157/sqft
    Source: ARC Realty #836716 Report a problem
    1/5/2019Price change$299,900-5.2%$157/sqft
    Source: ARC Realty #836716 Report a problem
    11/14/2018Price change$316,500-1.1%$166/sqft
    Source: ARC Realty #833919 Report a problem
    9/30/2018Price change$319,900-5.9%$167/sqft
    Source: LAH - Mountain Brook Branch #828220 Report a problem
    6/15/2018Price change$339,900-7.9%$178/sqft
    Source: LAH - Mountain Brook Branch #817774 Report a problem
    5/24/2018Listed for sale$369,000$193/sqft
    Source: LAH - Mountain Brook Branch #817774 Report a problem

    Public tax history

    YearProperty taxesTax assessment
    2025$2,338 +7.2%$33,240 +6.9%
    2024$2,182 +4.5%$31,080 +4.4%
    2023$2,087 -15.7%$29,780 -15.3%
    2022$2,476 -41.8%$35,140 -40.2%
    2021$4,257 +3.3%$58,720 +3.3%
    2020$4,121 +121.8%$56,840 +113.5%
    2019$1,858 +9.1%$26,620 +8.7%
    2018$1,703 +17%$24,480 +16.2%
    2017$1,455 $21,060
    2016$1,455 $21,060
    2015$1,455 +5.7%$21,060 +1.4%
    2014$1,376 +1.5%$20,760
    2013$1,355 $20,760 +6.5%
    2012$1,355 -1%$19,499 -1%
    2011$1,369 -13.1%$19,700 -13.1%
    2010$1,575 -1.3%$22,670 -1.3%
    2008$1,597 +0.7%$22,980 +0.7%
    2007$1,586 +11.6%$22,820 +11.5%
    2006$1,422 +14.1%$20,460 +14.2%
    2005$1,246 +5.8%$17,920 -47.1%
    2004$1,177 +11.8%$33,880 +11.8%
    2003$1,053 +35.5%$30,300 +171%
    2002$777 $11,180
    2001$777 $11,180
    2000$777 $11,180

    Find assessor info on the county website

    Neighborhood: Crestwood North

    Nearby schools

    GreatSchools rating
    Schools provided by the listing agent
    • Elementary: Avondale
    • Middle: Putnam, W E
    • High: Woodlawn

    Source: GALMLS. This data may not be complete. We recommend contacting the local school district to confirm school assignments for this home.

    Get a cash offer in 3 minutes
    Find out how much your home could sell for in as little as 3 minutes with a no-obligation cash offer.
    Estimated market value
    $440,800
    Get a cash offer in 3 minutes
    Find out how much your home could sell for in as little as 3 minutes with a no-obligation cash offer.
    Estimated market value
    $440,800