Back on the market at no fault of the home or the seller! Nestled in New Bern's premier gated waterfront and golf community, this stunning home features three generous-sized bedrooms and two bathrooms—all on one level. Upon entering, you are greeted by a bright living room with a soaring vaulted ceiling. The kitchen, a chef's delight, boasts ample cabinet and counter space, a convenient pantry, and stainless steel appliances. The kitchen island is perfect for bar stools, and the dining area is seamlessly connected, keeping guests engaged. The primary suite offers direct access to the back deck and includes dual vanities, a walk-in shower, and a spacious walk-in closet. The two additional guest rooms provide ample closet space, making them ideal for loved ones or as an office setup. Enjoy added peace of mind with a brand new roof installed in 2023, ensuring years of protection and comfort. The attached two-car garage and extensive parking space accommodate everyone while providing room for tools and toys. Mature landscaping offers a park-like setting throughout the yard. The large rear deck overlooks a private backyard with plenty of room for play or gardening. Situated within an active community, you're less than a half-mile from pickleball courts and a dog park. Additional neighborhood amenities include walking trails, indoor and outdoor pools, two marinas, a golf course, a boat ramp, and a fitness gym. Just 15 minutes from Historic Downtown New Bern and 45 minutes to the ocean, this home is a must-see. Schedule your private showing today!
Sold for $270,000
$270,000
5616 Barbary Coast Drive, New Bern, NC 28560
3beds
1,600sqft
Single Family Residence
Built in 1984
0.34 Acres Lot
$293,300 Zestimate®
$169/sqft
$2,055 Estimated rent
Home value
$293,300
$279,000 - $308,000
$2,055/mo
Zestimate® history
Owner options
List your home for rent
$2,055/mo
Rent Zestimate®
Find your next renter with Zillow Rental Manager. Plus, with online applications, you can quickly screen prospective tenants – for free.
$2,055/mo
Rent Zestimate®
Refinance and save
$1,595/mo
Est. payment
Refinancing to a lower rate could help reduce your monthly payments and save thousands over the life of the loan.
$1,595/mo
Est. payment
Explore your selling options
Work with a Zillow partner agent
Leverage their expertise and Zillow's premium Showcase listings to get your home seen by more buyers.
Get startedList with your own agent
Get your home in front of millions of buyers by listing it on Zillow.
Learn how to do itSell it yourself
Take full control of how buyers see your home on Zillow by listing For Sale by Owner (FSBO).
List your homeWhat's special
Golf courseBoat rampGolf communityBack deckIndoor and outdoor poolsLarge rear deckPrivate backyard
Zillow last checked:
Listing updated:
Listed by:
ROWLAND & THE HOME SALES TEAM 252-631-6787,
Keller Williams Realty,
ROWLAND BOWEN 252-259-6904,
Keller Williams Realty
Bought with:
Denise Travolina, 338522
HomeSmart Connections
Source: Hive MLS,MLS#: 100440114 Originating MLS: Neuse River Region Association of Realtors
Originating MLS: Neuse River Region Association of RealtorsFacts & features
Interior
Bedrooms & bathrooms
- Bedrooms: 3
- Bathrooms: 2
- Full bathrooms: 2
Rooms
- Room types: Master Bedroom, Laundry, Dining Room, Kitchen, Bedroom 2, Bedroom 3
Primary bedroom
- Level: First
- Dimensions: 14.33 x 13.58
Bedroom 2
- Level: First
- Dimensions: 12.25 x 11
Bedroom 3
- Level: First
- Dimensions: 12.25 x 11
Dining room
- Level: First
- Dimensions: 12 x 13
Kitchen
- Level: First
- Dimensions: 14.75 x 16
Laundry
- Level: First
- Dimensions: 6 x 6
Heating
- Heat Pump, Electric
Cooling
- Heat Pump
Appliances
- Included: Electric Oven, Built-In Microwave, Refrigerator, Dishwasher
- Laundry: Laundry Room
Features
- Master Downstairs, Walk-in Closet(s), Ceiling Fan(s), Pantry, Walk-in Shower, Blinds/Shades, Walk-In Closet(s)
- Flooring: Carpet, LVT/LVP
- Doors: Storm Door(s)
- Windows: Thermal Windows
- Basement: None
- Attic: Access Only
Interior area
- Total structure area: 1,600
- Total interior livable area: 1,600 sqft
Property
Parking
- Total spaces: 6
- Parking features: Concrete, Garage Door Opener, Off Street, On Site
- Uncovered spaces: 6
Features
- Levels: One
- Stories: 1
- Patio & porch: Covered, Deck, Porch
- Exterior features: Storm Doors
- Fencing: None
- Waterfront features: Water Access Comm
Lot
- Size: 0.34 Acres
- Features: Water Access Comm
Details
- Parcel number: 2065513
- Zoning: RESIDENTIAL
- Special conditions: Standard
Construction
Type & style
- Home type: SingleFamily
- Property subtype: Single Family Residence
Materials
- Vinyl Siding
- Foundation: Crawl Space
- Roof: Architectural Shingle
Condition
- New construction: No
- Year built: 1984
Utilities & green energy
- Water: Public
- Utilities for property: Water Available
Community & HOA
Community
- Security: Smoke Detector(s)
- Subdivision: Fairfield Harbour
HOA
- Has HOA: Yes
- Amenities included: Boat Dock, Clubhouse, Pool, Dog Park, Fitness Center, Game Room, Gated, Golf Course, Indoor Pool, Maintenance Common Areas, Marina, Park, Pickleball, Playground, Ramp, Security, Tennis Court(s)
- HOA fee: $1,395 monthly
- HOA name: Fairfield Harbour POA
- HOA phone: 252-633-5500
Location
- Region: New Bern
Financial & listing details
- Price per square foot: $169/sqft
- Tax assessed value: $190,260
- Annual tax amount: $977
- Date on market: 9/26/2025
- Cumulative days on market: 21 days
- Listing agreement: Exclusive Right To Sell
- Listing terms: Cash,Conventional,FHA,VA Loan
- Road surface type: Paved
Price history
| Date | Event | Price |
|---|---|---|
| 6/17/2024 | Sold | $270,000$169/sqft |
Source:  Hive MLS #100440114 Report a problem Hive MLS #100440114 Report a problem | ||
| 5/30/2024 | Contingent | $270,000$169/sqft |
Source: Hive MLS #100440114 Report a problem | ||
| 5/19/2024 | Pending sale | $270,000$169/sqft |
Source: Hive MLS #100440114 Report a problem | ||
| 5/11/2024 | Listed for sale | $270,000$169/sqft |
Source: Hive MLS #100440114 Report a problem | ||
| 4/27/2024 | Pending sale | $270,000$169/sqft |
Source: Hive MLS #100440114 Report a problem | ||
| 4/22/2024 | Listed for sale | $270,000+128.8%$169/sqft |
Source: Hive MLS #100440114 Report a problem | ||
| 4/22/2016 | Sold | $118,000-7%$74/sqft |
Source: Hive MLS #90101984 Report a problem | ||
| 3/17/2016 | Pending sale | $126,900$79/sqft |
Source: CENTURY 21 Zaytoun-Raines #101984 Report a problem | ||
| 2/8/2016 | Price change | $126,900-2.3%$79/sqft |
Source: CENTURY 21 Zaytoun-Raines #101984 Report a problem | ||
| 12/16/2015 | Listed for sale | $129,900+12%$81/sqft |
Source: CENTURY 21 ZAYTOUN RAINES #101984 Report a problem | ||
| 9/17/2015 | Sold | $116,000-7.1%$73/sqft |
Source: Agent Provided Report a problem | ||
| 7/30/2015 | Pending sale | $124,900$78/sqft |
Source: NEUSE REALTY, INC #100350 Report a problem | ||
| 7/23/2015 | Price change | $124,900-7.4%$78/sqft |
Source: NEUSE REALTY, INC #100350 Report a problem | ||
| 4/25/2015 | Listed for sale | $134,900$84/sqft |
Source: Coldwell Banker Willis-Smith Company #99041 Report a problem | ||
Public tax history
| Year | Property taxes | Tax assessment |
|---|---|---|
| 2025 | $990 +11.2% | $190,260 |
| 2024 | $890 -9% | $190,260 |
| 2023 | $978 | $190,260 +62.4% |
| 2022 | -- | $117,160 |
| 2021 | $775 | $117,160 |
| 2020 | -- | $117,160 |
| 2019 | $769 | $117,160 |
| 2018 | $769 +4.9% | $117,160 |
| 2017 | $733 -1.6% | $117,160 -21.1% |
| 2016 | $745 -7.9% | $148,550 |
| 2015 | $809 +2.8% | $148,550 |
| 2014 | $786 | $148,550 |
| 2013 | -- | $148,550 |
| 2012 | -- | $148,550 |
| 2011 | -- | $148,550 |
| 2010 | -- | $148,550 +53% |
| 2009 | -- | $97,100 |
| 2008 | -- | $97,100 |
| 2007 | -- | $97,100 |
| 2006 | -- | $97,100 |
| 2005 | -- | $97,100 |
| 2004 | -- | $97,100 |
| 2002 | -- | $97,100 |
Find assessor info on the county website
Neighborhood: 28560
Nearby homes
- $304,3003 bd2 ba1.6k sqft5614 Barbary Coast Dr, New Bern, NC 28560Off Market
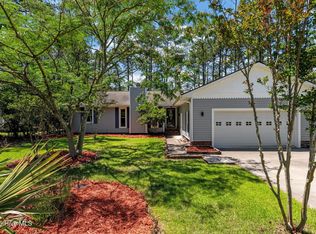
- $321,3003 bd2 ba1.7k sqft5618 Barbary Coast Dr, New Bern, NC 28560Off Market
- $27,5000.27 Acres5821 Port Dr, New Bern, NC 28560Lot/Land
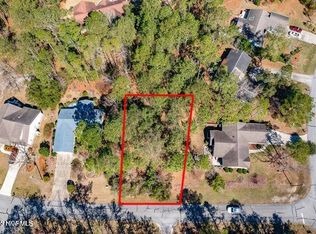
- $14,0000.31 Acres5612 Barbary Coast Dr, New Bern, NC 28560Off Market
- $254,7002 bd2 ba64 sqft5818 Jolly Roger Ct, New Bern, NC 28560Off Market
- $306,2003 bd2 ba1.7k sqft5819 Port Dr, New Bern, NC 28560Off Market
- $344,7003 bd2 ba2k sqft5814 Jolly Roger Ct, New Bern, NC 28560Off Market
- $270,4004 bd3 ba1.5k sqft5615 Barbary Coast Dr, New Bern, NC 28560Off Market
Nearby schools
GreatSchools rating
- 6/10Bridgeton ElementaryGrades: PK-5Distance: 6.9 mi
- 4/10West Craven MiddleGrades: 6-8Distance: 13.2 mi
- 2/10West Craven HighGrades: 9-12Distance: 14.8 mi
Schools provided by the listing agent
- Elementary: Bridgeton
- Middle: West Craven
- High: West Craven
Source: Hive MLS. This data may not be complete. We recommend contacting the local school district to confirm school assignments for this home.
Get a cash offer in 3 minutes
Find out how much your home could sell for in as little as 3 minutes with a no-obligation cash offer.
Estimated market value
$293,300
Get a cash offer in 3 minutes
Find out how much your home could sell for in as little as 3 minutes with a no-obligation cash offer.
Estimated market value
$293,300
- North Carolina
- Craven County
- Fairfield Harbour
- 28560
- 5616 Barbary Coast Drive
Nearby cities
Nearby zip codes
Other Fairfield Harbour Topics
- Apartments for Rent in 28560
- Houses for Sale in 28560
- Houses for Rent in 28560
- 28560 Real Estate
- Fairfield Harbour Condos
- Houses for Sale in Fairfield Harbour
- Newest Listings in Fairfield Harbour
- Fairfield Harbour Home Values
- Fairfield Harbour Real Estate Agents
- Fairfield Harbour Refinance
- Fairfield Harbour Mortgage Rates
