What does a carefree lifestyle mean to you? Would it include walking to the pool and fitness centers? Playing a round of afternoon golf in the spring? Or perhaps having the lawn care handled by the HOA so you can travel without hesitation? Or maybe even it would include walking to dinner at the clubhouse? If so, then you will want to come and check out this beautifully designed 6yr old home that offers a split bedroom layout featuring 3 beds and 2 baths with a nice modern Kitchen inclusive of a granite island and counter surfaces, large pantry, electric range and a view of the action. Primary Bedroom comes with an oversized walk in TRUE ZERO ENTRY w/in shower and dual vanity. Hand-scraped hardwood floors though out the main living area. Gas FP in Living Room. Carpeted bedrooms.
Sold
Street View
Price Unknown
5616 Bower Ln, Columbia, MO 65201
3beds
1,553sqft
Single Family Residence
Built in 2017
4,410 Square Feet Lot
$377,400 Zestimate®
$--/sqft
$2,091 Estimated rent
Home value
$377,400
$359,000 - $396,000
$2,091/mo
Zestimate® history
Owner options
List your home for rent
$2,091/mo
Rent Zestimate®
Find your next renter with Zillow Rental Manager. Plus, with online applications, you can quickly screen prospective tenants – for free.
$2,091/mo
Rent Zestimate®
Refinance and save
$480/mo
Est. payment
Refinancing to a lower rate could help reduce your monthly payments and save thousands over the life of the loan.
$480/mo
Est. payment
Explore your selling options
Work with a Zillow partner agent
Leverage their expertise and Zillow's premium Showcase listings to get your home seen by more buyers.
Get startedList with your own agent
Get your home in front of millions of buyers by listing it on Zillow.
Learn how to do itSell it yourself
Take full control of how buyers see your home on Zillow by listing For Sale by Owner (FSBO).
List your homeWhat's special
Zillow last checked:
Listing updated:
Listed by:
Julia K. Ames 573-808-3460,
Berkshire Hathaway HomeServices | Vision Real Estate 573-449-6200
Bought with:
Izzy Smith, 2020018515
REMAX Boone Realty
Source: CBORMLS,MLS#: 418081
Facts & features
Interior
Bedrooms & bathrooms
- Bedrooms: 3
- Bathrooms: 2
- Full bathrooms: 2
Primary bedroom
- Description: TRUE ZERO ENTRY SHOWER IN ENSUITE
- Level: Main
- Area: 175.36
- Dimensions: 12.8 x 13.7
Bedroom 2
- Level: Main
- Area: 117.7
- Dimensions: 11 x 10.7
Bedroom 3
- Level: Main
- Area: 121.98
- Dimensions: 10.7 x 11.4
Primary bathroom
- Description: DUAL VANITY
- Level: Main
- Area: 58.83
- Dimensions: 11.1 x 5.3
Full bathroom
- Level: Main
Full bathroom
- Level: Main
Dining room
- Description: EAT-IN KITCHEN/DINING,PATIO ACCESS, HARDWOODS
- Level: Main
- Area: 154.81
- Dimensions: 11.3 x 13.7
Kitchen
- Description: ISLAND HAS SINK AND DW, SEATS 3, PANTRY
- Level: Main
- Area: 154.7
- Dimensions: 13 x 11.9
Living room
- Description: HARDWOODS, GAS FIREPLACE
- Level: Main
- Area: 263.52
- Dimensions: 18.3 x 14.4
Heating
- Forced Air, Natural Gas
Cooling
- Central Electric
Appliances
- Included: Water Softener Owned
Features
- Tub/Shower, Split Bedroom Design, Walk-In Closet(s), Smart Thermostat, Eat-in Kitchen, Kit/Din Combo, Wood Cabinets, Pantry, Quartz Counters
- Flooring: Wood, Carpet, Ceramic Tile
- Windows: Some Window Treatments
- Has basement: No
- Has fireplace: Yes
- Fireplace features: Living Room, Gas
Interior area
- Total structure area: 1,553
- Total interior livable area: 1,553 sqft
- Finished area below ground: 0
Property
Parking
- Total spaces: 2
- Parking features: Attached, Paved
- Attached garage spaces: 2
- Has uncovered spaces: Yes
Features
- Patio & porch: Concrete, Back, Covered
- Has private pool: Yes
Lot
- Size: 4,410 Square Feet
- Dimensions: 56 x 78.75
- Features: Level, Curbs and Gutters
Details
- Parcel number: 1750400030360001
- Zoning description: PD- Mixed Use*
Construction
Type & style
- Home type: SingleFamily
- Architectural style: Ranch
- Property subtype: Single Family Residence
Materials
- Foundation: Concrete Perimeter, Slab
- Roof: ArchitecturalShingle
Condition
- Year built: 2017
Details
- Builder name: Anderson
Utilities & green energy
- Electric: County
- Gas: Gas-Natural
- Sewer: City
- Water: District
- Utilities for property: Natural Gas Connected, Trash-City
Community & HOA
Community
- Security: Smoke Detector(s)
- Subdivision: Arbor Falls
HOA
- Has HOA: Yes
- HOA fee: $480 quarterly
Location
- Region: Columbia
Financial & listing details
- Tax assessed value: $253,600
- Annual tax amount: $2,704
- Date on market: 2/2/2024
- Road surface type: Paved
Price history
| Date | Event | Price |
|---|---|---|
| 4/8/2024 | Sold | -- |
Source:  CBORMLS #418081 Report a problem CBORMLS #418081 Report a problem | ||
| 3/14/2024 | Pending sale | $364,000$234/sqft |
Source: CBORMLS #418081 Report a problem | ||
| 3/14/2024 | Listing removed | $364,000$234/sqft |
Source: CBORMLS #418081 Report a problem | ||
| 3/12/2024 | Pending sale | $364,000$234/sqft |
Source: CBORMLS #418081 Report a problem | ||
| 2/2/2024 | Listed for sale | $364,000+45.7%$234/sqft |
Source: CBORMLS #418081 Report a problem | ||
| 11/23/2020 | Sold | -- |
Source: CBORMLS #395896 Report a problem | ||
| 10/17/2020 | Pending sale | $249,900$161/sqft |
Source: NextHome Paradigm #395896 Report a problem | ||
| 10/10/2020 | Listed for sale | $249,900$161/sqft |
Source: NextHome Paradigm #395896 Report a problem | ||
Public tax history
| Year | Property taxes | Tax assessment |
|---|---|---|
| 2025 | -- | $48,184 +14.5% |
| 2024 | $2,839 +0.8% | $42,085 |
| 2023 | $2,816 +4.1% | $42,085 +4% |
| 2022 | $2,705 -0.2% | $40,470 |
| 2021 | $2,710 -15.4% | $40,470 -9.9% |
| 2020 | $3,202 0% | $44,935 |
| 2019 | $3,202 -0.7% | $44,935 |
| 2018 | $3,225 +873.2% | $44,935 +861.4% |
| 2017 | $331 +0.2% | $4,674 |
| 2016 | $331 | $4,674 |
| 2015 | $331 +8.9% | $4,674 |
| 2014 | $304 | $4,674 |
| 2013 | -- | $4,674 |
| 2012 | -- | $4,674 |
| 2011 | -- | $4,674 |
| 2010 | -- | $4,674 |
| 2009 | -- | $4,674 |
| 2008 | -- | $4,674 |
| 2007 | -- | -- |
Find assessor info on the county website
Neighborhood: 65201
Nearby homes
- $335,0003 bd2 ba1.6k sqft5614 Bower Ln, Columbia, MO 65201Off Market
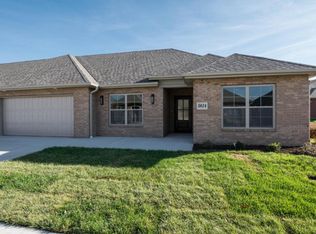
- $--3 bd2 ba1.7k sqft5702 Bower Ln, Columbia, MO 65201Sold
- $318,0003 bd2 ba1.5k sqft1707 Trellis Ln, Columbia, MO 65201Off Market
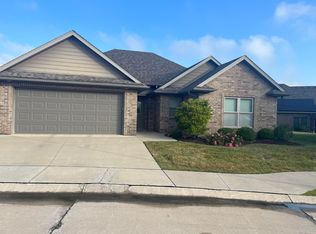
- $346,7003 bd2 ba1.5k sqft1705 Trellis Ln, Columbia, MO 65201Off Market

- $337,3003 bd2 ba1.6k sqft5612 Bower Ln, Columbia, MO 65201Off Market
- $627,400-- bd-- ba1 sqft5621 Bower Ln, Columbia, MO 65201Off Market
- $514,0004 bd3 ba2.5k sqft5619 Bower Ln, Columbia, MO 65201Off Market
- $425,0003 bd3 ba2.2k sqft5704 Bower Ln, Columbia, MO 65201Off Market
Nearby schools
GreatSchools rating
- 4/10Cedar Ridge Elementary SchoolGrades: PK-5Distance: 0.8 mi
- 5/10Oakland Middle SchoolGrades: 6-8Distance: 4.7 mi
- 3/10Muriel Battle High SchoolGrades: 9-12Distance: 3.2 mi
Schools provided by the listing agent
- Elementary: Cedar Ridge
- Middle: Oakland
- High: Battle
Source: CBORMLS. This data may not be complete. We recommend contacting the local school district to confirm school assignments for this home.
Sell for more on Zillow
Get a Zillow Showcase℠ listing at no additional cost and you could sell for .
$377,400
2% more
+$7,548
With Zillow Showcase(estimated)
$384,948
- Missouri
- Boone County
- Columbia
- 65201
- 5616 Bower Ln
Nearby cities
Nearby neighborhoods
Nearby zip codes
Other Columbia Topics
