Welcome to Catalyst Nashville — where location meets lifestyle.
Discover the perfect fusion of urban energy and neighborhood charm. Just minutes from downtown yet tucked away from the bustle, this modern home offers the ideal balance of convenience, comfort, and style.
Step inside this sophisticated townhome featuring 3 bedrooms, 3.5 baths, and a 2-car garage with a Tesla charger.
First-floor flex suite offers a full bath and walk-in shower — perfect for a home office, guest suite, or private retreat. Sleek stained concrete floors add a contemporary touch.
Open-concept main living level featuring a chef’s kitchen with oversized island (seating for four), dedicated dining space, and spacious living room. Hardwood floors flow seamlessly through the rest of the home, creating warmth and continuity.
Third-floor retreat includes the primary suite with spa-inspired bath, a secondary bedroom, and a laundry closet designed for full-size washer and dryer.
The rooftop terrace steals the show — your private escape for relaxing, entertaining, or soaking up stunning views of Nashville’s skyline.
This home is for the person that wants both Lifestyle & Location... with
walkable West Nashville setting with easy access to restaurants, retail, and entertainment.
Just a quick commute to downtown and Nashville’s legendary music scene.
Surrounded by parks, trails, and green spaces — offering the perfect blend of outdoor balance and city living.
Close to shopping, healthcare, and everyday essentials.
This home is more than a residence — it’s a modern urban retreat designed for those who want connection, convenience, and a front-row seat to Nashville’s vibrant culture.
Closed
Zestimate®
$545,000
5616 Burgess Ave, Nashville, TN 37209
3beds
1,826sqft
Horizontal Property Regime - Attached, Residential
Built in 2016
871 Square Feet Lot
$545,000 Zestimate®
$298/sqft
$3,067 Estimated rent
Home value
$545,000
$518,000 - $572,000
$3,067/mo
Zestimate® history
Owner options
List your home for rent
$3,067/mo
Rent Zestimate®
Find your next renter with Zillow Rental Manager. Plus, with online applications, you can quickly screen prospective tenants – for free.
$3,067/mo
Rent Zestimate®
Refinance and save
$3,332/mo
Est. payment
Refinancing to a lower rate could help reduce your monthly payments and save thousands over the life of the loan.
$3,332/mo
Est. payment
Explore your selling options
Work with a Zillow partner agent
Leverage their expertise and Zillow's premium Showcase listings to get your home seen by more buyers.
Get startedList with your own agent
Get your home in front of millions of buyers by listing it on Zillow.
Learn how to do itSell it yourself
Take full control of how buyers see your home on Zillow by listing For Sale by Owner (FSBO).
List your homeWhat's special
Zillow last checked:
Listing updated:
Listed by:
Christy Bashlor 615-496-4576,
Onward Real Estate
Bought with:
Stephanie Lowe, 323890
Zeitlin Sotheby's International Realty
Source: RealTracs MLS as distributed by MLS GRID,MLS#: 2999846
Facts & features
Interior
Bedrooms & bathrooms
- Bedrooms: 3
- Bathrooms: 4
- Full bathrooms: 3
- 1/2 bathrooms: 1
- Main level bedrooms: 1
Heating
- Central
Cooling
- Central Air
Appliances
- Included: Electric Oven, Gas Range, Dishwasher, Disposal, Microwave, Refrigerator
Features
- Ceiling Fan(s), Open Floorplan, Pantry, Smart Thermostat, Wet Bar, Kitchen Island
- Flooring: Concrete, Wood, Tile
- Basement: None
Interior area
- Total structure area: 1,826
- Total interior livable area: 1,826 sqft
- Finished area above ground: 1,826
Property
Parking
- Total spaces: 2
- Parking features: Garage Door Opener, Garage Faces Rear
- Attached garage spaces: 2
Features
- Levels: Three Or More
- Stories: 3
- Patio & porch: Deck
- Has view: Yes
- View description: City
Lot
- Size: 871 Square Feet
Details
- Parcel number: 103020K00300CO
- Special conditions: Standard
Construction
Type & style
- Home type: SingleFamily
- Property subtype: Horizontal Property Regime - Attached, Residential
- Attached to another structure: Yes
Condition
- New construction: No
- Year built: 2016
Utilities & green energy
- Sewer: Public Sewer
- Water: Public
- Utilities for property: Water Available
Community & HOA
Community
- Subdivision: Catalyst Nashville
HOA
- Has HOA: Yes
- Services included: Maintenance Grounds, Trash
- HOA fee: $115 monthly
Location
- Region: Nashville
Financial & listing details
- Price per square foot: $298/sqft
- Tax assessed value: $635,100
- Annual tax amount: $3,697
- Date on market: 9/24/2025
Price history
| Date | Event | Price |
|---|---|---|
| 1/3/2026 | Listing removed | $3,900$2/sqft |
Source: Zillow Rentals Report a problem | ||
| 12/19/2025 | Listed for rent | $3,900$2/sqft |
Source: Zillow Rentals Report a problem | ||
| 12/5/2025 | Sold | $545,000-5.2%$298/sqft |
Source:  RealTracs MLS as distributed by MLS GRID #2999846 Report a problem RealTracs MLS as distributed by MLS GRID #2999846 Report a problem | ||
| 11/10/2025 | Pending sale | $574,900$315/sqft |
Source: RealTracs MLS as distributed by MLS GRID #2999846 Report a problem | ||
| 11/1/2025 | Contingent | $574,900$315/sqft |
Source: RealTracs MLS as distributed by MLS GRID #2999846 Report a problem | ||
| 9/24/2025 | Listed for sale | $574,9000%$315/sqft |
Source: RealTracs MLS as distributed by MLS GRID #2999846 Report a problem | ||
| 9/1/2025 | Listing removed | $575,000$315/sqft |
Source: RealTracs MLS as distributed by MLS GRID #2925509 Report a problem | ||
| 7/25/2025 | Price change | $575,000-4.2%$315/sqft |
Source: RealTracs MLS as distributed by MLS GRID #2925509 Report a problem | ||
| 7/13/2025 | Listed for sale | $599,900+31.8%$329/sqft |
Source: RealTracs MLS as distributed by MLS GRID #2925509 Report a problem | ||
| 12/16/2020 | Sold | $455,000-2.2%$249/sqft |
Source: RealTracs MLS as distributed by MLS GRID #2202462 Report a problem | ||
| 10/8/2020 | Price change | $465,000-2.1%$255/sqft |
Source: Zeitlin Sothebys International Realty #2180672 Report a problem | ||
| 8/18/2020 | Listed for sale | $474,900+13.3%$260/sqft |
Source: Zeitlin Sothebys International Realty #2180672 Report a problem | ||
| 7/19/2017 | Sold | $419,000$229/sqft |
Source: Public Record Report a problem | ||
Public tax history
| Year | Property taxes | Tax assessment |
|---|---|---|
| 2025 | $4,468 +20.9% | $158,775 +39.8% |
| 2024 | $3,697 | $113,600 |
| 2023 | $3,697 | $113,600 |
| 2022 | $3,697 -1% | $113,600 |
| 2021 | $3,735 -14.9% | $113,600 +9.3% |
| 2020 | $4,388 +33.8% | $103,950 |
| 2019 | $3,280 | $103,950 |
| 2018 | $3,280 +31.2% | $103,950 |
| 2017 | $2,500 -23.8% | $103,950 +454.4% |
| 2016 | $3,280 | $18,750 |
Find assessor info on the county website
Neighborhood: White Bridge
Nearby homes
- $632,4003 bd4 ba1.8k sqft5610 Burgess Ave #B, Nashville, TN 37209Off Market
- $637,3003 bd4 ba1.8k sqft5610 Burgess #B, Nashville, TN 37209Off Market
- $615,7003 bd4 ba1.8k sqft5618 Burgess Ave, Nashville, TN 37209Off Market
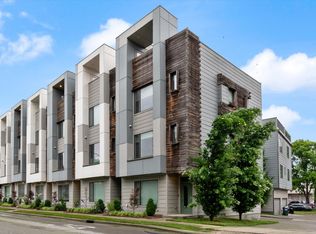
- $531,4003 bd4 ba1.8k sqft5610 Burgess Ave #A, Nashville, TN 37209Off Market
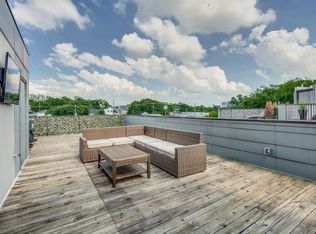
- $609,4003 bd3 ba1.8k sqft5620 Burgess Ave, Nashville, TN 37209Off Market
- $613,0003 bd4 ba1.8k sqft5612 Burgess Ave, Nashville, TN 37209Off Market
- $575,2003 bd4 ba1.8k sqft5612 Burgess Avenue Lot #1, Nashville, TN 37209Off Market
- $607,3003 bd3 ba1.8k sqft5614 Burgess Ave, Nashville, TN 37209Off Market
Nearby schools
GreatSchools rating
- 4/10Charlotte Park Elementary SchoolGrades: PK-5Distance: 1.4 mi
- 5/10H G Hill Middle SchoolGrades: 6-8Distance: 2 mi
- 5/10James Lawson High SchoolGrades: 9-12Distance: 8.1 mi
Schools provided by the listing agent
- Elementary: Charlotte Park Elementary
- Middle: H. G. Hill Middle
- High: James Lawson High School
Source: RealTracs MLS as distributed by MLS GRID. This data may not be complete. We recommend contacting the local school district to confirm school assignments for this home.
Get a cash offer in 3 minutes
Find out how much your home could sell for in as little as 3 minutes with a no-obligation cash offer.
Estimated market value
$545,000
Get a cash offer in 3 minutes
Find out how much your home could sell for in as little as 3 minutes with a no-obligation cash offer.
Estimated market value
$545,000
- Tennessee
- Davidson County
- Nashville
- 37209
- White Bridge
- 5616 Burgess Ave
Nearby cities
Nearby neighborhoods
Nearby zip codes
Other Nashville Topics
