Great beginnings start right here! MOVE IN READY! Better than new, Beautiful updated kitchen with Quartz countertops, tile backsplash, .Enjoy the new porcelain sink, hardware and fixtures, brand new Stainless double oven/range, pantry with new wood shelving. SS appliances, including the fridge that conveys. Newly renovated primary bathroom with frameless shower, tile floors, Quartz countertops cabinetry and double sinks, mirrors and all new fixtures. A jetted tub is included in this suite. An added feature is the new organized wood shelving in the Primary Closet allowing ample storage. Throughout the home new can lights, fixtures, ceiling fans and all fresh paint have been added. Updated laundry room with all new cabinetry and tile floors. Roof 2021, All the amenities and new appointments add so much value in this great home. Inviting foyer welcomes you in this sundrenched open floor plan, gleaming hardwoods, great room with new fireplace tile, New carpet and upgraded carpet in the Large Bonus room. Be sure to look for the incredible view of the Nashville skyline from the Bonus room window. Primary down, 3 BR Large Bath up. 2 car Garage is heated and cooled. Currently owner is using 1 bay for an exercise room, but plenty of space for 2 cars. If you think it couldn't get any better, think again. The best part of this property is stepping out on the large deck overlooking the flat and pristine grounds with fully privacy fenced backyard,. Beautiful landscape, firepit is perfect for making smores with the family or enjoying starry nights. This home has great flow, perfect for entertaining or quiet days relaxing on the large deck enjoying nature. It is a well maintained and meticulously cared for and loved home with a harvest of features.
Closed
$785,000
5616 Cedar Rock Dr, Nashville, TN 37211
4beds
3,003sqft
Single Family Residence, Residential
Built in 2004
0.31 Acres Lot
$785,500 Zestimate®
$261/sqft
$3,481 Estimated rent
Home value
$785,500
$746,000 - $825,000
$3,481/mo
Zestimate® history
Owner options
List your home for rent
$3,481/mo
Rent Zestimate®
Find your next renter with Zillow Rental Manager. Plus, with online applications, you can quickly screen prospective tenants – for free.
$3,481/mo
Rent Zestimate®
Refinance and save
$4,665/mo
Est. payment
Refinancing to a lower rate could help reduce your monthly payments and save thousands over the life of the loan.
$4,665/mo
Est. payment
Explore your selling options
Work with a Zillow partner agent
Leverage their expertise and Zillow's premium Showcase listings to get your home seen by more buyers.
Get startedList with your own agent
Get your home in front of millions of buyers by listing it on Zillow.
Learn how to do itSell it yourself
Take full control of how buyers see your home on Zillow by listing For Sale by Owner (FSBO).
List your homeWhat's special
Zillow last checked:
Listing updated:
Listed by:
Cheryl Ballesteros 615-969-6625,
Crye-Leike, Inc., REALTORS,
Jacob Ballesteros 615-969-3378,
Crye-Leike, Inc., REALTORS
Bought with:
Cindy Anderson Crocker, 284440
Wilson Group Real Estate
Source: RealTracs MLS as distributed by MLS GRID,MLS#: 3147727
Facts & features
Interior
Bedrooms & bathrooms
- Bedrooms: 4
- Bathrooms: 3
- Full bathrooms: 2
- 1/2 bathrooms: 1
- Main level bedrooms: 1
Bedroom 1
- Features: Walk-In Closet(s)
- Level: Walk-In Closet(s)
- Area: 238 Square Feet
- Dimensions: 17x14
Bedroom 2
- Features: Extra Large Closet
- Level: Extra Large Closet
- Area: 140 Square Feet
- Dimensions: 14x10
Bedroom 3
- Features: Extra Large Closet
- Level: Extra Large Closet
- Area: 140 Square Feet
- Dimensions: 14x10
Bedroom 4
- Area: 100 Square Feet
- Dimensions: 10x10
Primary bathroom
- Features: Suite
- Level: Suite
Kitchen
- Features: Pantry
- Level: Pantry
- Area: 144 Square Feet
- Dimensions: 12x12
Living room
- Features: Great Room
- Level: Great Room
- Area: 192 Square Feet
- Dimensions: 16x12
Other
- Features: Office
- Level: Office
- Area: 144 Square Feet
- Dimensions: 12x12
Other
- Features: Utility Room
- Level: Utility Room
Recreation room
- Features: Second Floor
- Level: Second Floor
- Area: 378 Square Feet
- Dimensions: 21x18
Heating
- Natural Gas
Cooling
- Central Air, Electric
Appliances
- Included: Double Oven, Electric Range, Dishwasher, Microwave, Refrigerator, Stainless Steel Appliance(s)
- Laundry: Electric Dryer Hookup, Washer Hookup
Features
- Ceiling Fan(s), Entrance Foyer, Extra Closets, Pantry
- Flooring: Carpet, Wood, Tile
- Basement: Crawl Space,None
- Fireplace features: Great Room
Interior area
- Total structure area: 3,003
- Total interior livable area: 3,003 sqft
- Finished area above ground: 3,003
Property
Parking
- Total spaces: 2
- Parking features: Garage Door Opener, Attached
- Attached garage spaces: 2
Features
- Levels: Two
- Stories: 2
- Patio & porch: Deck
Lot
- Size: 0.31 Acres
- Dimensions: 75 x 185
Details
- Parcel number: 172100A01300CO
- Special conditions: Standard
Construction
Type & style
- Home type: SingleFamily
- Architectural style: Traditional
- Property subtype: Single Family Residence, Residential
Materials
- Brick
- Roof: Shingle
Condition
- New construction: No
- Year built: 2004
Utilities & green energy
- Sewer: Public Sewer
- Water: Public
- Utilities for property: Electricity Available, Natural Gas Available, Water Available, Cable Connected
Community & HOA
Community
- Subdivision: Brentwood Cove
HOA
- Has HOA: Yes
- HOA fee: $40 monthly
Location
- Region: Nashville
Financial & listing details
- Price per square foot: $261/sqft
- Tax assessed value: $767,400
- Annual tax amount: $5,337
- Date on market: 3/11/2026
- Electric utility on property: Yes
Price history
| Date | Event | Price |
|---|---|---|
| 5/21/2026 | Sold | $785,000-1.9%$261/sqft |
Source:  RealTracs MLS as distributed by MLS GRID #3147727 Report a problem RealTracs MLS as distributed by MLS GRID #3147727 Report a problem | ||
| 4/9/2026 | Contingent | $799,900$266/sqft |
Source: RealTracs MLS as distributed by MLS GRID #3147727 Report a problem | ||
| 3/15/2026 | Listed for sale | $799,900+6.7%$266/sqft |
Source: RealTracs MLS as distributed by MLS GRID #3147727 Report a problem | ||
| 9/5/2025 | Listing removed | $749,999$250/sqft |
Source: RealTracs MLS as distributed by MLS GRID #2940485 Report a problem | ||
| 7/15/2025 | Price change | $749,999-2.6%$250/sqft |
Source: RealTracs MLS as distributed by MLS GRID #2940485 Report a problem | ||
| 7/11/2025 | Listed for sale | $769,900-1.3%$256/sqft |
Source: RealTracs MLS as distributed by MLS GRID #2940485 Report a problem | ||
| 7/10/2025 | Listing removed | $779,900$260/sqft |
Source: RealTracs MLS as distributed by MLS GRID #2818088 Report a problem | ||
| 6/10/2025 | Price change | $779,900-2.5%$260/sqft |
Source: RealTracs MLS as distributed by MLS GRID #2818088 Report a problem | ||
| 4/17/2025 | Listed for sale | $799,900+60%$266/sqft |
Source: RealTracs MLS as distributed by MLS GRID #2818088 Report a problem | ||
| 9/30/2020 | Sold | $499,900$166/sqft |
Source: RealTracs MLS as distributed by MLS GRID #2173530 Report a problem | ||
| 7/27/2020 | Price change | $499,900-2.9%$166/sqft |
Source: Realty One Group Music City #2173530 Report a problem | ||
| 6/19/2020 | Listed for sale | $515,000+21.2%$171/sqft |
Source: Realty One Group Music City #2160528 Report a problem | ||
| 8/1/2018 | Sold | $424,900$141/sqft |
Source: Public Record Report a problem | ||
| 6/2/2018 | Listed for sale | $424,900+9.5%$141/sqft |
Source: Exit Realty The Mohr Group & Associates #1936574 Report a problem | ||
| 12/18/2017 | Listing removed | $388,000$129/sqft |
Source: CENTURY 21 Lakes, Land & Auction #1874371 Report a problem | ||
| 12/1/2017 | Price change | $388,000-3%$129/sqft |
Source: CENTURY 21 Lakes, Land & Auction #1874371 Report a problem | ||
| 10/23/2017 | Listed for sale | $399,999+47.6%$133/sqft |
Source: CENTURY 21 Lakes, Land & Auction #1874371 Report a problem | ||
| 2/29/2012 | Sold | $271,000-2%$90/sqft |
Source: Public Record Report a problem | ||
| 10/4/2011 | Listed for sale | $276,500-4.7%$92/sqft |
Source: Parks Properties #1310477 Report a problem | ||
| 8/2/2011 | Listing removed | $290,000$97/sqft |
Source: Zeitlin & Co., Realtors #1244712 Report a problem | ||
| 1/23/2011 | Listed for sale | $290,000+8.4%$97/sqft |
Source: Zeitlin & Co., Realtors #1244712 Report a problem | ||
| 4/6/2004 | Sold | $267,500$89/sqft |
Source: Public Record Report a problem | ||
Public tax history
| Year | Property taxes | Tax assessment |
|---|---|---|
| 2025 | $5,337 +45.4% | $191,850 +52.7% |
| 2024 | $3,671 | $125,625 |
| 2023 | $3,671 | $125,625 |
| 2022 | $3,671 -1% | $125,625 |
| 2021 | $3,710 -4.2% | $125,625 +22.9% |
| 2020 | $3,871 +37.5% | $102,200 |
| 2019 | $2,816 | $102,200 |
| 2018 | $2,816 | $102,200 |
| 2017 | $2,816 | $102,200 +50.1% |
| 2016 | $2,816 +5.4% | $68,100 |
| 2015 | $2,672 | $68,100 |
| 2014 | $2,672 | $68,100 |
| 2013 | -- | $68,100 -14.7% |
| 2012 | -- | $79,850 |
| 2011 | -- | $79,850 |
| 2010 | -- | $79,850 |
| 2009 | -- | $79,850 +13.8% |
| 2008 | -- | $70,150 |
| 2007 | -- | $70,150 |
| 2006 | -- | -- |
| 2005 | -- | -- |
| 2004 | -- | -- |
| 2003 | -- | -- |
| 2002 | -- | -- |
| 2001 | -- | -- |
Find assessor info on the county website
Neighborhood: 37211
Nearby homes
- $647,6003 bd3 ba2.5k sqft5612 Cedar Rock Dr, Nashville, TN 37211Off Market
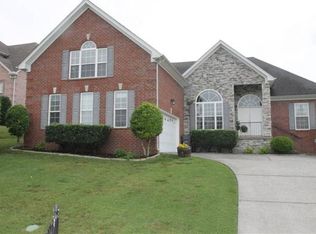
- $688,9003 bd3 ba2.7k sqft5620 Cedar Rock Dr, Nashville, TN 37211Off Market

- $715,5003 bd2 ba2.9k sqft5608 Cedar Rock Dr, Nashville, TN 37211Off Market
- $865,0004 bd3 ba3.2k sqft5624 Cedar Rock Dr, Nashville, TN 37211Sold
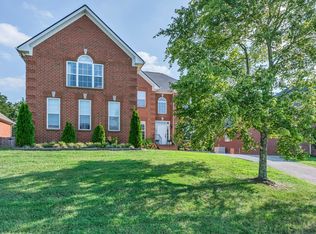
- $855,4003 bd3 ba3.1k sqft5521 Brookshire Dr, Nashville, TN 37211Off Market
- $645,6003 bd3 ba2.4k sqft5628 Cedar Rock Dr, Nashville, TN 37211Off Market
- $676,3003 bd2 ba2.6k sqft5520 Brookshire Dr, Nashville, TN 37211Off Market
- $799,0004 bd3 ba3.2k sqft5604 Cedar Rock Dr, Nashville, TN 37211Sold
Nearby schools
GreatSchools rating
- 8/10May Werthan Shayne Elementary SchoolGrades: PK-5Distance: 1.6 mi
- 5/10William Henry Oliver Middle SchoolGrades: 6-8Distance: 1.6 mi
- 4/10John Overton High SchoolGrades: 9-12Distance: 4.3 mi
Schools provided by the listing agent
- Elementary: May Werthan Shayne Elementary School
- Middle: William Henry Oliver Middle
- High: John Overton Comp High School
Source: RealTracs MLS as distributed by MLS GRID. This data may not be complete. We recommend contacting the local school district to confirm school assignments for this home.
Get a cash offer in 3 minutes
Find out how much your home could sell for in as little as 3 minutes with a no-obligation cash offer.
Estimated market value
$785,500
Get a cash offer in 3 minutes
Find out how much your home could sell for in as little as 3 minutes with a no-obligation cash offer.
Estimated market value
$785,500
- Tennessee
- Davidson County
- Nashville
- 37211
- 5616 Cedar Rock Dr
Nearby cities
Nearby neighborhoods
Nearby zip codes
Other Nashville Topics
