Live the lifestyle you've always dreamed of in this impeccably maintained 4-bedroom, 2.5-bath home located just minutes from lakeside adventures and resort-style amenities! Whether you’re bringing your boat to nearby Marine Creek Lake, paddleboarding at Eagle Mountain Lake, or enjoying the community pool (2 pools )one is just one block away, this home puts fun and relaxation at your fingertips. Step inside to discover stunning engineered hardwood and tile flooring throughout, a bright, open floor plan with soaring vaulted ceilings, and a grand, light-filled entryway. The spacious main-level primary suite includes double vanities, a private bath, and sits just off the main living area for convenient access. Entertain in the open-concept kitchen featuring a large island, new tile backsplash, gas range and cooktop, built-in microwave, refrigerator with ice maker, and an inviting gas fireplace in the adjacent living room. Freshly updated faucets throughout add a modern touch. Upstairs, you'll find three additional bedrooms and a full bathroom, one room perfectly suited for a game room, home office, or den. Enjoy the breeze from the screened-in patio door and garage, plus energy-saving solar screens on all windows. Nestled in a beautifully maintained community with scenic walking trails, dog-friendly green spaces, and unbeatable proximity to shopping, dining, and major highways—including I-820, I-30, and just 15 minutes to downtown Fort Worth. Celebrate holidays like the 4th of July with fireworks over Eagle Mountain Lake just 10 minutes away! Don't miss your chance to own this perfectly located, move-in-ready gem. Schedule your showing today! GRANITE KITCHEN counter tops being installed on June 30th!
Sold
Price Unknown
5616 Cottage Dr, Fort Worth, TX 76135
4beds
1,980sqft
Single Family Residence
Built in 2002
6,098 Square Feet Lot
$308,200 Zestimate®
$--/sqft
$2,212 Estimated rent
Home value
$308,200
$284,000 - $333,000
$2,212/mo
Zestimate® history
Owner options
List your home for rent
$2,212/mo
Rent Zestimate®
Find your next renter with Zillow Rental Manager. Plus, with online applications, you can quickly screen prospective tenants – for free.
$2,212/mo
Rent Zestimate®
Refinance and save
$375/mo
Est. payment
Refinancing to a lower rate could help reduce your monthly payments and save thousands over the life of the loan.
$375/mo
Est. payment
Explore your selling options
Work with a Zillow partner agent
Leverage their expertise and Zillow's premium Showcase listings to get your home seen by more buyers.
Get startedList with your own agent
Get your home in front of millions of buyers by listing it on Zillow.
Learn how to do itSell it yourself
Take full control of how buyers see your home on Zillow by listing For Sale by Owner (FSBO).
List your homeWhat's special
Inviting gas fireplaceFreshly updated faucetsBright open floor planGranite kitchen counter topsEnergy-saving solar screensScreened-in patioSoaring vaulted ceilings
Zillow last checked:
Listing updated:
Listed by:
Danita Woodhurst 0835838,
Cowtown Realty 214-517-7886,
Scott Kirkpatrick 0667545 214-517-7886,
Cowtown Realty
Bought with:
Shelby Knighten
Better Homes and Gardens Real
Source: NTREIS,MLS#: 20975942
Facts & features
Interior
Bedrooms & bathrooms
- Bedrooms: 4
- Bathrooms: 3
- Full bathrooms: 2
- 1/2 bathrooms: 1
Primary bedroom
- Features: Ceiling Fan(s), Dual Sinks, Fireplace, Linen Closet, Separate Shower, Walk-In Closet(s)
- Level: First
- Dimensions: 10 x 9
Bedroom
- Features: Ceiling Fan(s)
- Level: Second
- Dimensions: 10 x 9
Bedroom
- Features: Ceiling Fan(s)
- Level: Second
- Dimensions: 12 x 10
Bedroom
- Level: Second
- Dimensions: 10 x 9
Dining room
- Level: First
- Dimensions: 10 x 9
Kitchen
- Features: Eat-in Kitchen, Granite Counters, Kitchen Island, Pantry
- Level: First
- Dimensions: 0 x 0
Laundry
- Level: First
- Dimensions: 0 x 0
Living room
- Features: Ceiling Fan(s), Fireplace
- Level: First
- Dimensions: 0 x 0
Heating
- Central, Natural Gas
Cooling
- Central Air, Ceiling Fan(s), Electric
Appliances
- Included: Dishwasher, Gas Cooktop, Disposal, Gas Oven, Gas Water Heater, Ice Maker, Microwave, Refrigerator
- Laundry: Gas Dryer Hookup, Laundry in Utility Room
Features
- Chandelier, Double Vanity, Eat-in Kitchen, Granite Counters, High Speed Internet, Kitchen Island, Open Floorplan, Pantry, Cable TV, Vaulted Ceiling(s), Walk-In Closet(s), Wired for Sound
- Flooring: Ceramic Tile, Engineered Hardwood
- Windows: Window Coverings
- Has basement: No
- Number of fireplaces: 1
- Fireplace features: Decorative, Gas, Living Room
Interior area
- Total interior livable area: 1,980 sqft
Property
Parking
- Total spaces: 2
- Parking features: Driveway, Garage Faces Front, Garage, Garage Door Opener
- Attached garage spaces: 2
- Has uncovered spaces: Yes
Features
- Levels: Two
- Stories: 2
- Patio & porch: Patio, See Remarks
- Pool features: In Ground, None, Outdoor Pool, Community
- Fencing: Back Yard,Fenced,Gate,Privacy,Stone,Wood
Lot
- Size: 6,098 Square Feet
Details
- Additional structures: Other
- Parcel number: 40045234
- Other equipment: Irrigation Equipment, Other
Construction
Type & style
- Home type: SingleFamily
- Architectural style: Other,Detached
- Property subtype: Single Family Residence
- Attached to another structure: Yes
Materials
- Brick
- Foundation: Slab
- Roof: Asphalt
Condition
- Year built: 2002
Utilities & green energy
- Sewer: Public Sewer
- Water: Public
- Utilities for property: Sewer Available, Water Available, Cable Available
Green energy
- Energy efficient items: Exposure/Shade
Community & HOA
Community
- Features: Curbs, Pool, Sidewalks
- Security: Smoke Detector(s)
- Subdivision: Marine Creek Add
HOA
- Has HOA: Yes
- Services included: All Facilities, Maintenance Grounds
- HOA fee: $375 annually
- HOA name: Texas Star Community
- HOA phone: 469-899-1000
Location
- Region: Fort Worth
Financial & listing details
- Tax assessed value: $310,374
- Annual tax amount: $7,073
- Date on market: 6/22/2025
- Cumulative days on market: 80 days
- Listing terms: Cash,Conventional,FHA,Texas Vet,VA Loan
- Exclusions: Washer, dryer and fridge are negotiable. Customer will leave living room couch and wood like cabinet in kitchen.
Price history
| Date | Event | Price |
|---|---|---|
| 8/22/2025 | Sold | -- |
Source: NTREIS #20975942 Report a problem | ||
| 7/31/2025 | Pending sale | $297,500$150/sqft |
Source: NTREIS #20975942 Report a problem | ||
| 7/23/2025 | Contingent | $297,500$150/sqft |
Source: NTREIS #20975942 Report a problem | ||
| 6/22/2025 | Listed for sale | $297,500-0.8%$150/sqft |
Source: NTREIS #20975942 Report a problem | ||
| 6/19/2025 | Listing removed | $299,800$151/sqft |
Source: NTREIS #20968951 Report a problem | ||
| 6/13/2025 | Listed for sale | $299,800+1.1%$151/sqft |
Source: NTREIS #20968951 Report a problem | ||
| 6/6/2025 | Listing removed | $296,500$150/sqft |
Source: NTREIS #20916411 Report a problem | ||
| 5/15/2025 | Price change | $296,500-2.8%$150/sqft |
Source: NTREIS #20916411 Report a problem | ||
| 5/12/2025 | Price change | $305,000-1.9%$154/sqft |
Source: NTREIS #20916411 Report a problem | ||
| 4/25/2025 | Listed for sale | $310,800+139.3%$157/sqft |
Source: NTREIS #20916411 Report a problem | ||
| 6/21/2014 | Listing removed | $129,900$66/sqft |
Source: Blue Crown Properties #12153636 Report a problem | ||
| 6/4/2014 | Listed for sale | $129,900+13.4%$66/sqft |
Source: Blue Crown Properties #12153636 Report a problem | ||
| 4/18/2012 | Listing removed | $1,350$1/sqft |
Source: Blue Crown Properties #11749760 Report a problem | ||
| 4/6/2012 | Listed for rent | $1,350$1/sqft |
Source: Hotpads for Rent Report a problem | ||
| 2/13/2012 | Listing removed | $114,500$58/sqft |
Source: Relocity Real Estate LLC #11650881 Report a problem | ||
| 2/4/2012 | Price change | $114,500-2.6%$58/sqft |
Source: Relocity Real Estate LLC #11650881 Report a problem | ||
| 12/9/2011 | Price change | $117,500-0.8%$59/sqft |
Source: Relocity Real Estate LLC #11650881 Report a problem | ||
| 10/5/2011 | Price change | $118,500-0.4%$60/sqft |
Source: Relocity Real Estate LLC #11650881 Report a problem | ||
| 8/29/2011 | Listed for sale | $119,000$60/sqft |
Source: Relocity Real Estate LLC #11650881 Report a problem | ||
Public tax history
| Year | Property taxes | Tax assessment |
|---|---|---|
| 2025 | $1,409 0% | $310,374 |
| 2024 | $1,409 -39.3% | $310,374 +4.5% |
| 2023 | $2,321 -2.3% | $297,000 +17.4% |
| 2022 | $2,377 +2.2% | $252,917 +8.2% |
| 2021 | $2,325 +2.2% | $233,767 +10.1% |
| 2020 | $2,275 +2% | $212,394 -0.4% |
| 2019 | $2,229 +2.4% | $213,209 +30.1% |
| 2018 | $2,177 +5.3% | $163,846 +2.4% |
| 2017 | $2,068 +7.4% | $160,000 +3.8% |
| 2016 | $1,926 -14.3% | $154,141 +25.2% |
| 2015 | $2,248 | $123,100 |
| 2014 | $2,248 | $123,100 +8.1% |
| 2013 | -- | $113,900 +4.1% |
| 2012 | -- | $109,400 |
| 2011 | -- | $109,400 -1.1% |
| 2010 | -- | $110,600 -6.2% |
| 2009 | -- | $117,900 -5.8% |
| 2008 | -- | $125,100 +3% |
| 2007 | -- | $121,500 +2% |
| 2006 | -- | $119,100 |
| 2005 | -- | $119,100 +2.1% |
| 2004 | -- | $116,700 +24% |
| 2003 | -- | $94,100 |
Find assessor info on the county website
Neighborhood: Marine Creek
Nearby homes
- $290,0003 bd2 ba1.8k sqft5612 Cottage Dr, Fort Worth, TX 76135Off Market

- $258,0003 bd2 ba1.4k sqft5620 Cottage Dr, Fort Worth, TX 76135Off Market
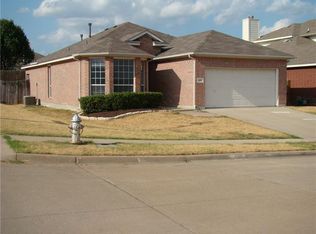
- $298,4003 bd2 ba2.3k sqft5608 Cottage Dr, Fort Worth, TX 76135Off Market
- $284,1004 bd3 ba2k sqft5621 Nacona Dr, Fort Worth, TX 76135Off Market

- $256,9003 bd2 ba1.4k sqft5617 Nacona Dr, Fort Worth, TX 76135Off Market
- $271,2003 bd2 ba1.6k sqft5629 Nacona Dr, Fort Worth, TX 76135Off Market
- $299,0003 bd2 ba2.2k sqft5020 Bedfordshire Dr, Fort Worth, TX 76135Off Market
- $279,4003 bd2 ba1.8k sqft5613 Nacona Dr, Fort Worth, TX 76135Off Market
Nearby schools
GreatSchools rating
- 1/10Marine Creek Elementary SchoolGrades: 1-5Distance: 0.3 mi
- 3/10Lucyle Collins Middle SchoolGrades: 6-8Distance: 1.4 mi
- 2/10Lake Worth High SchoolGrades: 9-12Distance: 0.8 mi
Schools provided by the listing agent
- Elementary: Marinecree
- Middle: Collins
- High: Lake Worth
- District: Lake Worth ISD
Source: NTREIS. This data may not be complete. We recommend contacting the local school district to confirm school assignments for this home.
Get a cash offer in 3 minutes
Find out how much your home could sell for in as little as 3 minutes with a no-obligation cash offer.
Estimated market value
$308,200
Get a cash offer in 3 minutes
Find out how much your home could sell for in as little as 3 minutes with a no-obligation cash offer.
Estimated market value
$308,200
- Texas
- Tarrant County
- Fort Worth
- 76135
- Marine Creek
- 5616 Cottage Dr
