Set on a rounded corner lot, this distinctive Ashton model enjoys a rare wraparound front yard-ideal for gardening, play, or simply soaking in the view. Inside, thoughtful design and abundant natural light create a warm, welcoming atmosphere. The first-floor primary suite offers a true retreat, featuring a whirlpool tub, dual granite-topped vanities, and generous closet space. Architectural ceilings elevate both the dining and living rooms, adding visual interest and a sense of spaciousness. The living room is a true centerpiece, featuring soaring ceilings, a custom stone fireplace, and a built-in surround sound system. Speakers extend into other rooms, creating an audio experience throughout the home-perfect for entertaining or everyday enjoyment. At the heart of the home, the kitchen blends style and function with granite countertops, rich wood flooring, and custom cabinetry. A central island invites casual meals, conversation, or culinary prep, while Anderson windows frame the charming nook - a perfect perch for morning coffee, story time, or quiet reflection. A cabinet pantry offers ample storage. Comfort and convenience continue with a separate first-floor laundry room - complete with a 2020 Electrolux washer - and direct garage access. And to keep everything cool and comfortable year-round, the home features a new Carrier Air Conditioner (2021) - a thoughtful upgrade that adds peace of mind and energy efficiency. Upstairs, two spacious bedrooms and a versatile loft provide flexible living. One bedroom features private access to the full bath and a bonus flex space above the garage - perfect for an office, exercise room, craft studio, or imaginative play zone. The second bedroom offers two closets, including a large walk-in ideal for extra storage. The finished basement expands your living space, with plush carpeting, a half bath (with shower potential), and ample room for games, movies, or active play. And when it's time to entertain, the screened-in porch and adjacent grill deck - with a built-in gas connector - create a indoor-outdoor experience. Add a heater, and you've got a cozy three-season haven. Nestled along a peaceful, tree-lined street in an intimate enclave of just 57 homes, this residence offers a blend of tranquility and convenience. Located mere minutes from I-355 and the Belmont Metra Station, with access to shopping, dining, parks, and everyday essentials, it's more than a home - it's an invitation to be part of one of the area's most sought-after communities. Welcome Home!!
Closed
$827,500
5616 Durand Dr #5616, Downers Grove, IL 60516
3beds
2,737sqft
Townhouse, Condominium, Single Family Residence
Built in 2006
-- sqft lot
$857,800 Zestimate®
$302/sqft
$4,053 Estimated rent
Home value
$857,800
$781,000 - $935,000
$4,053/mo
Zestimate® history
Owner options
List your home for rent
$4,053/mo
Rent Zestimate®
Find your next renter with Zillow Rental Manager. Plus, with online applications, you can quickly screen prospective tenants – for free.
$4,053/mo
Rent Zestimate®
Refinance and save
$5,389/mo
Est. payment
Refinancing to a lower rate could help reduce your monthly payments and save thousands over the life of the loan.
$5,389/mo
Est. payment
Explore your selling options
Work with a Zillow partner agent
Leverage their expertise and Zillow's premium Showcase listings to get your home seen by more buyers.
Get startedList with your own agent
Get your home in front of millions of buyers by listing it on Zillow.
Learn how to do itSell it yourself
Take full control of how buyers see your home on Zillow by listing For Sale by Owner (FSBO).
List your homeWhat's special
Custom stone fireplaceVersatile loftFinished basementBuilt-in surround sound systemSoaring ceilingsSpacious bedroomsHalf bath
Zillow last checked:
Listing updated:
Listed by:
Laura Stebbins, CSC 312-816-4158,
Keller Williams Premiere Properties,
Debra Cuchna 630-244-9853,
Keller Williams Premiere Properties
Bought with:
Joan McInerney
Coldwell Banker Realty
Source: MRED as distributed by MLS GRID,MLS#: 12458060
Facts & features
Interior
Bedrooms & bathrooms
- Bedrooms: 3
- Bathrooms: 4
- Full bathrooms: 2
- 1/2 bathrooms: 2
Rooms
- Room types: Eating Area, Media Room, Play Room, Recreation Room, Walk In Closet
Primary bedroom
- Features: Flooring (Carpet), Window Treatments (Blinds), Bathroom (Full, Double Sink, Whirlpool & Sep Shwr)
- Level: Main
- Area: 272 Square Feet
- Dimensions: 16X17
Bedroom 2
- Features: Flooring (Carpet), Window Treatments (Blinds)
- Level: Second
- Area: 192 Square Feet
- Dimensions: 16X12
Bedroom 3
- Features: Flooring (Carpet), Window Treatments (Blinds)
- Level: Second
- Area: 224 Square Feet
- Dimensions: 14X16
Dining room
- Features: Flooring (Hardwood)
- Level: Main
- Area: 143 Square Feet
- Dimensions: 13X11
Eating area
- Features: Flooring (Hardwood), Window Treatments (Shades)
- Level: Main
- Area: 117 Square Feet
- Dimensions: 9X13
Kitchen
- Features: Kitchen (Eating Area-Table Space, Island, Pantry-Closet, Custom Cabinetry, Granite Counters), Flooring (Hardwood), Window Treatments (Window Treatments)
- Level: Main
- Area: 117 Square Feet
- Dimensions: 9X13
Laundry
- Features: Flooring (Ceramic Tile)
- Level: Main
- Area: 72 Square Feet
- Dimensions: 9X8
Living room
- Features: Flooring (Hardwood)
- Level: Main
- Area: 288 Square Feet
- Dimensions: 18X16
Media room
- Features: Flooring (Carpet)
- Level: Basement
- Area: 304 Square Feet
- Dimensions: 16X19
Play room
- Features: Flooring (Carpet), Window Treatments (Blinds)
- Level: Basement
- Area: 216 Square Feet
- Dimensions: 9X24
Recreation room
- Features: Flooring (Carpet), Window Treatments (Blinds)
- Level: Basement
- Area: 324 Square Feet
- Dimensions: 18X18
Walk in closet
- Features: Flooring (Other), Window Treatments (Blinds)
- Level: Second
- Area: 140 Square Feet
- Dimensions: 20X7
Heating
- Natural Gas, Forced Air
Cooling
- Central Air
Appliances
- Included: Double Oven, Microwave, Dishwasher, High End Refrigerator, Washer, Dryer, Disposal, Cooktop, Oven
- Laundry: In Unit
Features
- Vaulted Ceiling(s), 1st Floor Bedroom
- Flooring: Hardwood
- Windows: Screens
- Basement: Finished,9 ft + pour,Concrete,Rec/Family Area,Storage Space,Full
- Number of fireplaces: 1
- Fireplace features: Gas Log, Gas Starter, Living Room
- Common walls with other units/homes: End Unit
Interior area
- Total structure area: 3,897
- Total interior livable area: 2,737 sqft
- Finished area below ground: 1,160
Property
Parking
- Total spaces: 2
- Parking features: Concrete, Garage Door Opener, Yes, Garage Owned, Attached, Garage
- Attached garage spaces: 2
- Has uncovered spaces: Yes
Accessibility
- Accessibility features: No Disability Access
Features
- Patio & porch: Patio, Screened
- Exterior features: Outdoor Grill
Details
- Additional structures: None
- Parcel number: 0813113008
- Special conditions: None
Construction
Type & style
- Home type: Townhouse
- Property subtype: Townhouse, Condominium, Single Family Residence
Materials
- Brick, Cedar, Stucco
- Foundation: Concrete Perimeter
- Roof: Asphalt
Condition
- New construction: No
- Year built: 2006
Details
- Builder model: Ashton
Utilities & green energy
- Electric: Circuit Breakers
- Sewer: Public Sewer
- Water: Lake Michigan
Community & HOA
Community
- Subdivision: Villas Of Maple Woods
HOA
- Has HOA: Yes
- Amenities included: Screened Porch
- Services included: Water, Insurance, Exterior Maintenance, Lawn Care, Snow Removal
- HOA fee: $560 monthly
Location
- Region: Downers Grove
Financial & listing details
- Price per square foot: $302/sqft
- Annual tax amount: $13,851
- Date on market: 9/11/2025
- Listing terms: Conventional
- Ownership: Condo
Price history
| Date | Event | Price |
|---|---|---|
| 11/12/2025 | Sold | $827,500-3.7%$302/sqft |
Source:  MRED as distributed by MLS GRID #12458060 Report a problem MRED as distributed by MLS GRID #12458060 Report a problem | ||
| 11/6/2025 | Pending sale | $859,000$314/sqft |
Source: MRED as distributed by MLS GRID #12458060 Report a problem | ||
| 9/11/2025 | Listed for sale | $859,000$314/sqft |
Source: MRED as distributed by MLS GRID #12458060 Report a problem | ||
Public tax history
Tax history is unavailable.
Neighborhood: 60516
Nearby homes
- $859,9003 bd3 ba2.6k sqft5610 Durand Dr #5610, Downers Grove, IL 60516For Sale
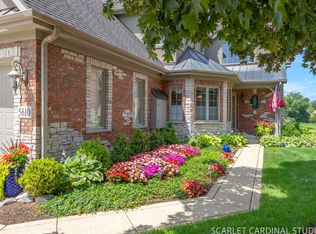
- $886,000-- bd3 ba2k sqft2415 Durand Dr, Downers Grove, IL 60516Off Market
- $717,2002 bd2 ba1.7k sqft5611 Durand Dr, Downers Grove, IL 60516Off Market

- $754,2003 bd3 ba2.6k sqft5610 Durand Dr, Downers Grove, IL 60516Off Market

- $827,500-- bd2 ba1.5k sqft5616 Durand Dr, Downers Grove, IL 60516Sold
- $706,600-- bd2 ba1.9k sqft5612 Durand Dr, Downers Grove, IL 60516Off Market
- $896,000-- bd2 ba2.6k sqft5617 Durand Dr, Downers Grove, IL 60516Sold
- $773,7003 bd2 ba2.2k sqft5614 Durand Dr, Downers Grove, IL 60516Off Market
- $746,9003 bd3 ba2.8k sqft5613 Durand Dr, Downers Grove, IL 60516Off Market
Nearby schools
GreatSchools rating
- 6/10Henry Puffer SchoolGrades: PK-6Distance: 1.1 mi
- 8/10Herrick Middle SchoolGrades: 7-8Distance: 2.1 mi
- 7/10Community H S Dist 99 - North High SchoolGrades: 9-12Distance: 2.2 mi
Schools provided by the listing agent
- Elementary: Henry Puffer Elementary School
- Middle: Herrick Middle School
- High: Downers Grove North
- District: 58
Source: MRED as distributed by MLS GRID. This data may not be complete. We recommend contacting the local school district to confirm school assignments for this home.
Get a cash offer in 3 minutes
Find out how much your home could sell for in as little as 3 minutes with a no-obligation cash offer.
Estimated market value
$857,800
Get a cash offer in 3 minutes
Find out how much your home could sell for in as little as 3 minutes with a no-obligation cash offer.
Estimated market value
$857,800
- Illinois
- DuPage County
- Downers Grove
- 60516
- 5616 Durand Dr Unit 5616
Nearby cities
Nearby neighborhoods
Nearby zip codes
Other Downers Grove Topics
