Skip main navigation
Sold
  • Listed by: Triwood Realty
    Bought with: Clutch Real Estate LLC
    $440,000

    5616 E I Street, Tacoma, WA 98404

    3beds
    1,720sqft
    Single Family Residence
    Built in 1950
    5,998.21 Square Feet Lot
    $449,900 Zestimate®
    $256/sqft
    $2,283 Estimated rent

    Home value

    $449,900

    $427,000 - $472,000

    $2,283/mo

    Zestimate® history
    Loading
    Loading...

    Owner options

    List your home for rent

    $2,283/mo

    Rent Zestimate®

    Find your next renter with Zillow Rental Manager. Plus, with online applications, you can quickly screen prospective tenants – for free.

    Learn more

    $2,283/mo

    Rent Zestimate®

    Refinance and save

    $2,690/mo

    Est. payment

    Refinancing to a lower rate could help reduce your monthly payments and save thousands over the life of the loan.

    See today's rates

    $2,690/mo

    Est. payment

    Explore your selling options

    Work with a Zillow partner agent

    Leverage their expertise and Zillow's premium Showcase listings to get your home seen by more buyers.

    Get started

    List with your own agent

    Get your home in front of millions of buyers by listing it on Zillow.

    Learn how to do it

    Sell it yourself

    Take full control of how buyers see your home on Zillow by listing For Sale by Owner (FSBO).

    List your home

    What's special

    New kitchen appliancesPrivate yardsBuilt in closetClose to bus linesLots of roomNew paintWork-bench area
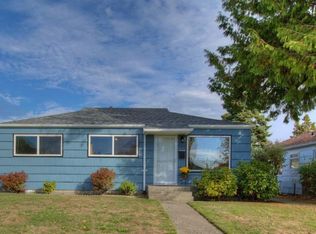
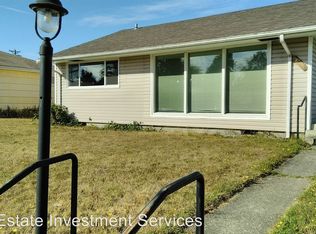
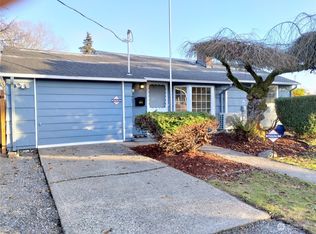
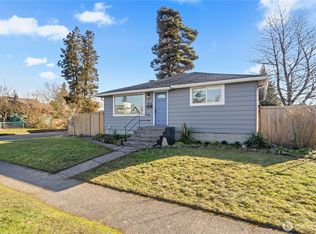
    For Sale Now! Super cute & remodeled & updated 3 bedroom and 1 full remodeled bathroom 1 story home with partially finished Basement! Open entry w/fireplace, New paint & New kitchen appliances & Lots of room! Eating area in kitchen. Private Yards! Huge updated 1 car Garage with new door also Covered Private Concrete Patio! Downstairs 3rd bedroom has built in closet, heat source & small window. Plumbed Bathroom area for 2nd bathroom! Basement is partially finished w/high ceilings, Updated Forced air heating unit area & tons of extra space including work-bench area, huge Laundry Utility room. Turn key ready! Close to bus lines & all amenities & shopping! (Home Virtually Staged)

    Zillow last checked:

    Listing updated:

    Listed by:

    Jeremy C Hickling,

    Triwood Realty

    Bought with:

    Joshua Downey, 114420

    Clutch Real Estate LLC

    Source: NWMLS as distributed by MLS GRID,MLS#: 2127068MLS Logo

    Facts & features

    Interior

    Bedrooms & bathrooms
    • Bedrooms: 3
    • Bathrooms: 1
    • Full bathrooms: 1
    • Main level bedrooms: 2
    Primary bedroom
    • Level: Main
    Bedroom
    • Level: Main
    Bedroom
    • Level: Lower
    Bathroom full
    • Level: Main
    Kitchen with eating space
    • Level: Main
    Utility room
    • Level: Lower
    Heating
    • Fireplace, Forced Air, Insert, Electric, Oil
    Cooling
    • None
    Appliances
    • Included: Dishwasher_, GarbageDisposal_, Microwave_, Refrigerator_, StoveRange_, Dishwasher, Garbage Disposal, Microwave, Refrigerator, StoveRange, Water Heater: ele, Water Heater Location: basement
    Features
    • Ceiling Fan(s)
    • Flooring: Hardwood, Laminate
    • Basement: Partially Finished
    • Number of fireplaces: 1
    • Fireplace features: Wood Burning, Main Level: 1, Fireplace
    Interior area
    • Total structure area: 1,720
    • Total interior livable area: 1,720 sqft

    Property

    Parking
    • Total spaces: 1
    • Parking features: Detached Garage
    • Garage spaces: 1
    Features
    • Levels: One
    • Stories: 1
    • Patio & porch: Hardwood, Laminate Hardwood, Laminate Tile, Ceiling Fan(s), Fireplace, Water Heater
    • Has view: Yes
    • View description: Territorial
    Lot
    • Size: 5,998 sqft
    • Features: Corner Lot, Fenced-Fully, Gas Available
    • Residential vegetation: Fruit Trees, Garden Space
    Details
    • Parcel number: 9515000130
    • Zoning description: Jurisdiction: City
    • Special conditions: Standard
    • Other equipment: Leased Equipment: na

    Construction

    Type & style
    • Home type: SingleFamily
    • Property subtype: Single Family Residence
    Materials
    • Wood Siding, Wood Products
    • Foundation: Poured Concrete
    • Roof: Composition
    Condition
    • Year built: 1950
    • Major remodel year: 2020

    Utilities & green energy

    • Electric: Company: pse
    • Sewer: Sewer Connected, Company: City of Tacoma
    • Water: Public, Company: City of Tacoma
    • Utilities for property: Comcast, Comcast

    Community & neighborhood

    Location
    • Region: Tacoma
    • Subdivision: East Tacoma

    Other

    Other facts
    • Listing terms: Conventional,FHA,VA Loan
    • Cumulative days on market: 986 days

    Price history

    DateEventPrice
    7/20/2023Sold$440,000+2.6%$256/sqft
    Source: NWMLS as distributed by MLS GRID #2127068 Report a problem
    6/21/2023Pending sale$429,000$249/sqft
    Source: NWMLS as distributed by MLS GRID #NWM2127068 Report a problem
    6/15/2023Listed for sale$429,000+122.3%$249/sqft
    Source: NWMLS as distributed by MLS GRID #NWM2127068 Report a problem
    7/2/2021Listing removed--
    Source: Zillow Rental Network Premium Report a problem
    6/30/2021Listed for rent$2,307+53.8%$1/sqft
    Source: Zillow Rental Network Premium Report a problem
    3/12/2016Listing removed$1,500$1/sqft
    Source: Windermere Professional Partners Property Management Report a problem
    2/18/2016Listed for rent$1,500$1/sqft
    Source: Windermere Professional Partners Property Management Report a problem
    4/3/2008Sold$192,950$112/sqft
    Source: NWMLS as distributed by MLS GRID #28024116 Report a problem

    Public tax history

    YearProperty taxesTax assessment
    2024$4,089 +9.5%$375,400 +12%
    2023$3,736 +3.3%$335,300 -3.6%
    2022$3,617 +5.9%$348,000 +16.9%
    2021$3,416 +29.1%$297,600 +29.9%
    2019$2,646 -2.5%$229,100 +12.7%
    2018$2,712 +14.4%$203,300 +18.5%
    2017$2,371 +13.9%$171,500 +30.5%
    2016$2,082 $131,400 +9.9%
    2014$2,082 +17.6%$119,600 +13%
    2013$1,770 $105,800 +5.1%
    2012-- $100,700 -19.9%
    2011-- $125,700 -4.7%
    2010-- $131,900 -14.4%
    2009-- $154,100 -7.9%
    2008$2,047 $167,300 -4.3%
    2007$2,047 +23.8%$174,800 +81.1%
    2002$1,653 +12%$96,500
    2001$1,476 $96,500

    Find assessor info on the county website

    Neighborhood: Eastside-ENACT

    Nearby schools

    GreatSchools rating
    Schools provided by the listing agent
    • Elementary: Lyon
    • Middle: First Creek Mid
    • High: Lincoln High

    Source: NWMLS as distributed by MLS GRID. This data may not be complete. We recommend contacting the local school district to confirm school assignments for this home.

    Get a cash offer in 3 minutes
    Find out how much your home could sell for in as little as 3 minutes with a no-obligation cash offer.
    Estimated market value
    $449,900
    Get a cash offer in 3 minutes
    Find out how much your home could sell for in as little as 3 minutes with a no-obligation cash offer.
    Estimated market value
    $449,900