Right out of a storybook, this home feels magical the moment you arrive. Nestled on one of the most picturesque, tree-lined streets in Dundee, this timeless Dutch Colonial radiates warmth, history, and charm at every turn. Step inside to be greeted by a graceful stair landing, hardwood floors, and a classic center hall floorplan that flows beautifully from room to room. The oversized living room welcomes gatherings and opens to a sunroom filled with glowing light and backyard views. Formal dining, a cheerful breakfast nook, and a butler’s pantry make everyday living delightful. The large kitchen offers endless cabinets, generous storage, and space to create and dream. Upstairs you’ll find three spacious bedrooms and a beautifully updated bath, blending character with comfort and style. The lower level adds versatile bonus space and a walkout to the landscaped yard, a perfect retreat. Meticulously loved and cared for, this Dundee treasure is a rare chance to make your forever home.
Sold for $450,000
$450,000
5616 Emile St, Omaha, NE 68106
3beds
2,392sqft
Single Family Residence
Built in 1924
6,098 Square Feet Lot
$458,400 Zestimate®
$188/sqft
$2,206 Estimated rent
Home value
$458,400
$422,000 - $495,000
$2,206/mo
Zestimate® history
Owner options
List your home for rent
$2,206/mo
Rent Zestimate®
Find your next renter with Zillow Rental Manager. Plus, with online applications, you can quickly screen prospective tenants – for free.
$2,206/mo
Rent Zestimate®
Refinance and save
$3,268/mo
Est. payment
Refinancing to a lower rate could help reduce your monthly payments and save thousands over the life of the loan.
$3,268/mo
Est. payment
Explore your selling options
Work with a Zillow partner agent
Leverage their expertise and Zillow's premium Showcase listings to get your home seen by more buyers.
Get startedList with your own agent
Get your home in front of millions of buyers by listing it on Zillow.
Learn how to do itSell it yourself
Take full control of how buyers see your home on Zillow by listing For Sale by Owner (FSBO).
List your homeWhat's special
Classic center hall floorplanLandscaped yardTimeless dutch colonialPicturesque tree-lined streetsGenerous storageLarge kitchenVersatile bonus space
Zillow last checked:
Listing updated:
Listed by:
Tim Reeder 402-612-3833,
Better Homes and Gardens R.E.
Bought with:
Ali Rensch McBride, 20210485
NP Dodge RE Sales Inc 86Dodge
Source: GPRMLS,MLS#: 22528177
Facts & features
Interior
Bedrooms & bathrooms
- Bedrooms: 3
- Bathrooms: 2
- Full bathrooms: 1
- 1/2 bathrooms: 1
Primary bedroom
- Features: Wood Floor, Ceiling Fan(s)
- Level: Second
- Area: 267.41
- Dimensions: 22.1 x 12.1
Bedroom 2
- Features: Wood Floor, Ceiling Fan(s)
- Level: Second
- Area: 156.09
- Dimensions: 12.9 x 12.1
Bedroom 3
- Features: Wood Floor, Ceiling Fan(s)
- Level: Second
- Area: 142.08
- Dimensions: 12.8 x 11.1
Dining room
- Features: Wood Floor
- Level: Main
- Area: 156.09
- Dimensions: 12.9 x 12.1
Kitchen
- Features: Wood Floor
- Level: Main
- Area: 103.68
- Dimensions: 12.8 x 8.1
Living room
- Features: Wood Floor
- Level: Main
- Area: 259.42
- Dimensions: 20.11 x 12.9
Basement
- Area: 1008
Heating
- Natural Gas, Forced Air
Cooling
- Central Air
Appliances
- Laundry: Concrete Floor
Features
- Basement: Walk-Out Access
- Has fireplace: No
Interior area
- Total structure area: 2,392
- Total interior livable area: 2,392 sqft
- Finished area above ground: 1,912
- Finished area below ground: 480
Property
Parking
- Total spaces: 2
- Parking features: Detached
- Garage spaces: 2
Features
- Levels: Two
- Patio & porch: Patio, Deck
- Fencing: Chain Link,Full,Privacy
Lot
- Size: 6,098 Square Feet
- Dimensions: 53.2. x 131
- Features: Up to 1/4 Acre.
Details
- Parcel number: 1217230000
Construction
Type & style
- Home type: SingleFamily
- Property subtype: Single Family Residence
Materials
- Foundation: Brick/Mortar
Condition
- Not New and NOT a Model
- New construction: No
- Year built: 1924
Utilities & green energy
- Sewer: Public Sewer
- Water: Public
Community & HOA
Community
- Subdivision: GREENLEA ADD (Dundee)
HOA
- Has HOA: No
Location
- Region: Omaha
Financial & listing details
- Price per square foot: $188/sqft
- Tax assessed value: $408,000
- Annual tax amount: $6,802
- Date on market: 10/1/2025
- Listing terms: VA Loan,FHA,Conventional,Cash
- Ownership: Fee Simple
Price history
| Date | Event | Price |
|---|---|---|
| 1/30/2026 | Sold | $450,000-2.1%$188/sqft |
Source:  GPRMLS #22528177 Report a problem GPRMLS #22528177 Report a problem | ||
| 12/20/2025 | Pending sale | $459,500$192/sqft |
Source: GPRMLS #22528177 Report a problem | ||
| 10/1/2025 | Listed for sale | $459,500$192/sqft |
Source: GPRMLS #22528177 Report a problem | ||
Public tax history
| Year | Property taxes | Tax assessment |
|---|---|---|
| 2025 | $6,822 +0.3% | $408,000 |
| 2024 | $6,803 -4.9% | $408,000 +20.4% |
| 2023 | $7,150 -1.2% | $338,900 |
| 2022 | $7,234 +20.3% | $338,900 +19.3% |
| 2021 | $6,013 +4.4% | $284,100 +5.6% |
| 2020 | $5,761 -0.3% | $269,100 |
| 2019 | $5,778 +16.7% | $269,100 +16.9% |
| 2018 | $4,950 +19.4% | $230,200 +6.3% |
| 2017 | $4,146 | $216,500 +12.1% |
| 2016 | $4,146 +1.4% | $193,200 |
| 2015 | $4,090 | $193,200 |
| 2014 | -- | $193,200 |
| 2013 | -- | $193,200 |
| 2012 | -- | $193,200 |
| 2011 | -- | $193,200 |
| 2009 | $3,965 | $193,200 |
| 2008 | -- | $193,200 +17.4% |
| 2005 | -- | $164,500 +11.9% |
| 2004 | -- | $147,000 |
Find assessor info on the county website
Neighborhood: Dundee
Nearby homes
- $440,7005 bd2 ba2.1k sqft5612 Emile St, Omaha, NE 68106Off Market
- $482,9003 bd3 ba1.9k sqft5620 Emile St, Omaha, NE 68106Off Market
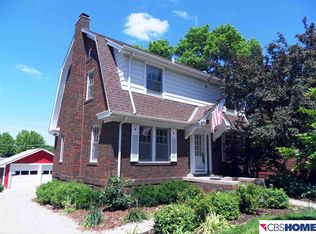
- $473,9004 bd2 ba2.3k sqft5606 Emile St, Omaha, NE 68106Off Market

- $334,4004 bd1 ba1.6k sqft5624 Emile St, Omaha, NE 68106Off Market
- $288,7003 bd1 ba1.3k sqft5611 Jackson St, Omaha, NE 68106Off Market
- $420,6003 bd2 ba1.4k sqft5615 Jackson St, Omaha, NE 68106Off Market
- $404,8003 bd2 ba1.8k sqft5615 Emile St, Omaha, NE 68106Off Market
- $489,3004 bd3 ba2.2k sqft5617 Emile St, Omaha, NE 68106Off Market
Nearby schools
GreatSchools rating
- 4/10Washington Elementary SchoolGrades: PK-6Distance: 0.3 mi
- 4/10Lewis & Clark Middle SchoolGrades: 6-8Distance: 1.4 mi
- 5/10Central High SchoolGrades: 9-12Distance: 3 mi
Schools provided by the listing agent
- Elementary: Washington
- Middle: Lewis and Clark
- High: Central
- District: Omaha
Source: GPRMLS. This data may not be complete. We recommend contacting the local school district to confirm school assignments for this home.
Sell for more on Zillow
Get a Zillow Showcase℠ listing at no additional cost and you could sell for .
$458,400
2% more
+$9,168
With Zillow Showcase(estimated)
$467,568
Sell for more on Zillow
Get a Zillow Showcase℠ listing at no additional cost and you could sell for .
$458,400
2% more
+$9,168
With Zillow Showcase(estimated)
$467,568
- Nebraska
- Douglas County
- Omaha
- 68106
- Dundee
- 5616 Emile St
