Awesome curb appeal and loaded with charm, this wonderful home is situated on a private, landscaped, wooded lot on hole number eight in sought after Brookstone, a golf club community. The stunning front porch and patio create a welcoming first impression and sets the tone for the charm found throughout the home. Inside, hardwood flooring spans the main level, and the thoughtfully designed floor plan offers living spaces ideal for both everyday living and entertaining. Off the two-story foyer is a spacious formal dining room for those formal gatherings, and across is a living room/office. The family room features an elegant fireplace with hearth and built-ins on both sides, creating a comfortable and inviting gathering space. The kitchen is spacious, functional with plenty of cabinets and counterspace, large island, including a large desk space and dining area that overlooks the backyard. The oversized primary suite is a true retreat, featuring three closets—including an elegant, custom-designed closet with French doors, extensive cabinetry, shelving, window seat with storage—and a beautifully renovated bathroom with a large walk-in shower with dual shower heads and large bench seat, a whirlpool tub, and separate vanities. Four additional bedrooms provide flexibility for family, guests, or work-from-home needs, including one with an attached bonus space perfect for a playroom or extra storage. Each bedroom offers direct access to a bathroom, enhancing comfort and privacy throughout the home. Outdoor living includes a large deck, large Belgard block patio, beautiful landscaping and extensive hardscape, ideal for relaxing or entertaining while enjoying the natural, wooded park like surroundings. The setting offers privacy, perfect for those who prefer less yard upkeep. A full unfinished basement provides endless potential for future expansion, and the three-car garage offers ample storage and parking and a place to store your golf cart! Conveniently located within walking distance to shopping, dining, and community amenities, this home combines charm, space, and in a highly desirable setting. The HOA has many events throughout the year, including free concerts, amazing Fourth of July fireworks, holiday events for children, get togethers of all kinds for adults, plus an all sports court, tennis courts and pool. You can join the Brookstone Golf and Country Club as it has a beautiful 18-hole, par 72 championship golf course. This home is in a perfect location as you can walk to the amenities, shopping and restaurants or take your golf cart!
Closed
$580,000
5616 Forkwood Dr NW, Acworth, GA 30101
5beds
3,214sqft
Single Family Residence, Residential
Built in 1994
0.36 Acres Lot
$579,900 Zestimate®
$180/sqft
$3,306 Estimated rent
Home value
$579,900
$545,000 - $620,000
$3,306/mo
Zestimate® history
Owner options
List your home for rent
$3,306/mo
Rent Zestimate®
Find your next renter with Zillow Rental Manager. Plus, with online applications, you can quickly screen prospective tenants – for free.
$3,306/mo
Rent Zestimate®
Refinance and save
$3,918/mo
Est. payment
Refinancing to a lower rate could help reduce your monthly payments and save thousands over the life of the loan.
$3,918/mo
Est. payment
Explore your selling options
Work with a Zillow partner agent
Leverage their expertise and Zillow's premium Showcase listings to get your home seen by more buyers.
Get startedList with your own agent
Get your home in front of millions of buyers by listing it on Zillow.
Learn how to do itSell it yourself
Take full control of how buyers see your home on Zillow by listing For Sale by Owner (FSBO).
List your homeWhat's special
Zillow last checked:
Listing updated:
Listed by:
JILL MIKULSKI,
Berkshire Hathaway HomeServices Georgia Properties 770-421-8600
Bought with:
Evan Stalcup, 381990
Atlanta Communities
Source: FMLS GA,MLS#: 7755963
Facts & features
Interior
Bedrooms & bathrooms
- Bedrooms: 5
- Bathrooms: 4
- Full bathrooms: 3
- 1/2 bathrooms: 1
Rooms
- Room types: Bonus Room, Laundry
Primary bedroom
- Features: Split Bedroom Plan, Other, Oversized Master
- Level: Split Bedroom Plan, Other, Oversized Master
Bedroom
- Features: Split Bedroom Plan, Other, Oversized Master
Primary bathroom
- Features: Double Vanity, Double Shower, Separate Tub/Shower, Whirlpool Tub
Dining room
- Features: Seats 12+
Kitchen
- Features: Kitchen Island, Pantry, Cabinets White, View to Family Room, Other
Heating
- Forced Air, Natural Gas
Cooling
- Central Air, Ceiling Fan(s)
Appliances
- Included: Dishwasher, Disposal, Gas Water Heater, Refrigerator, Microwave
- Laundry: In Kitchen, Main Level, Laundry Room
Features
- Bookcases, Double Vanity, Tray Ceiling(s), Walk-In Closet(s), Vaulted Ceiling(s)
- Flooring: Carpet, Hardwood, Tile
- Windows: Double Pane Windows
- Basement: Unfinished
- Number of fireplaces: 1
- Fireplace features: Family Room, Gas Starter, Gas Log
- Common walls with other units/homes: No Common Walls
Interior area
- Total structure area: 3,214
- Total interior livable area: 3,214 sqft
- Finished area above ground: 3,214
- Finished area below ground: 0
Property
Parking
- Total spaces: 7
- Parking features: Attached, Garage Door Opener, Garage, Kitchen Level
- Attached garage spaces: 3
Accessibility
- Accessibility features: None
Features
- Levels: Three Or More
- Patio & porch: Deck, Patio, Front Porch
- Exterior features: Other
- Pool features: None
- Has spa: Yes
- Spa features: Bath, None
- Fencing: None
- Has view: Yes
- View description: Trees/Woods
- Waterfront features: None
- Body of water: None
Lot
- Size: 0.36 Acres
- Dimensions: 76 x 269
- Features: Private
Details
- Additional structures: None
- Parcel number: 20022602130
- Other equipment: None
- Horse amenities: None
Construction
Type & style
- Home type: SingleFamily
- Architectural style: Traditional
- Property subtype: Single Family Residence, Residential
Materials
- Brick, Stucco
- Foundation: Block
- Roof: Composition
Condition
- Resale
- New construction: No
- Year built: 1994
Utilities & green energy
- Electric: 220 Volts
- Sewer: Public Sewer
- Water: Public
- Utilities for property: Cable Available, Electricity Available, Natural Gas Available, Phone Available, Underground Utilities, Water Available
Green energy
- Energy efficient items: Thermostat
- Energy generation: None
Community & HOA
Community
- Features: Clubhouse, Fitness Center, Golf, Lake, Playground, Pool, Sidewalks, Street Lights, Tennis Court(s)
- Security: Smoke Detector(s)
- Subdivision: Brookstone
HOA
- Has HOA: Yes
- Services included: Reserve Fund
- HOA fee: $400 annually
Location
- Region: Acworth
Financial & listing details
- Price per square foot: $180/sqft
- Tax assessed value: $534,350
- Annual tax amount: $1,326
- Date on market: 4/19/2026
- Cumulative days on market: 14 days
- Listing terms: Cash,Conventional,FHA,VA Loan
- Electric utility on property: Yes
- Road surface type: Asphalt
Price history
| Date | Event | Price |
|---|---|---|
| 6/2/2026 | Sold | $580,000+0.9%$180/sqft |
Source:  FMLS GA #7755963 Report a problem FMLS GA #7755963 Report a problem | ||
| 5/4/2026 | Pending sale | $575,000$179/sqft |
Source:  GAMLS #10736591 Report a problem GAMLS #10736591 Report a problem | ||
| 4/20/2026 | Listed for sale | $575,000+159.6%$179/sqft |
Source: GAMLS #10736591 Report a problem | ||
| 10/15/1993 | Sold | $221,500$69/sqft |
Source: Public Record Report a problem | ||
Public tax history
| Year | Property taxes | Tax assessment |
|---|---|---|
| 2024 | $1,330 +31.2% | $213,740 +20.8% |
| 2023 | $1,014 -16.9% | $176,872 |
| 2022 | $1,220 +7.8% | $176,872 +20.1% |
| 2021 | $1,132 +2.2% | $147,324 +5.7% |
| 2020 | $1,108 | $139,324 |
| 2019 | $1,108 +6.7% | $139,324 +20% |
| 2018 | $1,038 | $116,120 |
| 2017 | $1,038 +16.7% | $116,120 +7.2% |
| 2016 | $890 -7.2% | $108,288 -1.2% |
| 2015 | $958 -2.2% | $109,548 |
| 2014 | $980 +0.1% | $109,548 +6.1% |
| 2013 | $980 -2.1% | $103,268 |
| 2012 | $1,001 -0.5% | $103,268 |
| 2011 | $1,006 -61.8% | $103,268 |
| 2010 | $2,632 -6.9% | $103,268 -7.9% |
| 2009 | $2,827 +4.4% | $112,128 |
| 2006 | $2,709 +20.4% | $112,128 +22.3% |
| 2005 | $2,250 | $91,700 |
| 2004 | $2,250 | $91,700 |
| 2003 | $2,250 0% | $91,700 |
| 2002 | $2,251 -3.9% | $91,700 |
| 2001 | $2,342 -2.1% | $91,700 -2.1% |
| 2000 | $2,391 | $93,700 |
Find assessor info on the county website
Neighborhood: 30101
Nearby homes
- $687,4005 bd3 ba4.1k sqft5618 Forkwood Dr NW, Acworth, GA 30101Off Market
- $551,8004 bd3 ba2.9k sqft5614 Forkwood Dr NW, Acworth, GA 30101Off Market
- $614,0004 bd4 ba3.3k sqft5663 Forkwood Trce NW, Acworth, GA 30101Off Market
- $541,2504 bd4 ba3.5k sqft5664 Forkwood Trce NW, Acworth, GA 30101Sold
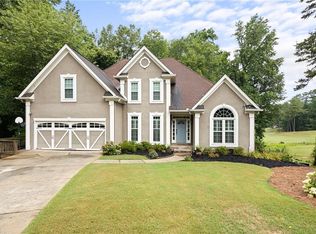
- $564,6004 bd4 ba3.9k sqft5621 Forkwood Dr NW, Acworth, GA 30101Off Market
- $648,9005 bd4 ba4.1k sqft5612 Forkwood Dr NW, Acworth, GA 30101Off Market
- $558,0004 bd4 ba3.7k sqft5619 Forkwood Dr NW, Acworth, GA 30101Sold
- $625,0004 bd4 ba3.4k sqft5662 Forkwood Trce NW, Acworth, GA 30101Sold
Nearby schools
GreatSchools rating
- 7/10Pickett's Mill Elementary SchoolGrades: PK-5Distance: 2.4 mi
- 7/10Durham Middle SchoolGrades: 6-8Distance: 2.3 mi
- 8/10Allatoona High SchoolGrades: 9-12Distance: 2.9 mi
Schools provided by the listing agent
- Elementary: Pickett's Mill
- Middle: Durham
- High: Allatoona
Source: FMLS GA. This data may not be complete. We recommend contacting the local school district to confirm school assignments for this home.
Get a cash offer in 3 minutes
Find out how much your home could sell for in as little as 3 minutes with a no-obligation cash offer.
Estimated market value
$579,900
Get a cash offer in 3 minutes
Find out how much your home could sell for in as little as 3 minutes with a no-obligation cash offer.
Estimated market value
$579,900
- Georgia
- Cobb County
- Acworth
- 30101
- 5616 Forkwood Dr NW
Nearby cities
Nearby zip codes
Other Acworth Topics
