Skip main navigation
Sold for $425,000
  • $425,000

    5616 GARDEN LAKES MAJESTIC, BRADENTON, FL 34203

    3beds
    1,798sqft
    Single Family Residence
    Built in 1986
    6,957 Square Feet Lot
    $-- Zestimate®
    $236/sqft
    $3,192 Estimated rent

    Home value

    Not available

    Estimated sales range

    Not available

    $3,192/mo

    Zestimate® history
    Loading
    Loading...

    Owner options

    List your home for rent

    $3,192/mo

    Rent Zestimate®

    Find your next renter with Zillow Rental Manager. Plus, with online applications, you can quickly screen prospective tenants – for free.

    Learn more

    $3,192/mo

    Rent Zestimate®

    Refinance and save

    $3,234/mo

    Est. payment

    Refinancing to a lower rate could help reduce your monthly payments and save thousands over the life of the loan.

    See today's rates

    $3,234/mo

    Est. payment

    Explore your selling options

    Work with a Zillow partner agent

    Leverage their expertise and Zillow's premium Showcase listings to get your home seen by more buyers.

    Get started

    List with your own agent

    Get your home in front of millions of buyers by listing it on Zillow.

    Learn how to do it

    Sell it yourself

    Take full control of how buyers see your home on Zillow by listing For Sale by Owner (FSBO).

    List your home

    What's special

    Convenient work islandOversize pool and patioSolar-heated saltwater poolResurfaced and re-tiled poolJack-and-jill bathroomMaster suiteAir-conditioned florida room
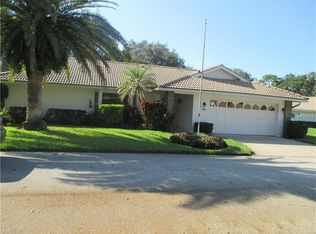
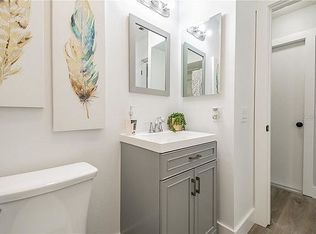
    This pretty home offers a perfect blend of comfort, style, and relaxation, with updates that make it a delight to experience. From the pavered driveway and walkway to the gorgeous resurfaced and re-tiled pool overlooking a lake— you’ll love every thoughtful detail this home offers. Step inside and you'll feel instantly at home. The bright and spacious living area wraps around the pool and overlooks a breathtaking, oak-framed lake, setting the perfect scene for entertaining or simply unwinding. A roomy, air-conditioned Florida room connects the living areas to the oversize pool & patio, offering a sunlit space to read, work on hobbies, or simply relax. The cheerful kitchen is designed for both function and charm, featuring gleaming new stainless steel appliances, a convenient work island, plenty of pantry space, and a window overlooking the pool and lush natural surroundings. Nearby, the laundry room with front-loading washer & dryer plus a handy utility sink makes chores a breeze. The master suite is your private retreat, with plenty of space to recharge. A sliding glass door connects you to the Florida room and pool area, making morning coffee or an evening dip just steps away. The Jack-and-Jill bathroom features dual sinks, a linen closet, and a luxurious shower with both a handheld massaging shower head and a standard shower head for ultimate comfort. The second bedroom, with its built-in shelves and bookcases, is perfect for a cozy den, home office, or collector’s haven. Across the house, the third bedroom offers privacy for guests, with a walk-in closet offering plenty of storage. Outdoor living is the true highlight here! Expansive sliding glass doors bring the outdoors in, leading to a solar-heated saltwater pool and a lanai with serene lake views. Enjoy dining al fresco, watching turtles sunbathe, or listening to the soothing sounds of birds in the trees—your own slice of paradise awaits! Beyond your home, the Garden Lakes community offers resort-style amenities, including a heated pool, clubhouse with a full kitchen and dining area, fitness center, tennis and pickleball courts, a library, and an active social calendar. Enjoy added security with a gated entrance, beautifully landscaped streets lined with mature oaks, and scenic paved walking trails. With reasonable community fees covering amenities, cable & internet, exterior maintenance (except the roof), irrigation, and professional management, you get worry-free living in a prime location. Just minutes from I-75, Sarasota, and University Town Center Mall, you’re close to top-rated golf courses (including Peridia Golf & Country Club), shopping, dining, and everyday essentials like Publix, Aldi, Walmart, and Sam’s Club. This is more than a home—it’s a lifestyle. Don’t miss out— schedule your showing today.

    Zillow last checked:

    Listing updated:

    Listed by:

    Jennifer Scott, LLC 941-840-1801,

    CHARLES RUTENBERG REALTY INC 727-538-9200

    Bought with:

    Ryan Rupp, 3400901

    COMPASS FLORIDA LLC

    Source: Stellar MLS,MLS#: A4641558MLS LogoOriginating MLS: Suncoast Tampa

    Facts & features

    Interior

    Bedrooms & bathrooms
    • Bedrooms: 3
    • Bathrooms: 2
    • Full bathrooms: 2
    Rooms
    • Room types: Florida Room, Utility Room
    Primary bedroom
    • Features: Jack & Jill Bathroom, Shower No Tub, Walk-In Closet(s)
    • Level: First
    • Area: 270 Square Feet
    • Dimensions: 18x15
    Bedroom 2
    • Features: Walk-In Closet(s)
    • Level: First
    Bathroom 2
    • Level: First
    Florida room
    • Level: First
    Kitchen
    • Features: Breakfast Bar, Pantry
    • Level: First
    • Area: 120 Square Feet
    • Dimensions: 12x10
    Laundry
    • Level: First
    Living room
    • Level: First
    • Area: 672 Square Feet
    • Dimensions: 24x28
    Office
    • Level: First
    Heating
    • Central, Electric
    Cooling
    • Central Air
    Appliances
    • Included: Dishwasher, Disposal, Dryer, Electric Water Heater, Microwave, Range, Refrigerator, Washer
    • Laundry: Inside, Laundry Room
    Features
    • Built-in Features, Ceiling Fan(s), Dry Bar, Eating Space In Kitchen, High Ceilings, Living Room/Dining Room Combo, Primary Bedroom Main Floor, Open Floorplan, Solid Surface Counters, Split Bedroom, Vaulted Ceiling(s), Walk-In Closet(s)
    • Flooring: Ceramic Tile, Parquet, Hardwood
    • Doors: Sliding Doors
    • Windows: Blinds, Window Treatments
    • Has fireplace: No
    Interior area
    • Total structure area: 2,577
    • Total interior livable area: 1,798 sqft

    Property

    Parking
    • Total spaces: 2
    • Parking features: Driveway, Garage Door Opener, Off Street
    • Attached garage spaces: 2
    • Has uncovered spaces: Yes
    Features
    • Levels: One
    • Stories: 1
    • Patio & porch: Covered, Front Porch, Rear Porch, Screened
    • Exterior features: Irrigation System
    • Has private pool: Yes
    • Pool features: Salt Water, Solar Heat
    • Spa features: In Ground
    • Has view: Yes
    • View description: Trees/Woods, Water
    • Water view: Water
    • Waterfront features: Lake
    Lot
    • Size: 6,957 Square Feet
    • Features: In County, Landscaped, Level
    • Residential vegetation: Mature Landscaping, Oak Trees, Trees/Landscaped
    Details
    • Parcel number: 1767202052
    • Zoning: PDR
    • Special conditions: None

    Construction

    Type & style
    • Home type: SingleFamily
    • Property subtype: Single Family Residence
    Materials
    • Block, Stucco
    • Foundation: Slab
    • Roof: Tile
    Condition
    • Completed
    • New construction: No
    • Year built: 1986

    Utilities & green energy

    • Sewer: Public Sewer
    • Water: Public
    • Utilities for property: Cable Connected, Electricity Connected, Public, Sewer Connected, Solar, Sprinkler Recycled, Underground Utilities, Water Connected

    Community & HOA

    Community
    • Features: Lake, Buyer Approval Required, Clubhouse, Deed Restrictions, Fitness Center, Irrigation-Reclaimed Water, Park, Pool, Tennis Court(s)
    • Pet fee: $0 monthly
    • Senior community: Yes
    • Subdivision: GARDEN LAKES VILLAGE SEC 2
    HOA
    • Has HOA: Yes
    • Amenities included: Clubhouse, Fitness Center, Gated, Maintenance, Other, Pickleball Court(s), Pool, Recreation Facilities, Shuffleboard Court, Tennis Court(s), Trail(s), Vehicle Restrictions
    • Services included: Cable TV, Community Pool, Insurance, Internet, Maintenance Structure, Maintenance Grounds, Manager, Private Road, Recreational Facilities
    • HOA fee: $417 monthly
    • HOA name: Community Assoc. Mgmt by Stacia
    • HOA phone: 941-315-8044
    Location
    • Region: Bradenton

    Financial & listing details

    • Price per square foot: $236/sqft
    • Tax assessed value: $349,722
    • Annual tax amount: $5,190
    • Date on market: 2/21/2025
    • Cumulative days on market: 14 days
    • Listing terms: Cash,Conventional
    • Ownership: Condominium
    • Total actual rent: 0
    • Electric utility on property: Yes
    • Road surface type: Paved

    Price history

    DateEventPrice
    4/25/2025Sold$425,000-2.3%$236/sqft
    Source: Stellar MLS #A4641558 Report a problem
    3/8/2025Pending sale$435,000$242/sqft
    Source: Stellar MLS #A4641558 Report a problem
    2/21/2025Listed for sale$435,000+8.8%$242/sqft
    Source: Stellar MLS #A4641558 Report a problem
    4/6/2023Sold$400,000+0%$222/sqft
    Source: Public Record Report a problem
    3/11/2023Pending sale$399,900$222/sqft
    Source: Stellar MLS #A4562765 Report a problem
    3/8/2023Listed for sale$399,900+56.8%$222/sqft
    Source: Stellar MLS #A4562765 Report a problem
    3/24/2021Listing removed--
    Source: Owner Report a problem
    11/30/2016Sold$255,000-4.7%$142/sqft
    Source: Public Record Report a problem
    9/16/2016Listed for sale$267,500+41.5%$149/sqft
    Source: Owner Report a problem
    11/25/2009Sold$189,000+26%$105/sqft
    Source: Public Record Report a problem
    3/12/1999Sold$150,000$83/sqft
    Source: Public Record Report a problem

    Public tax history

    YearProperty taxesTax assessment
    2025$5,338 -1.3%$349,722 -1.3%
    2024$5,407 +77.3%$354,211 +55%
    2023$3,049 +3%$228,516 +3%
    2022$2,959 +0.5%$221,860 +3%
    2021$2,945 +1.2%$215,398 +1.4%
    2020$2,910 +1.8%$212,424 +2.3%
    2019$2,858 $207,648 +1.9%
    2018$2,858 +1.2%$203,776 +2.1%
    2017$2,824 +67.4%$199,585 +46.6%
    2016$1,687 $136,166 +0.7%
    2015$1,687 $135,219 +0.8%
    2014$1,687 +1.6%$134,146 +1.5%
    2013$1,660 +165901%$132,164 +1.7%
    2012$1 $129,955 +3%
    2011$1 $126,170 -21.5%
    2010-- $160,639 +3.9%
    2009$2,016 -6.3%$154,578 +0.1%
    2008$2,153 +5.5%$154,424 +3%
    2007$2,042 -4.3%$149,926 +2.5%
    2006$2,132 +1.7%$146,269 +3%
    2005$2,097 +2.2%$142,009 +3%
    2004$2,052 +0.6%$137,873 +1.9%
    2003$2,039 +7.1%$135,302 +2.4%
    2002$1,904 +3.5%$132,131 +1.6%
    2001$1,840 +1.7%$130,050 +3%
    2000$1,810 $126,262
    Find assessor info on the county website

    Neighborhood: 34203

    Nearby schools

    GreatSchools rating
    Get pre-qualified for a loan
    At Zillow Home Loans, we can pre-qualify you in as little as 5 minutes with no impact to your credit score.

    An equal housing lender. NMLS #10287.