Skip main navigation
Sold for $84,460
  • $84,460

    5616 Griggs Dr, Flint, MI 48504

    3beds
    1,981sqft
    Single Family Residence
    Built in 1958
    6,969 Square Feet Lot
    $84,600 Zestimate®
    $43/sqft
    $1,146 Estimated rent

    Home value

    $84,600

    $80,000 - $89,000

    $1,146/mo

    Zestimate® history
    Loading
    Loading...

    Owner options

    List your home for rent

    $1,146/mo

    Rent Zestimate®

    Find your next renter with Zillow Rental Manager. Plus, with online applications, you can quickly screen prospective tenants – for free.

    Learn more

    $1,146/mo

    Rent Zestimate®

    Refinance and save

    $456/mo

    Est. payment

    Refinancing to a lower rate could help reduce your monthly payments and save thousands over the life of the loan.

    See today's rates

    $456/mo

    Est. payment

    Explore your selling options

    Work with a Zillow partner agent

    Leverage their expertise and Zillow's premium Showcase listings to get your home seen by more buyers.

    Get started

    List with your own agent

    Get your home in front of millions of buyers by listing it on Zillow.

    Learn how to do it

    Sell it yourself

    Take full control of how buyers see your home on Zillow by listing For Sale by Owner (FSBO).

    List your home

    What's special

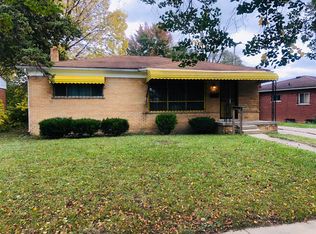
    STUNNING TOTAL RENOVATION! This solid 3-bedroom brick ranch has been completely transformed and is ready for its new owner. No detail was spared in this top-to-bottom update, featuring a brand-new roof on both the home and the garage, plus all-new windows throughout for maximum efficiency. Step inside to a bright, modern interior boasting a fully updated kitchen, stylish new flooring, a refreshed bathroom, and a crisp, contemporary paint palette. The living space extends to the newly finished basement, which serves as the ultimate entertainment hub—complete with a custom wet bar! Outside, enjoy the durability of the brick exterior and the convenience of off-street parking. Located minutes from schools, parks, and expressways, this home offers the perfect blend of modern luxury and commuter convenience. Seller financing available! Schedule your tour today!

    Zillow last checked:

    Listing updated:

    Listed by:

    Amanda DeFord 810-919-9092,

    Real Estate For A CAUSE

    Bought with:

    Sharelle Simon, 6501464182

    EXP Realty Main

    Source: Realcomp II,MLS#: 20261020792MLS Logo

    Facts & features

    Interior

    Bedrooms & bathrooms
    • Bedrooms: 3
    • Bathrooms: 1
    • Full bathrooms: 1
    Primary bedroom
    • Level: Entry
    • Area: 168
    • Dimensions: 14 X 12
    Bedroom
    • Level: Entry
    • Area: 132
    • Dimensions: 12 X 11
    Bedroom
    • Level: Entry
    • Area: 132
    • Dimensions: 12 X 11
    Other
    • Level: Entry
    • Area: 60
    • Dimensions: 6 X 10
    Kitchen
    • Level: Entry
    • Area: 168
    • Dimensions: 12 X 14
    Living room
    • Level: Entry
    • Area: 264
    • Dimensions: 12 X 22
    Heating
    • Forced Air, Natural Gas
    Cooling
    • Attic Fan, Central Air
    Features
    • Wet Bar
    • Basement: Partially Finished
    • Has fireplace: No
    Interior area
    • Total interior livable area: 1,981 sqft
    • Finished area above ground: 1,131
    • Finished area below ground: 850

    Property

    Parking
    • Total spaces: 1.5
    • Parking features: Oneand Half Car Garage, Attached
    • Attached garage spaces: 1.5
    Features
    • Levels: One
    • Stories: 1
    • Entry location: GroundLevel
    • Patio & porch: Covered
    • Pool features: None
    Lot
    • Size: 6,969 Square Feet
    • Dimensions: 60.9 x 116.28
    Details
    • Parcel number: 4626330016
    • Special conditions: Short Sale No,Standard

    Construction

    Type & style
    • Home type: SingleFamily
    • Architectural style: Ranch
    • Property subtype: Single Family Residence
    Materials
    • Brick
    • Foundation: Basement, Block
    • Roof: Asphalt
    Condition
    • New construction: No
    • Year built: 1958
    • Major remodel year: 2025

    Utilities & green energy

    • Sewer: Sewer At Street
    • Water: Waterat Street

    Community & HOA

    Community
    • Subdivision: BEL-AIRE WOODS 2
    HOA
    • Has HOA: No
    Location
    • Region: Flint

    Financial & listing details

    • Price per square foot: $43/sqft
    • Tax assessed value: $18,300
    • Annual tax amount: $1,504
    • Date on market: 4/4/2026
    • Cumulative days on market: 139 days
    • Listing agreement: Exclusive Right To Sell
    • Listing terms: Cash,Conventional,FHA,FHA 203K,Usda Loan,Va Loan

    Price history

    DateEventPrice
    10/1/2026Sold$84,460+3%$43/sqft
    Source: Realcomp II #20261020792 Report a problem
    8/27/2026Pending sale$82,000$41/sqft
    Source: Realcomp II #20261020792 Report a problem
    7/15/2026Price change$82,000-4.5%$41/sqft
    Source: Realcomp II #20261020792 Report a problem
    6/5/2026Price change$85,900+4.1%$43/sqft
    Source: Realcomp II #20261020792 Report a problem
    4/4/2026Listed for sale$82,500-4%$42/sqft
    Source: Realcomp II #20261020792 Report a problem
    12/15/2025Listing removed$85,900$43/sqft
    Source: Realcomp II #20251023505 Report a problem
    9/17/2025Price change$85,900-4.4%$43/sqft
    Source: Realcomp II #20251023505 Report a problem
    8/8/2025Listed for sale$89,900+127.6%$45/sqft
    Source: Realcomp II #20251023505 Report a problem
    1/21/2024Listing removed--
    Source: Owner Report a problem
    11/15/2023Pending sale$39,500$20/sqft
    Source: Owner Report a problem
    10/24/2023Price change$39,500-20.2%$20/sqft
    Source: Owner Report a problem
    10/4/2023Price change$49,500-0.8%$25/sqft
    Source: Owner Report a problem
    8/28/2023Listed for sale$49,900+42.6%$25/sqft
    Source: Owner Report a problem
    3/24/2021Listing removed--
    Source: Owner Report a problem
    4/1/2018Listing removed$35,000$18/sqft
    Source: Owner Report a problem
    1/2/2018Listed for sale$35,000$18/sqft
    Source: Owner Report a problem

    Public tax history

    YearProperty taxesTax assessment
    2025$963 +2.1%$18,300 +6.4%
    2024$943 $17,200 +21.1%
    2023-- $14,200 +37.9%
    2022-- $10,300 -1.9%
    2021-- $10,500 +1%
    2020-- $10,400 +25.3%
    2019-- $8,300 -8.8%
    2018-- $9,100
    2017-- --
    2016-- --
    2015-- --
    2014-- --
    2012-- $13,800 -25%
    2011-- $18,400 -30.3%
    2010-- $26,400 -9.9%
    2008$946 +11.7%$29,300 +12.3%
    2006$847 +9%$26,100
    2005$777 +8.3%$26,100 +4%
    2004$717 +5.4%$25,100 +12.8%
    2003$681 -2.1%$22,248 +1.5%
    2002$695 +13.4%$21,920 +3.4%
    2000$613 $21,200
    Find assessor info on the county website

    Neighborhood: Bel-Air Woods

    Nearby schools

    GreatSchools rating
    Get a cash offer in 3 minutes
    Find out how much your home could sell for in as little as 3 minutes with a no-obligation cash offer.
    Estimated market value

    $84,600

    Get a cash offer in 3 minutes
    Find out how much your home could sell for in as little as 3 minutes with a no-obligation cash offer.
    Estimated market value

    $84,600