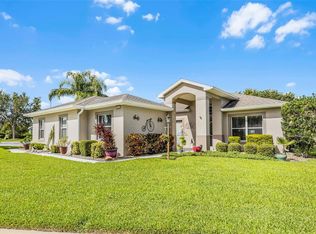
Welcome home to this 3-bedroom, 2-bath home with captivating waterfront views. This wonderful gated community provides in its HOA fee the Club Hosue, Pool, Tennis, and many other activities, also includes lawn service and internet/cable, contact the Listing Agent for access. The Exterior Paint, Roof and HVAC has been updated in 2024, windows are Double Pane. With this property, you have the privacy of no rear neighbors, and the backyard is large enough to accommodate the pool of your dreams. This floor plan features a spacious open living and kitchen combo; you will enjoy a spacious primary suite with a large walk-in closet. The primary bathroom has dual vanities, a walk-in shower, and a tub. The two additional guest bedrooms share a well-appointed second full bath. Now step out into the large screened-in back porch with captivating views of your waterfront property. In the Legacy of Leesburg, you will enjoy an active, upscale, gated 55+ community. This nature-themed community offers the convenience of walking trails that go through miles of open conservation areas. The HOA fees cover a host of amenities, including your lawn care, cable TV, internet, and the convenience of a neighborhood on-site RV and boat storage, with a variety of recreational facilities such as a heated pool, spa, fitness center, outdoor sports courts, crafts room, and library. In this location, you are conveniently located less than 30 minutes from The Villages, about an hour from Orlando's International Airport, and the theme parks of Disney and Universal, and less than 2 hours to the beaches on either coast. Discover the best of this 55+ living at Legacy of Leesburg, where every day brings the opportunity to explore, relax, and enjoy the outdoors of Florida's natural beauty that surrounds you. Some photos have been digitally altered. Connect with our team or your relator today to set up a showing.
Sold for $335,000
$335,000
5616 Illumination Ln, Leesburg, FL 34748
3beds
1,879sqft
Single Family Residence
Built in 2006
0.54 Acres Lot
$329,300 Zestimate®
$178/sqft
$2,050 Estimated rent
Home value
$329,300
$303,000 - $359,000
$2,050/mo
Zestimate® history
Owner options
List your home for rent
$2,050/mo
Rent Zestimate®
Find your next renter with Zillow Rental Manager. Plus, with online applications, you can quickly screen prospective tenants – for free.
$2,050/mo
Rent Zestimate®
Refinance and save
$2,581/mo
Est. payment
Refinancing to a lower rate could help reduce your monthly payments and save thousands over the life of the loan.
$2,581/mo
Est. payment
Explore your selling options
Work with a Zillow partner agent
Leverage their expertise and Zillow's premium Showcase listings to get your home seen by more buyers.
Get startedList with your own agent
Get your home in front of millions of buyers by listing it on Zillow.
Learn how to do itSell it yourself
Take full control of how buyers see your home on Zillow by listing For Sale by Owner (FSBO).
List your homeWhat's special
Spacious primary suiteWaterfront viewsLarge screened-in back porchWalk-in showerDual vanitiesLarge walk-in closet
Zillow last checked:
Listing updated:
Listed by:
Ricky Harper 352-787-6966,
ERA GRIZZARD REAL ESTATE 352-787-6966
Bought with:
Josh Duclos, 3390658
OLYMPUS EXECUTIVE REALTY INC
Source: Stellar MLS,MLS#: G5091593 Originating MLS: Orlando Regional
Originating MLS: Orlando Regional
Facts & features
Interior
Bedrooms & bathrooms
- Bedrooms: 3
- Bathrooms: 2
- Full bathrooms: 2
Rooms
- Room types: Attic, Great Room
Primary bedroom
- Features: Walk-In Closet(s)
- Level: First
- Area: 224 Square Feet
- Dimensions: 16x14
Bedroom 2
- Features: Built-in Closet
- Level: First
- Area: 144 Square Feet
- Dimensions: 12x12
Bedroom 3
- Features: Built-in Closet
- Level: First
- Area: 144 Square Feet
- Dimensions: 12x12
Dinette
- Level: First
- Area: 120 Square Feet
- Dimensions: 12x10
Dining room
- Level: First
- Area: 144 Square Feet
- Dimensions: 12x12
Kitchen
- Level: First
- Area: 168 Square Feet
- Dimensions: 14x12
Laundry
- Level: First
- Area: 80 Square Feet
- Dimensions: 8x10
Living room
- Level: First
- Area: 400 Square Feet
- Dimensions: 20x20
Heating
- Central, Heat Pump
Cooling
- Central Air
Appliances
- Included: Dishwasher, Dryer, Exhaust Fan, Gas Water Heater, Ice Maker, Microwave, Range, Refrigerator, Washer
- Laundry: Electric Dryer Hookup, Gas Dryer Hookup, Inside, Laundry Room
Features
- Cathedral Ceiling(s), Ceiling Fan(s), Eating Space In Kitchen, High Ceilings, Living Room/Dining Room Combo, Open Floorplan, Primary Bedroom Main Floor, Solid Surface Counters, Split Bedroom, Thermostat, Vaulted Ceiling(s), Walk-In Closet(s)
- Flooring: Carpet, Tile
- Doors: Sliding Doors
- Windows: Double Pane Windows, Insulated Windows, Window Treatments
- Has fireplace: No
Interior area
- Total structure area: 2,547
- Total interior livable area: 1,879 sqft
Property
Parking
- Total spaces: 2
- Parking features: Garage - Attached
- Attached garage spaces: 2
- Details: Garage Dimensions: 24x21
Features
- Levels: One
- Stories: 1
- Patio & porch: Rear Porch, Screened
- Exterior features: Irrigation System, Sidewalk, Sprinkler Metered
- Has view: Yes
- View description: Park/Greenbelt, Water, Pond
- Has water view: Yes
- Water view: Water,Pond
- Waterfront features: Waterfront, Pond
Lot
- Size: 0.54 Acres
- Dimensions: 60 x 120 x 100 x 160
- Features: Conservation Area, Cul-De-Sac, Greenbelt, City Lot, Landscaped, Level, Oversized Lot, Private
- Residential vegetation: Mature Landscaping
Details
- Parcel number: 132024010800044300
- Zoning: R-1-A
- Special conditions: None
Construction
Type & style
- Home type: SingleFamily
- Architectural style: Florida,Traditional
- Property subtype: Single Family Residence
Materials
- Block, Cement Siding, Stucco
- Foundation: Slab
- Roof: Shingle
Condition
- New construction: No
- Year built: 2006
Utilities & green energy
- Sewer: Public Sewer
- Water: Public
- Utilities for property: Cable Available, Cable Connected, Electricity Available, Electricity Connected, Natural Gas Available, Natural Gas Connected, Sewer Available, Sewer Connected, Sprinkler Meter, Sprinkler Recycled, Street Lights, Underground Utilities, Water Available, Water Connected
Community & HOA
Community
- Features: Waterfront, Association Recreation - Owned, Buyer Approval Required, Clubhouse, Community Mailbox, Deed Restrictions, Fitness Center, Gated Community - No Guard, Irrigation-Reclaimed Water, Park, Pool, Sidewalks, Tennis Court(s)
- Pet fee: $0 monthly
- Senior community: Yes
- Subdivision: LEESBURG LEGACY LEESBURG UNIT 05
HOA
- Has HOA: Yes
- Amenities included: Cable TV, Clubhouse, Fence Restrictions, Fitness Center, Gated, Pickleball Court(s), Pool, Recreation Facilities, Shuffleboard Court, Spa/Hot Tub, Tennis Court(s), Trail(s)
- Services included: Cable TV, Community Pool, Internet, Maintenance Grounds, Manager, Private Road
- HOA fee: $295 monthly
- HOA name: Joshua Deknoblough
- HOA phone: 352-365-9800
- Second HOA name: Leland Management
Location
- Region: Leesburg
Financial & listing details
- Price per square foot: $178/sqft
- Tax assessed value: $293,749
- Annual tax amount: $4,498
- Date on market: 1/17/2025
- Cumulative days on market: 92 days
- Listing terms: Cash,Conventional,FHA,VA Loan
- Ownership: Fee Simple
- Total actual rent: 0
- Electric utility on property: Yes
- Road surface type: Paved
Price history
| Date | Event | Price |
|---|---|---|
| 5/22/2025 | Sold | $335,000-1.3%$178/sqft |
Source:  Stellar MLS #G5091593 Report a problem Stellar MLS #G5091593 Report a problem | ||
| 4/22/2025 | Pending sale | $339,500$181/sqft |
Source: Stellar MLS #G5091593 Report a problem | ||
| 2/21/2025 | Price change | $339,500-2.9%$181/sqft |
Source: Stellar MLS #G5091593 Report a problem | ||
| 2/6/2025 | Price change | $349,500-1.5%$186/sqft |
Source: Stellar MLS #G5091593 Report a problem | ||
| 1/17/2025 | Listed for sale | $355,000+273.7%$189/sqft |
Source: Stellar MLS #G5091593 Report a problem | ||
| 4/17/2015 | Sold | $95,000-67.2%$51/sqft |
Source: Public Record Report a problem | ||
| 3/31/2009 | Listing removed | $289,900$154/sqft |
Source: ERA #G4606459 Report a problem | ||
| 7/21/2008 | Listed for sale | $289,900$154/sqft |
Source: NCI #g4606459 Report a problem | ||
Public tax history
| Year | Property taxes | Tax assessment |
|---|---|---|
| 2025 | $4,726 +5.1% | $280,690 +10% |
| 2024 | $4,498 +7.4% | $255,180 +10% |
| 2023 | $4,188 +9.1% | $231,990 +10% |
| 2022 | $3,837 +16.3% | $210,900 +10% |
| 2021 | $3,301 -4.5% | $191,733 +2.9% |
| 2020 | $3,455 +9.1% | $186,417 +10% |
| 2019 | $3,167 +6.9% | $169,470 +5.4% |
| 2018 | $2,963 | $160,839 +9.7% |
| 2017 | $2,963 +9% | $146,665 +5.4% |
| 2016 | $2,717 +3.7% | $139,165 +1.8% |
| 2015 | $2,621 +5.7% | $136,764 +5.5% |
| 2014 | $2,481 +6.5% | $129,580 +2.2% |
| 2013 | $2,329 +1.6% | $126,742 +2.4% |
| 2012 | $2,293 -8.5% | $123,742 -8.6% |
| 2011 | $2,506 -12.5% | $135,380 -11.5% |
| 2010 | $2,864 -8.3% | $152,960 -8.4% |
| 2009 | $3,123 -18.6% | $166,960 -18.7% |
| 2008 | $3,838 -4% | $205,351 -2.5% |
| 2007 | $3,997 +243.1% | $210,549 +267.6% |
| 2006 | $1,165 | $57,280 |
Find assessor info on the county website
Neighborhood: 34748
Nearby homes
- $345,5003 bd2 ba2.2k sqft5612 Illumination Ln, Leesburg, FL 34748Off Market
- $359,0003 bd2 ba1.8k sqft5620 Illumination Ln, Leesburg, FL 34748Sold
- $536,7003 bd3 ba2.9k sqft26905 Oceana Ct, Leesburg, FL 34748Off Market
- $319,7003 bd2 ba2k sqft5608 Illumination Ln, Leesburg, FL 34748Off Market
- $300,6003 bd2 ba1.5k sqft5617 Illumination Ln, Leesburg, FL 34748Off Market
- $334,9003 bd2 ba2.2k sqft5613 Illumination Ln, Leesburg, FL 34748Off Market
- $284,8003 bd2 ba1.6k sqft5621 Illumination Ln, Leesburg, FL 34748Off Market
- $406,8003 bd2 ba2.3k sqft5609 Illumination Ln, Leesburg, FL 34748Off Market
Nearby schools
GreatSchools rating
- 2/10Leesburg Elementary SchoolGrades: PK-5Distance: 4.9 mi
- 3/10Oak Park Middle SchoolGrades: 6-8Distance: 4.9 mi
- 2/10Leesburg High SchoolGrades: 9-12Distance: 5.1 mi
Get a cash offer in 3 minutes
Find out how much your home could sell for in as little as 3 minutes with a no-obligation cash offer.
Estimated market value
$329,300
Get a cash offer in 3 minutes
Find out how much your home could sell for in as little as 3 minutes with a no-obligation cash offer.
Estimated market value
$329,300
- Florida
- Lake County
- Leesburg
- 34748
- 5616 Illumination Ln
Nearby cities
Nearby neighborhoods
Nearby zip codes
Other Leesburg Topics
