Skip main navigation
Closed
  • $217,000

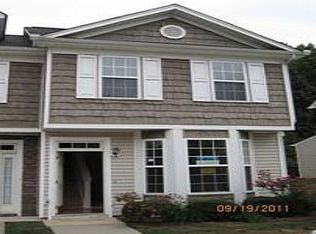
    5616 Katherine Ct, Dallas, NC 28034

    3beds
    1,268sqft
    Townhouse
    Built in 2006
    0.03 Acres Lot
    $217,500 Zestimate®
    $171/sqft
    $1,774 Estimated rent

    Home value

    $217,500

    $207,000 - $228,000

    $1,774/mo

    Zestimate® history
    Loading
    Loading...

    Owner options

    List your home for rent

    $1,774/mo

    Rent Zestimate®

    Find your next renter with Zillow Rental Manager. Plus, with online applications, you can quickly screen prospective tenants – for free.

    Learn more

    $1,774/mo

    Rent Zestimate®

    Refinance and save

    $1,506/mo

    Est. payment

    Refinancing to a lower rate could help reduce your monthly payments and save thousands over the life of the loan.

    See today's rates

    $1,506/mo

    Est. payment

    Explore your selling options

    Work with a Zillow partner agent

    Leverage their expertise and Zillow's premium Showcase listings to get your home seen by more buyers.

    Get started

    List with your own agent

    Get your home in front of millions of buyers by listing it on Zillow.

    Learn how to do it

    Sell it yourself

    Take full control of how buyers see your home on Zillow by listing For Sale by Owner (FSBO).

    List your home

    What's special

    Seller may consider buyer concessions if made in an offer. Welcome to a charming, serene property that exudes warmth and contemporary elegance. Step inside to a home adorned in a neutral color palette, offering a clean, calm, and collected ambiance throughout. Relaxation is made easy with a cozy embedded fireplace, perfect for those cooler days where nothing but a warm hearth. Prepare for culinary explorations in an immaculately finished kitchen housing all stainless steel appliances, ready for you to whip up those gourmet dinners and breakfasts. The sleek, modern appliances provide top-of-the-line efficiency, making every cooking venture an absolute delight. This property caters to discerning tastes and a minimalist lifestyle, where each element enhances the living experience, allowing for outright comfort without any unnecessary frills. Discover a seamless blend of tasteful design and practicality wrapped in one exquisite package. Thank you for considering this property, your tranqui

    Zillow last checked:

    Listing updated:

    Listing Provided by:

    Nicole Regal nregal@opendoor.com,

    Opendoor Brokerage LLC

    Bought with:

    Paul Martinez

    Redwood Realty Group LLC

    Source: Canopy MLS as distributed by MLS GRID,MLS#: 4160606MLS Logo

    Facts & features

    Interior

    Bedrooms & bathrooms
    • Bedrooms: 3
    • Bathrooms: 3
    • Full bathrooms: 2
    • 1/2 bathrooms: 1
    Bedroom s
    • Level: Upper
    Bedroom s
    • Level: Upper
    Bedroom s
    • Level: Upper
    Bedroom s
    • Level: Upper
    Bedroom s
    • Level: Upper
    Bedroom s
    • Level: Upper
    Bathroom full
    • Level: Upper
    Bathroom full
    • Level: Upper
    Bathroom half
    • Level: Main
    Bathroom full
    • Level: Upper
    Bathroom full
    • Level: Upper
    Bathroom half
    • Level: Main
    Dining area
    • Level: Main
    Dining area
    • Level: Main
    Kitchen
    • Level: Main
    Kitchen
    • Level: Main
    Laundry
    • Level: Main
    Laundry
    • Level: Main
    Living room
    • Level: Main
    Living room
    • Level: Main
    Heating
    • Central, Electric
    Cooling
    • Central Air
    Appliances
    • Included: Dishwasher, Electric Range, Microwave
    • Laundry: Main Level
    Features
    • Flooring: Tile, Vinyl
    • Has basement: No
    • Fireplace features: Gas
    Interior area
    • Total structure area: 1,268
    • Total interior livable area: 1,268 sqft
    • Finished area above ground: 1,268
    • Finished area below ground: 0

    Property

    Parking
    • Total spaces: 2
    • Parking features: Parking Space(s)
    • Uncovered spaces: 2
    Features
    • Levels: Two
    • Stories: 2
    • Entry location: Main
    Lot
    • Size: 0.03 Acres
    Details
    • Parcel number: 200166
    • Zoning: R2
    • Special conditions: Standard

    Construction

    Type & style
    • Home type: Townhouse
    • Property subtype: Townhouse
    Materials
    • Vinyl, Wood
    • Foundation: Slab
    • Roof: Composition
    Condition
    • New construction: No
    • Year built: 2006

    Utilities & green energy

    • Sewer: Public Sewer
    • Water: Public

    Community & neighborhood

    Location
    • Region: Dallas
    • Subdivision: Park Place

    HOA & financial

    HOA
    • Has HOA: Yes
    • HOA fee: $105 monthly
    • Association name: Braza Management, LLC
    • Association phone: 919-576-9883

    Other

    Other facts
    • Listing terms: Cash,Conventional
    • Road surface type: None, Other

    Price history

    DateEventPrice
    10/3/2024Sold$217,000$171/sqft
    Source: Canopy MLS as distributed by MLS GRID #4160606 Report a problem
    8/23/2024Pending sale$217,000$171/sqft
    Source: Canopy MLS as distributed by MLS GRID #4160606 Report a problem
    8/15/2024Price change$217,000-0.5%$171/sqft
    Source: Canopy MLS as distributed by MLS GRID #4160606 Report a problem
    7/25/2024Price change$218,000-3.1%$172/sqft
    Source: Canopy MLS as distributed by MLS GRID #4160606 Report a problem
    7/12/2024Listed for sale$225,000+6.6%$177/sqft
    Source: Canopy MLS as distributed by MLS GRID #4160606 Report a problem
    7/1/2024Sold$211,000+119.8%$166/sqft
    Source: Public Record Report a problem
    2/12/2007Sold$96,000$76/sqft
    Source: Public Record Report a problem

    Public tax history

    YearProperty taxesTax assessment
    2025$2,033 +3.5%$195,630 +1.5%
    2024$1,964 -1.1%$192,750
    2023$1,985 +61.4%$192,750 +92.8%
    2022$1,230 -1.6%$99,980
    2021$1,250 +1.6%$99,980
    2020$1,230 -0.8%$99,980
    2019$1,240 +10.9%$99,980 +13.6%
    2018$1,117 -1.3%$87,987 -1.3%
    2017$1,133 $89,183
    2016$1,133 $89,183 +1.2%
    2014$1,133 $88,118
    2012-- $88,118
    2011-- $88,118 -0.3%
    2010-- $88,375
    2009-- $88,375
    2008-- $88,375 +1004.7%
    2007-- $8,000

    Find assessor info on the county website

    Neighborhood: 28034

    Nearby schools

    GreatSchools rating
    Schools provided by the listing agent
    • Elementary: Carr
    • Middle: Friday
    • High: North Gaston

    Source: Canopy MLS as distributed by MLS GRID. This data may not be complete. We recommend contacting the local school district to confirm school assignments for this home.

    Get a cash offer in 3 minutes
    Find out how much your home could sell for in as little as 3 minutes with a no-obligation cash offer.
    Estimated market value
    $217,500
    Get a cash offer in 3 minutes
    Find out how much your home could sell for in as little as 3 minutes with a no-obligation cash offer.
    Estimated market value
    $217,500