Experience total peace of mind in this impeccably renovated Kenny gem. Rarely do you find a home where every major mechanical and aesthetic detail has been addressed with such precision. From the 2024 sewer lining to the comprehensive 2021 garage and driveway overhaul, this property is the definition of "turn-key."
Highlight Reel of Recent Improvements:
Infrastructure: Sewer Lining (2024), Garage Floor/Driveway/Foundation Shore-up (2021).
Efficiency: New Windows & Attic Insulation (2019).
Exterior: Full House Paint & Privacy Fence (2020), Professional Landscaping (2019).
Interior: Designer Fireplace (2020) anchoring a bright, modern floor plan.
Situated on a prime block at 5616 Knox Ave S, this home blends high-end structural integrity with modern style. No projects, no "to-do" lists—just move in and enjoy South Minneapolis living at its finest.
Closed
$535,000
5616 Knox Ave S, Minneapolis, MN 55419
4beds
1,758sqft
Single Family
Built in 1948
5,227 Square Feet Lot
$534,500 Zestimate®
$304/sqft
$3,070 Estimated rent
Home value
$534,500
$497,000 - $572,000
$3,070/mo
Zestimate® history
Owner options
List your home for rent
$3,070/mo
Rent Zestimate®
Find your next renter with Zillow Rental Manager. Plus, with online applications, you can quickly screen prospective tenants – for free.
$3,070/mo
Rent Zestimate®
Refinance and save
$3,422/mo
Est. payment
Refinancing to a lower rate could help reduce your monthly payments and save thousands over the life of the loan.
$3,422/mo
Est. payment
Explore your selling options
Work with a Zillow partner agent
Leverage their expertise and Zillow's premium Showcase listings to get your home seen by more buyers.
Get startedList with your own agent
Get your home in front of millions of buyers by listing it on Zillow.
Learn how to do itSell it yourself
Take full control of how buyers see your home on Zillow by listing For Sale by Owner (FSBO).
List your homeWhat's special
Zillow last checked:
Listing updated:
Listed by:
Shane Spencer 614-256-8500,
Coldwell Banker Realty - Lakes
Bought with:
Al Theisen
Coldwell Banker Realty - Southwest Regional
Source: NorthstarMLS as distributed by MLS GRID,MLS#: 7062131
Facts & features
Interior
Bedrooms & bathrooms
- Bedrooms: 4
- Bathrooms: 2
- Full bathrooms: 1
- 3/4 bathrooms: 1
Bedroom
- Level: Main
- Area: 131.67 Square Feet
- Dimensions: 13'2x10
Bedroom 2
- Level: Main
- Area: 104.17 Square Feet
- Dimensions: 10'5x10
Bedroom 3
- Level: Lower
- Area: 122.5 Square Feet
- Dimensions: 12'3x10
Bedroom 4
- Level: Lower
- Area: 100 Square Feet
- Dimensions: 10x10
Bathroom
- Level: Main
- Area: 72.92 Square Feet
- Dimensions: 10'5x7
Bathroom
- Level: Lower
- Area: 56 Square Feet
- Dimensions: 8x7
Dining room
- Level: Main
- Area: 64 Square Feet
- Dimensions: 8x8
Family room
- Level: Main
- Area: 323 Square Feet
- Dimensions: 19x17
Garage
- Level: Main
- Area: 420 Square Feet
- Dimensions: 21x20
Kitchen
- Level: Main
- Area: 96 Square Feet
- Dimensions: 12x8
Laundry
- Level: Lower
- Area: 90 Square Feet
- Dimensions: 10x9
Living room
- Level: Main
- Area: 182 Square Feet
- Dimensions: 14x13
Utility room
- Level: Lower
- Area: 48 Square Feet
- Dimensions: 8x6
Heating
- Forced Air
Cooling
- Central Air
Appliances
- Included: Dishwasher, Disposal, Dryer, ENERGY STAR Qualified Appliances, Freezer, Microwave, Range, Refrigerator, Stainless Steel Appliance(s), Washer
- Laundry: In Basement, Laundry Room
Features
- Basement: Egress Window(s),Finished,Full
- Number of fireplaces: 1
- Fireplace features: Gas, Insert, Living Room
Interior area
- Total structure area: 1,758
- Total interior livable area: 1,758 sqft
- Finished area above ground: 879
- Finished area below ground: 800
Property
Parking
- Total spaces: 2
- Parking features: Detached Garage, Concrete, Garage Door Opener
- Garage spaces: 2
- Has uncovered spaces: Yes
- Details: Garage Dimensions (21x20)
Accessibility
- Accessibility features: None
Features
- Levels: One
- Stories: 1
- Patio & porch: Patio
- Fencing: Full,Privacy,Wood
Lot
- Size: 5,227 Square Feet
- Dimensions: 40 x 127
- Features: Irregular Lot
Details
- Foundation area: 879
- Parcel number: 2102824240145
- Zoning description: Residential-Single Family
Construction
Type & style
- Home type: SingleFamily
- Property subtype: Single Family
Materials
- Frame
- Roof: Age Over 8 Years,Asphalt
Condition
- New construction: No
- Year built: 1948
Utilities & green energy
- Electric: Circuit Breakers
- Gas: Natural Gas
- Sewer: City Sewer/Connected
- Water: City Water/Connected
Community & HOA
Community
- Subdivision: South Shore Park
HOA
- Has HOA: No
Location
- Region: Minneapolis
Financial & listing details
- Price per square foot: $304/sqft
- Tax assessed value: $425,000
- Annual tax amount: $5,564
- Date on market: 4/29/2026
- Cumulative days on market: 2 days
Price history
| Date | Event | Price |
|---|---|---|
| 6/11/2026 | Sold | $535,000+7%$304/sqft |
Source:  NorthstarMLS as distributed by MLS GRID #7062131 Report a problem NorthstarMLS as distributed by MLS GRID #7062131 Report a problem | ||
| 5/4/2026 | Pending sale | $499,900$284/sqft |
Source: NorthstarMLS as distributed by MLS GRID #7062131 Report a problem | ||
| 5/1/2026 | Listed for sale | $499,900+28.5%$284/sqft |
Source: NorthstarMLS as distributed by MLS GRID #7062131 Report a problem | ||
| 3/21/2018 | Sold | $389,000+2.4%$221/sqft |
Source: NorthstarMLS as distributed by MLS GRID #4905149 Report a problem | ||
| 2/19/2018 | Pending sale | $379,900$216/sqft |
Source: Edina Realty, Inc., a Berkshire Hathaway affiliate #4905149 Report a problem | ||
| 2/5/2018 | Listed for sale | $379,900+55.1%$216/sqft |
Source: Edina Realty, Inc., a Berkshire Hathaway affiliate #4905149 Report a problem | ||
| 9/15/2017 | Sold | $245,000-2%$139/sqft |
Source: NorthstarMLS as distributed by MLS GRID #4853412 Report a problem | ||
| 8/1/2017 | Pending sale | $249,900-3.8%$142/sqft |
Source: RE/MAX Results #4853412 Report a problem | ||
| 7/14/2017 | Listed for sale | $259,900$148/sqft |
Source: RE/MAX Results #4853412 Report a problem | ||
Public tax history
| Year | Property taxes | Tax assessment |
|---|---|---|
| 2025 | $5,564 +10.4% | $425,000 +10.1% |
| 2024 | $5,042 -2.8% | $386,000 -0.8% |
| 2023 | $5,185 +4.6% | $389,000 -1.8% |
| 2022 | $4,957 +9.6% | $396,000 +9.4% |
| 2021 | $4,525 -5.7% | $362,000 +5.4% |
| 2020 | $4,800 +6.1% | $343,500 +1.9% |
| 2019 | $4,525 -5.7% | $337,000 +37.6% |
| 2018 | $4,800 +54.1% | $245,000 +10.1% |
| 2017 | $3,115 -2.5% | $222,500 |
| 2016 | $3,195 -3.1% | $222,500 +7.7% |
| 2015 | $3,298 +4% | $206,500 +11.3% |
| 2014 | $3,172 -10.3% | $185,500 -5.1% |
| 2013 | $3,534 -0.2% | $195,500 -2% |
| 2012 | $3,543 -2.4% | $199,500 -3.6% |
| 2011 | $3,630 +12.9% | $207,000 |
| 2010 | $3,217 +12.3% | $207,000 |
| 2009 | $2,864 +14.2% | $207,000 +8% |
| 2006 | $2,507 +11.2% | $191,700 +15% |
| 2005 | $2,254 +9.3% | $166,700 +15% |
| 2004 | $2,062 +12.5% | $145,000 +12% |
| 2002 | $1,833 -54.1% | $129,500 |
| 2001 | $3,990 | -- |
Find assessor info on the county website
Neighborhood: Kenny
Nearby homes
- $417,3003 bd2 ba1.4k sqft5620 Knox Ave S, Minneapolis, MN 55419Off Market
- $406,8003 bd2 ba1.5k sqft5612 Knox Ave S, Minneapolis, MN 55419Off Market
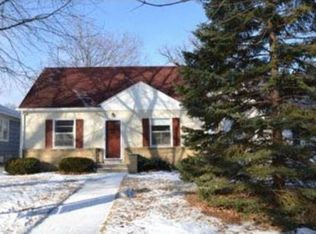
- $325,0003 bd1 ba1k sqft5624 Knox Ave S, Minneapolis, MN 55419Sold
- $414,7003 bd2 ba1.5k sqft5608 Knox Ave S, Minneapolis, MN 55419Off Market
- $452,4003 bd2 ba1.6k sqft5628 Knox Ave S, Minneapolis, MN 55419Off Market
- $331,8003 bd1 ba945 sqft5604 Knox Ave S, Minneapolis, MN 55419Off Market
- $423,7002 bd2 ba1.4k sqft5617 Logan Ave S, Minneapolis, MN 55419Off Market
- $394,8003 bd2 ba1.4k sqft5621 Logan Ave S, Minneapolis, MN 55419Off Market
Nearby schools
GreatSchools rating
- 9/10Kenny Elementary SchoolGrades: K-5Distance: 0.4 mi
- 7/10Anthony Middle SchoolGrades: 6-8Distance: 0.2 mi
- NASouthwest High School - SWSGrades: 9-12Distance: 1.6 mi
Get a cash offer in 3 minutes
Find out how much your home could sell for in as little as 3 minutes with a no-obligation cash offer.
Estimated market value
$534,500
Get a cash offer in 3 minutes
Find out how much your home could sell for in as little as 3 minutes with a no-obligation cash offer.
Estimated market value
$534,500
- Minnesota
- Hennepin County
- Minneapolis
- 55419
- Kenny
- 5616 Knox Ave S
Nearby cities
Nearby neighborhoods
Nearby zip codes
Other Minneapolis Topics
