Behind the gates of family-friendly Villagewalk, at the end of a canopy lane with calming water views, sets your best opportunity to own a quality-built DiVosta three-bedroom pool home. The sought-after Oakmont floor plan with poured concrete walls, open and bright living spaces, generous main bed and bathroom suite, and separate den will provide lasting value and endless enjoyment for many years to come. In the kitchen you'll find a cozy breakfast bar, stainless appliances, new stove and dishwasher and granite countertops. Light filters in from the massive sliding doors highlighting the beautiful hickory hardwood floors. A privacy wall with water feature and tropical plantings accentuates one end of the thousand-square-foot, fully screened pool patio while an automatic canopy provides shade for those warm Florida days. Enjoy the endlessly entertaining views along the waterway as birds of every stripe and color visit your backyard. Villagewalk offers an incredible number of amenities, walking and bike paths, along with clubs and activities, offering a great way to make new friends. Like a small town, its additional features include pickleball, bocce and basketball, six Har-Tru tennis courts, a lap and lagoon pool, fitness center, gas station and cafe. While you almost don’t need to leave your neighborhood, it is in gorgeous Sarasota with its beautiful beaches, amazing cultural events, restaurants and downtown. And don't forget about the new Publix grocery store, recently opened, less than a half mile away!
Sold for $625,000
$625,000
5616 Lucia Pl, Sarasota, FL 34238
3beds
2,201sqft
Single Family Residence
Built in 2003
7,489 Square Feet Lot
$642,700 Zestimate®
$284/sqft
$4,665 Estimated rent
Home value
$642,700
$611,000 - $681,000
$4,665/mo
Zestimate® history
Owner options
List your home for rent
$4,665/mo
Rent Zestimate®
Find your next renter with Zillow Rental Manager. Plus, with online applications, you can quickly screen prospective tenants – for free.
$4,665/mo
Rent Zestimate®
Refinance and save
$4,447/mo
Est. payment
Refinancing to a lower rate could help reduce your monthly payments and save thousands over the life of the loan.
$4,447/mo
Est. payment
Explore your selling options
Work with a Zillow partner agent
Leverage their expertise and Zillow's premium Showcase listings to get your home seen by more buyers.
Get startedList with your own agent
Get your home in front of millions of buyers by listing it on Zillow.
Learn how to do itSell it yourself
Take full control of how buyers see your home on Zillow by listing For Sale by Owner (FSBO).
List your homeWhat's special
Lagoon poolCozy breakfast barCanopy laneFully screened pool patioSeparate denBathroom suiteMassive sliding doors
Zillow last checked:
Listing updated:
Listed by:
Maureen Morris 941-350-0807,
PREMIER SOTHEBY'S INTERNATIONAL REALTY 941-364-4000
Bought with:
Brenda Mazzone, 3274049
TOWN CENTER REALTY
Source: Stellar MLS,MLS#: A4592923 Originating MLS: Sarasota - Manatee
Originating MLS: Sarasota - Manatee
Facts & features
Interior
Bedrooms & bathrooms
- Bedrooms: 3
- Bathrooms: 3
- Full bathrooms: 3
Rooms
- Room types: Attic, Den/Library/Office, Great Room, Utility Room
Primary bedroom
- Features: En Suite Bathroom, Walk-In Closet(s)
- Level: First
- Dimensions: 17x14
Bedroom 2
- Features: Built-in Closet
- Level: First
- Dimensions: 12x12
Bedroom 3
- Features: Built-in Closet
- Level: First
- Dimensions: 12x11
Balcony porch lanai
- Level: First
- Dimensions: 40x25
Dining room
- Level: First
- Dimensions: 15x14
Great room
- Level: First
- Dimensions: 21x21
Kitchen
- Features: Breakfast Bar, Granite Counters
- Level: First
- Dimensions: 13x11
Laundry
- Level: First
- Width: 9
Office
- Features: Built-In Shelving
- Level: First
- Dimensions: 13x11
Heating
- Central, Electric
Cooling
- Central Air
Appliances
- Included: Dishwasher, Disposal, Dryer, Electric Water Heater, Microwave, Range, Refrigerator, Washer
- Laundry: Laundry Room
Features
- Built-in Features, Ceiling Fan(s), Central Vacuum, High Ceilings, Kitchen/Family Room Combo, Living Room/Dining Room Combo, Open Floorplan, Primary Bedroom Main Floor, Split Bedroom, Stone Counters, Thermostat, Walk-In Closet(s)
- Flooring: Carpet, Ceramic Tile, Engineered Hardwood
- Doors: Sliding Doors
- Windows: Window Treatments, Hurricane Shutters
- Has fireplace: No
Interior area
- Total structure area: 2,695
- Total interior livable area: 2,201 sqft
Property
Parking
- Total spaces: 2
- Parking features: Driveway, Garage Faces Side
- Attached garage spaces: 2
- Has uncovered spaces: Yes
- Details: Garage Dimensions: 20x20
Features
- Levels: One
- Stories: 1
- Patio & porch: Screened
- Exterior features: Awning(s), Irrigation System, Rain Gutters, Sidewalk
- Has private pool: Yes
- Pool features: Gunite, Heated, In Ground, Screen Enclosure, Solar Cover, Solar Heat
- Has view: Yes
- View description: Pool, Water, Lake
- Has water view: Yes
- Water view: Water,Lake
- Waterfront features: Lake
Lot
- Size: 7,489 Square Feet
- Features: Cul-De-Sac, Sidewalk
Details
- Parcel number: 0119060019
- Zoning: RSF2
- Special conditions: None
Construction
Type & style
- Home type: SingleFamily
- Architectural style: Traditional
- Property subtype: Single Family Residence
Materials
- Concrete
- Foundation: Slab
- Roof: Tile
Condition
- New construction: No
- Year built: 2003
Details
- Builder model: Oakmont
- Builder name: DiVosta
Utilities & green energy
- Sewer: Public Sewer
- Water: Public
- Utilities for property: Cable Connected, Electricity Connected, Sewer Connected, Sprinkler Recycled, Street Lights, Underground Utilities
Community & HOA
Community
- Features: Lake, Association Recreation - Owned, Clubhouse, Community Mailbox, Deed Restrictions, Fitness Center, Gated Community - Guard, Golf Carts OK, Irrigation-Reclaimed Water, No Truck/RV/Motorcycle Parking, Pool, Restaurant, Sidewalks
- Security: Gated Community, Security System, Smoke Detector(s)
- Pet fee: $0 monthly
- Subdivision: VILLAGEWALK
HOA
- Has HOA: Yes
- Amenities included: Golf Course
- Services included: 24-Hour Guard, Community Pool, Reserve Fund, Fidelity Bond, Maintenance Grounds, Manager, Private Road, Recreational Facilities
- HOA fee: $466 monthly
- HOA name: Colin Smart
- HOA phone: 941-925-8775
- Second HOA name: Palmer Ranch
Location
- Region: Sarasota
Financial & listing details
- Price per square foot: $284/sqft
- Tax assessed value: $544,900
- Annual tax amount: $4,184
- Date on market: 12/26/2023
- Cumulative days on market: 183 days
- Ownership: Fee Simple
- Total actual rent: 0
- Electric utility on property: Yes
- Road surface type: Asphalt
Price history
| Date | Event | Price |
|---|---|---|
| 3/1/2024 | Sold | $625,000$284/sqft |
Source:  Stellar MLS #A4592923 Report a problem Stellar MLS #A4592923 Report a problem | ||
| 2/5/2024 | Pending sale | $625,000$284/sqft |
Source: Stellar MLS #A4592923 Report a problem | ||
| 1/31/2024 | Price change | $625,000-7.4%$284/sqft |
Source: Stellar MLS #A4592923 Report a problem | ||
| 12/26/2023 | Listed for sale | $675,000-0.6%$307/sqft |
Source: Stellar MLS #A4592923 Report a problem | ||
| 12/11/2023 | Listing removed | -- |
Source: Stellar MLS #A4576588 Report a problem | ||
| 10/17/2023 | Price change | $679,000-3%$308/sqft |
Source: Stellar MLS #A4576588 Report a problem | ||
| 8/29/2023 | Price change | $699,900-2.7%$318/sqft |
Source: Stellar MLS #A4576588 Report a problem | ||
| 7/18/2023 | Listed for sale | $719,000+119.3%$327/sqft |
Source: Stellar MLS #A4576588 Report a problem | ||
| 12/31/2003 | Sold | $327,900+12.3%$149/sqft |
Source: Public Record Report a problem | ||
| 6/12/2003 | Sold | $291,900$133/sqft |
Source: Public Record Report a problem | ||
Public tax history
| Year | Property taxes | Tax assessment |
|---|---|---|
| 2025 | $7,020 +54.9% | $544,900 +44.8% |
| 2024 | $4,533 +4% | $376,341 +3% |
| 2023 | $4,358 +1.5% | $365,380 +3% |
| 2022 | $4,295 +1.7% | $354,738 +3% |
| 2021 | $4,224 -0.3% | $344,406 +1.4% |
| 2020 | $4,235 +3.5% | $339,651 +2.3% |
| 2019 | $4,091 | $332,015 +1.9% |
| 2018 | $4,091 +2.4% | $325,824 +2.1% |
| 2017 | $3,995 -0.7% | $319,122 -15.4% |
| 2016 | $4,023 | $377,400 +8.2% |
| 2015 | $4,023 | $348,700 +14.9% |
| 2014 | $4,023 +0.5% | $303,371 |
| 2013 | $4,005 +2.8% | $303,371 +1.7% |
| 2012 | $3,897 -1.3% | $298,300 -2.8% |
| 2011 | $3,949 -6.4% | $307,000 -3.8% |
| 2010 | $4,220 +10.4% | $318,997 +2.7% |
| 2009 | $3,823 | $310,611 +0.1% |
| 2008 | $3,823 -1.2% | $310,301 +3% |
| 2007 | $3,869 | $301,263 +2.5% |
| 2006 | -- | $293,915 +6.5% |
| 2005 | -- | $275,937 +3% |
| 2004 | $3,924 +246.8% | $267,900 +265.5% |
| 2003 | $1,131 | $73,300 |
Find assessor info on the county website
Neighborhood: Palmer Ranch
Nearby homes
- $638,7003 bd3 ba2k sqft5610 Lucia Pl, Sarasota, FL 34238Off Market

- $603,2003 bd3 ba2k sqft5604 Lucia Pl, Sarasota, FL 34238Off Market
- $691,2003 bd2 ba2.2k sqft5661 Lucia Pl, Sarasota, FL 34238Off Market
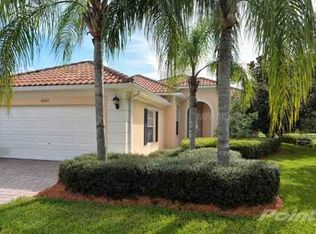
- $568,1003 bd3 ba2k sqft5653 Lucia Pl, Sarasota, FL 34238Off Market

- $590,2003 bd3 ba2k sqft5645 Lucia Pl, Sarasota, FL 34238Off Market
- $602,8003 bd3 ba2k sqft5582 Lucia Pl, Sarasota, FL 34238Off Market
- $617,4003 bd3 ba2k sqft5639 Lucia Pl, Sarasota, FL 34238Off Market
- $808,1004 bd3 ba2.5k sqft5615 Kosteli Pl, Sarasota, FL 34238Off Market
Nearby schools
GreatSchools rating
- 10/10Ashton Elementary SchoolGrades: PK-5Distance: 2.9 mi
- 9/10Sarasota Middle SchoolGrades: 6-8Distance: 2.8 mi
- 7/10Riverview High SchoolGrades: PK,9-12Distance: 4.9 mi
Schools provided by the listing agent
- Elementary: Ashton Elementary
- Middle: Sarasota Middle
- High: Riverview High
Source: Stellar MLS. This data may not be complete. We recommend contacting the local school district to confirm school assignments for this home.
Get a cash offer in 3 minutes
Find out how much your home could sell for in as little as 3 minutes with a no-obligation cash offer.
Estimated market value
$642,700
Get a cash offer in 3 minutes
Find out how much your home could sell for in as little as 3 minutes with a no-obligation cash offer.
Estimated market value
$642,700
- Florida
- Sarasota County
- Sarasota
- 34238
- Palmer Ranch
- 5616 Lucia Pl
Nearby cities
Nearby neighborhoods
Nearby zip codes
Other Sarasota Topics
