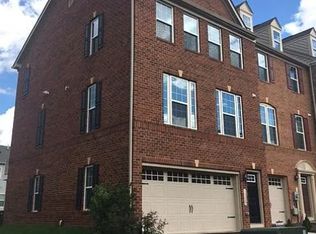
Move-in ready! This lovely and new three-story Baylor town home offers 3 spacious bedrooms, 3 full baths, and 1 half bath designed for modern living and flexibility. The entry level features a versatile flex space with a full bathroom and bedroom or can be used as a home office, or a gym The main level showcases an open-concept layout with a stylish kitchen featuring stainless steel appliances, center island, and breakfast area that flows seamlessly into the spacious living room. A convenient powder room is also located on this level. Step outside onto the deck, just off the kitchen perfect for relaxing or entertaining, backing to trees and woods. The Upper Level has two generously sized bedrooms, including a stunning primary suite with vaulted ceilings, walk-in closet, and spa-inspired en-suite bath with dual vanities; and the second bedroom has great closet space. There is a full hallway bathroom, and a conveniently located laundry area with a washer and dryer to complete this level. Located in the desirable St. Charles Highlands community, residents will enjoy access to a clubhouse, fitness center, swimming pool, playground, and dog park. Schedule your showing today and experience comfort, privacy, and community living at its best!
Minimum 12 months Maximum 36 months
Townhouse for rent
Accepts Zillow applications
$3,150/moFees may apply
5616 Ludlow Pl, White Plains, MD 20695
3beds
1,871sqft
Price may not include required fees and charges. Price shown reflects the lease term provided. Learn more|
Townhouse
Available now
No pets
Air conditioner, central air
In unit laundry
Attached garage parking
Central, forced air
What's special
Walk-in closetFull hallway bathroomStainless steel appliancesBreakfast areaCenter islandConvenient powder roomStylish kitchen
- 26 days |
- -- |
- -- |
Zillow last checked:
Listing updated:
Travel times
Facts & features
Interior
Bedrooms & bathrooms
- Bedrooms: 3
- Bathrooms: 4
- Full bathrooms: 4
Heating
- Central, Forced Air
Cooling
- Air Conditioner, Central Air
Appliances
- Included: Dishwasher, Freezer, Microwave Oven, Oven, Refrigerator
- Laundry: In Unit
Features
- Walk In Closet
- Flooring: Carpet, Hardwood
Interior area
- Total interior livable area: 1,871 sqft
Property
Parking
- Parking features: Attached, Garage, Off Street
- Has attached garage: Yes
- Details: Contact manager
Details
- Additional structures: Garage(s)
- Parcel number: 0906362861
Construction
Type & style
- Home type: Townhouse
- Property subtype: Townhouse
Building
Management
- Pets allowed: No
Community & HOA
Community
- Features: Clubhouse
HOA
- Amenities included: Clubhouse, Parking
Location
- Region: White Plains
Financial & listing details
- Lease term: 1 Year
Nearby apartments for rent

Price history
| Date | Event | Price |
|---|---|---|
| 6/29/2026 | Listed for rent | $3,150$2/sqft |
Source: Bright MLS #MDCH2056658 Report a problem | ||
| 5/30/2026 | Sold | $379,990$203/sqft |
Source:  Bright MLS #MDCH2052144 Report a problem Bright MLS #MDCH2052144 Report a problem | ||
| 5/26/2026 | Pending sale | $379,990$203/sqft |
Source: Bright MLS #MDCH2052144 Report a problem | ||
| 4/7/2026 | Price change | $379,990+1.3%$203/sqft |
Source: Bright MLS #MDCH2052144 Report a problem | ||
| 3/8/2026 | Listed for sale | $374,990$200/sqft |
Source: Bright MLS #MDCH2052144 Report a problem | ||
Neighborhood: 20695
Nearby schools
GreatSchools rating
- 2/10Arthur Middleton Elementary SchoolGrades: PK-5Distance: 2.4 mi
- 4/10Milton M. Somers Middle SchoolGrades: 6-8Distance: 3.9 mi
- 3/10St Charles High SchoolGrades: 9-12Distance: 1.2 mi