Welcome to the heart of the Bryn Mawr historic district! This large Top Floor, pet friendly, elevator building is a West facing studio with tree-top views and just blocks from the beach beckons with its unbeatable location. This well-maintained home recently refreshed by owner features stylish laminate flooring and sleek granite countertops that add a touch of elegance to the updated kitchen. Indulge and relax in the updated bath with new medicine cabinet, shower head, efficient toilet (2022), and new shower light. Storage will never be a concern with the abundance of closet space and a large additional storage located on the first floor of building provides ample room to organize and store all of your belongings with ease. This unit also features a list of new upgrades, including a new window A/C (2023), freshly painted walls, wooden cabinets, garbage disposal, gas stove, new microwave (2023), dishwasher (2024), In-unit Laundry hook-ups accommodate an all-in-one washer/dryer combo, new bi-fold closet doors with motion-activated closet lights, a wine rack, glass rack, and shelving. Located on a tree-lined street in a well-maintained midrise building with an elevator, convenience is key with laundry facilities conveniently located on the first floor along with a bike room. Plus, with the rental cap met, you will enjoy the peace of mind of a community-focused atmosphere, perfect for those seeking a true sense of belonging to call home. Monthly assessments include WiFi, cooking gas, heat, parking spot, common area insurance, snow removal, and cleaning. This studio offers the perfect blend of location, comfort, and character, with the added benefit of a parking spot included in the price. Common Area and building improvements: New Boiler 2024, 2 New Hot Water Heaters 2023, Tuckpointing 2023, Elevator refurbishment with all new mechanicals 2022, Window Lintels on the front and back of building 2023, Roof less then around 10 yrs old. Please note that this condo is not for the investor; the new owner must live in the unit. Don't miss out on this opportunity to own a piece of the Bryn Mawr historic district! Schedule a showing today.
Closed
$135,000
5616 N Kenmore Ave APT 5D, Chicago, IL 60660
0beds
--sqft
Condominium, Apartment, Single Family Residence
Built in 1964
-- sqft lot
$174,600 Zestimate®
$--/sqft
$1,804 Estimated rent
Home value
$174,600
$161,000 - $190,000
$1,804/mo
Zestimate® history
Owner options
List your home for rent
$1,804/mo
Rent Zestimate®
Find your next renter with Zillow Rental Manager. Plus, with online applications, you can quickly screen prospective tenants – for free.
$1,804/mo
Rent Zestimate®
Refinance and save
$1,275/mo
Est. payment
Refinancing to a lower rate could help reduce your monthly payments and save thousands over the life of the loan.
$1,275/mo
Est. payment
Explore your selling options
Work with a Zillow partner agent
Leverage their expertise and Zillow's premium Showcase listings to get your home seen by more buyers.
Get startedList with your own agent
Get your home in front of millions of buyers by listing it on Zillow.
Learn how to do itSell it yourself
Take full control of how buyers see your home on Zillow by listing For Sale by Owner (FSBO).
List your homeWhat's special
Zillow last checked:
Listing updated:
Listed by:
Shaun Moskalik 773-482-1917,
Compass,
Ashley Smith 214-418-5519,
Compass
Bought with:
Barbara Florczyk
RE/MAX AllStars
Source: MRED as distributed by MLS GRID,MLS#: 12080312
Facts & features
Interior
Bedrooms & bathrooms
- Bedrooms: 0
- Bathrooms: 1
- Full bathrooms: 1
Rooms
- Room types: Foyer
Foyer
- Level: Main
- Area: 42 Square Feet
- Dimensions: 7X6
Kitchen
- Features: Kitchen (Eating Area-Breakfast Bar)
- Level: Main
- Area: 80 Square Feet
- Dimensions: 8X10
Living room
- Level: Main
- Area: 204 Square Feet
- Dimensions: 17X12
Heating
- Baseboard
Cooling
- Wall Unit(s)
Appliances
- Included: Range, Microwave, Dishwasher, Refrigerator
- Laundry: Gas Dryer Hookup, Electric Dryer Hookup, Common Area
Features
- Basement: None
Interior area
- Total structure area: 0
Property
Parking
- Total spaces: 1
- Parking features: Parking Lot, On Site, Owned
Accessibility
- Accessibility features: No Disability Access
Details
- Parcel number: 14054090271024
- Special conditions: None
Construction
Type & style
- Home type: Condo
- Property subtype: Condominium, Apartment, Single Family Residence
Materials
- Brick
Condition
- New construction: No
- Year built: 1964
Utilities & green energy
- Sewer: Public Sewer
- Water: Lake Michigan
Community & HOA
HOA
- Has HOA: Yes
- Amenities included: Bike Room/Bike Trails, Coin Laundry, Elevator(s), Storage, Security Door Lock(s)
- Services included: Heat, Water, Gas, Parking, Insurance, Exterior Maintenance, Lawn Care, Scavenger, Snow Removal, Internet
- HOA fee: $265 monthly
Location
- Region: Chicago
Financial & listing details
- Tax assessed value: $97,160
- Annual tax amount: $1,645
- Date on market: 6/13/2024
- Listing terms: Cash
- Ownership: Condo
Price history
| Date | Event | Price |
|---|---|---|
| 7/15/2024 | Sold | $135,000+4.7% |
Source:  MRED as distributed by MLS GRID #12080312 Report a problem MRED as distributed by MLS GRID #12080312 Report a problem | ||
| 7/2/2024 | Contingent | $128,900 |
Source: MRED as distributed by MLS GRID #12080312 Report a problem | ||
| 6/13/2024 | Listed for sale | $128,900+14.1% |
Source: MRED as distributed by MLS GRID #12080312 Report a problem | ||
| 10/18/2005 | Sold | $113,000 |
Source: Public Record Report a problem | ||
Public tax history
| Year | Property taxes | Tax assessment |
|---|---|---|
| 2024 | $1,952 +32.2% | $9,716 +38.8% |
| 2023 | $1,477 +2.6% | $6,999 |
| 2022 | $1,440 +2.3% | $6,999 |
| 2021 | $1,407 -7.3% | $6,999 +2.7% |
| 2020 | $1,518 +83.7% | $6,815 -9.6% |
| 2019 | $826 +1.9% | $7,542 |
| 2018 | $811 -29.6% | $7,542 -13.6% |
| 2017 | $1,152 -7.7% | $8,726 |
| 2016 | $1,248 +11.6% | $8,726 |
| 2015 | $1,118 +31.8% | $8,726 +22.2% |
| 2014 | $849 +3.4% | $7,143 |
| 2013 | $821 -1.6% | $7,143 |
| 2012 | $834 -35.1% | $7,143 -31.4% |
| 2011 | $1,285 +18.4% | $10,413 |
| 2010 | $1,086 +14% | $10,413 -1.6% |
| 2009 | $952 +2.8% | $10,582 +8.6% |
| 2008 | $926 +3.2% | $9,744 |
| 2007 | $897 +0.8% | $9,744 |
| 2006 | $890 -5.1% | $9,744 +27.6% |
| 2005 | $939 -24% | $7,636 |
| 2004 | $1,235 +2.2% | $7,636 |
| 2003 | $1,208 | $7,636 |
Find assessor info on the county website
Neighborhood: Edgewater
Nearby homes
- $151,300-- bd-- ba-- sqft5616 N Kenmore Ave APT 1A, Chicago, IL 60660Off Market
- $165,0001 bd1 ba-- sqft5616 N Kenmore Ave APT 3B, Chicago, IL 60660Sold
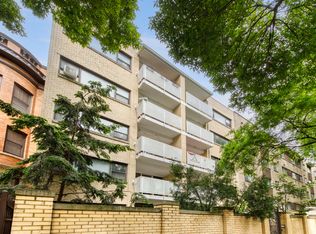
- $185,0001 bd1 ba-- sqft5616 N Kenmore Ave APT 5A, Chicago, IL 60660Sold
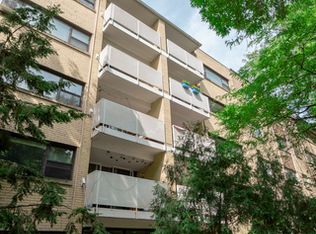
- $154,600-- bd-- ba-- sqft5616 N Kenmore Ave #P-6, Chicago, IL 60660Off Market
- $140,400-- bd-- ba-- sqft5616 N Kenmore Ave #P-10, Chicago, IL 60660Off Market
- $186,800-- bd-- ba-- sqft5616 N Kenmore Ave APT 4B, Chicago, IL 60660Off Market
- $164,100-- bd-- ba-- sqft5616 N Kenmore Ave #P-9, Chicago, IL 60660Off Market
- $180,100-- bd-- ba-- sqft5616 N Kenmore Ave #1B, Chicago, IL 60660Off Market
- $173,7001 bd1 ba750 sqft5616 N Kenmore Ave APT 2A, Chicago, IL 60660Off Market
Nearby schools
GreatSchools rating
- 5/10Swift Elementary Specialty SchoolGrades: PK-8Distance: 0.3 mi
- 3/10Senn High SchoolGrades: 9-12Distance: 0.6 mi
Schools provided by the listing agent
- District: 299
Source: MRED as distributed by MLS GRID. This data may not be complete. We recommend contacting the local school district to confirm school assignments for this home.
Get a cash offer in 3 minutes
Find out how much your home could sell for in as little as 3 minutes with a no-obligation cash offer.
Estimated market value
$174,600
Get a cash offer in 3 minutes
Find out how much your home could sell for in as little as 3 minutes with a no-obligation cash offer.
Estimated market value
$174,600
- Illinois
- Cook County
- Chicago
- 60660
- Edgewater
- 5616 N Kenmore Ave Apartment 5D
Nearby cities
Nearby neighborhoods
Nearby zip codes
Other Chicago Topics
